$669,000 - 440 S Gulfview Boulevard 1407, CLEARWATER
- 2
- Bedrooms
- 2
- Baths
- 1,264
- SQ. Feet
- 0.01
- Acres
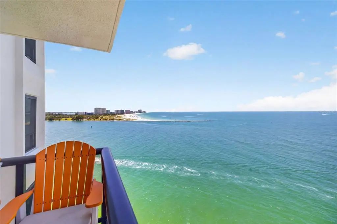
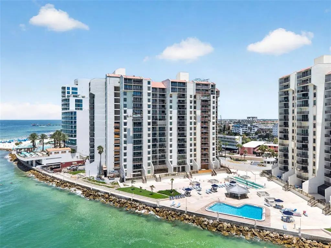
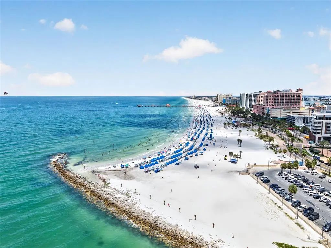
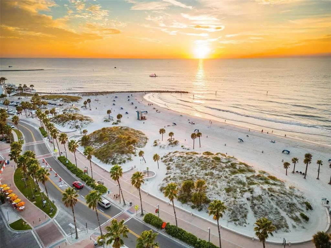
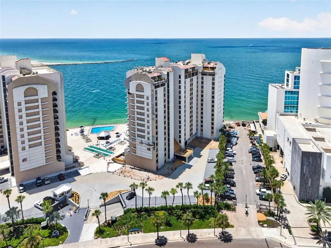
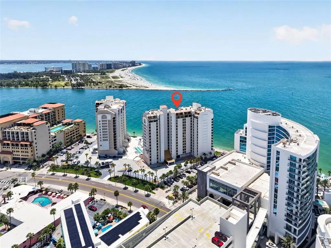
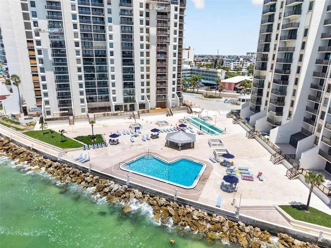
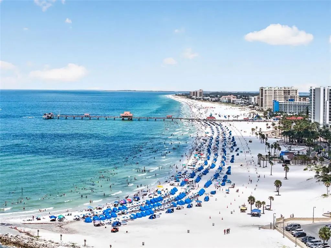
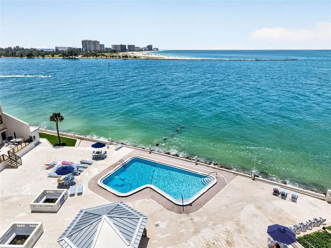
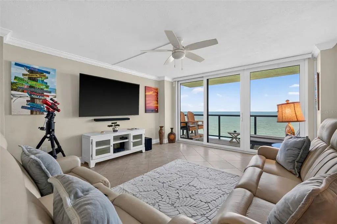
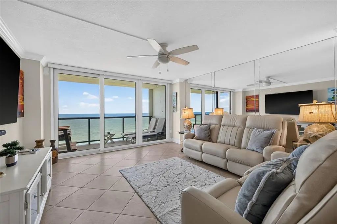
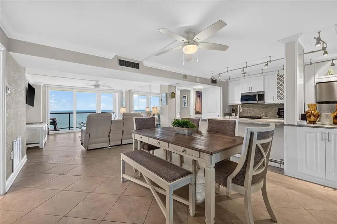
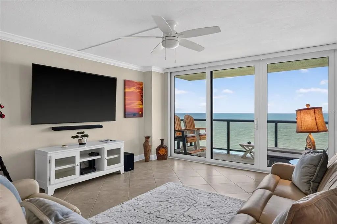
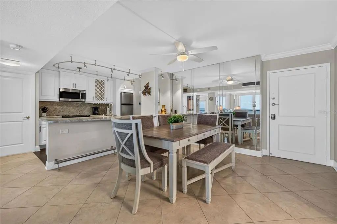
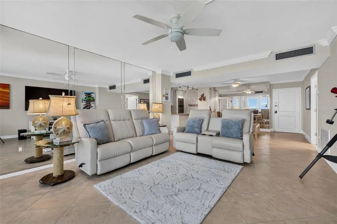
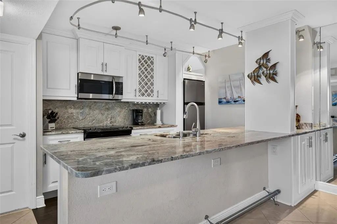
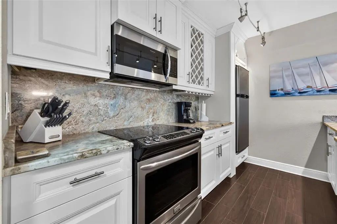
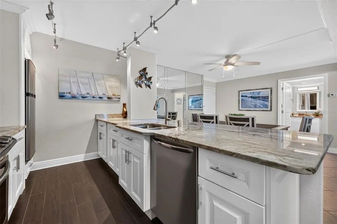
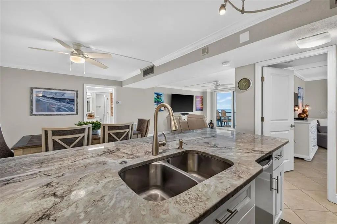
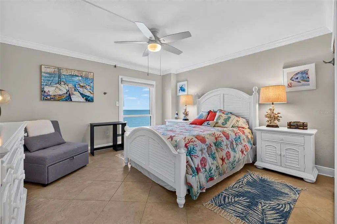
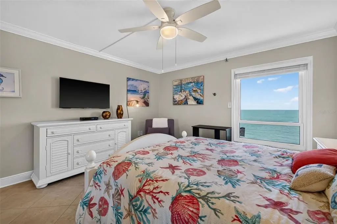
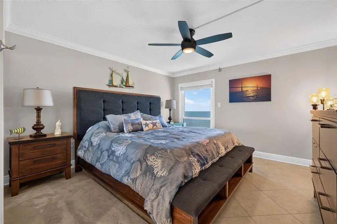
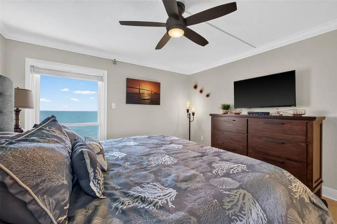
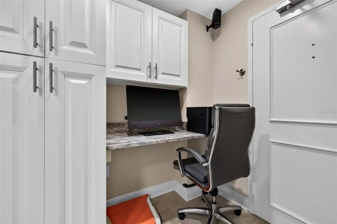
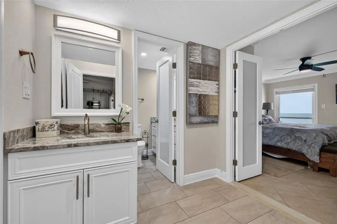
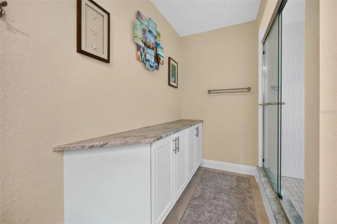
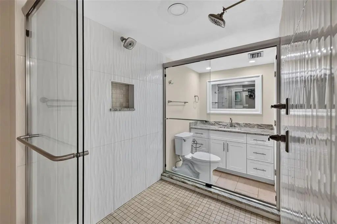
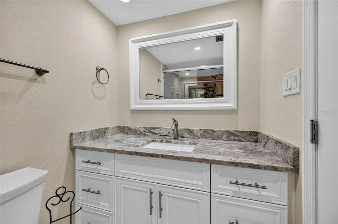
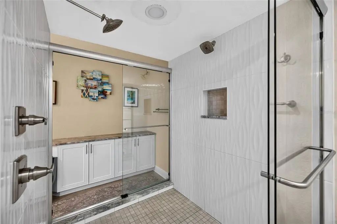
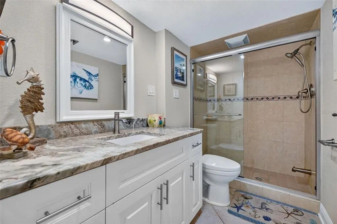
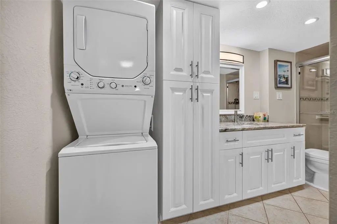
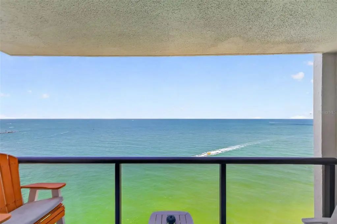
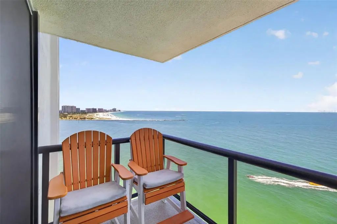
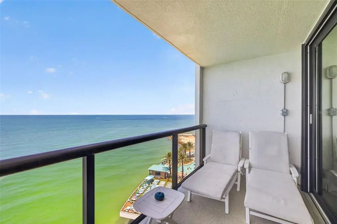
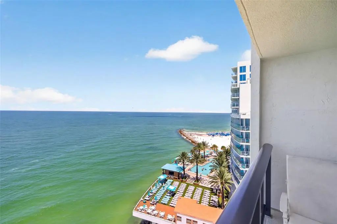
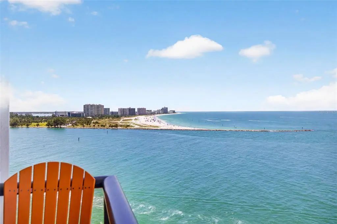
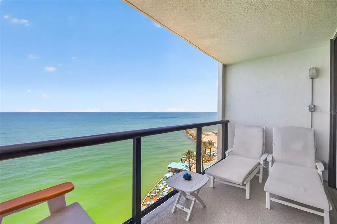
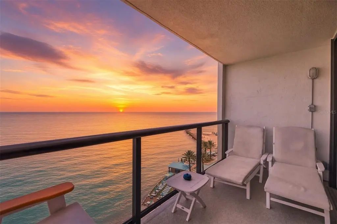
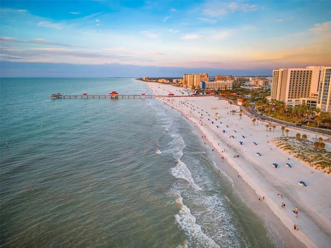
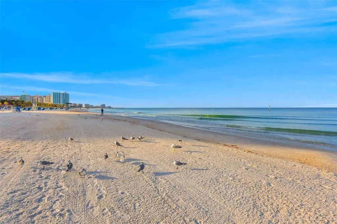
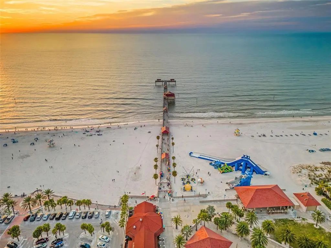
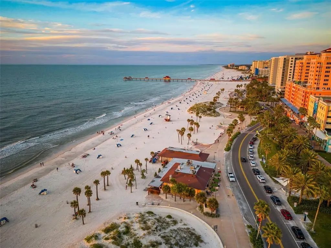
Crystal clear water views as far as the eye can see! Come see for yourself the dreamy sunsets offered at this RARE opportunity 14th floor waterfront condo. With your own private balcony, unobstructed Gulf views from every room and dolphins sightings below--it doesn't get much better than this. With over $200,000 in upgrades, this FULLY FURNISHED, 2-Bedroom 2-Bath + flex space condo is what dreams are made of. Water views from all bedrooms and mere steps to Award Winning Clearwater Beach your backyard is the sand! Sugar sand, shops, restaurants, fine dining and live music is right at your fingertips. The beautifully remodeled kitchen: complete with stone countertops, stainless steel appliances, room to host, and ample storage welcomes entertaining. Large bathrooms, bonus flex room for additional storage plus in unit washer & dryer for added convenience. On site 24-hour security and private condo parking. Seller paying all assessments in full for buyer convenience! State of the art remodel is underway on gym, sauna, community space, pool, deck and grilling areas -- great for entertaining guests or relaxing after a day at the beach. Come live the true Florida life--schedule your tour today!
Essential Information
-
- MLS® #:
- TB8539116
-
- Price:
- $669,000
-
- Bedrooms:
- 2
-
- Bathrooms:
- 2.00
-
- Full Baths:
- 2
-
- Square Footage:
- 1,264
-
- Acres:
- 0.01
-
- Year Built:
- 1975
-
- Type:
- Residential
-
- Sub-Type:
- Condominium
-
- Status:
- Active
Community Information
-
- Address:
- 440 S Gulfview Boulevard 1407
-
- Area:
- Clearwater/Clearwater Beach
-
- Subdivision:
- 440 WEST CONDO
-
- City:
- CLEARWATER
-
- County:
- Pinellas
-
- State:
- FL
-
- Zip Code:
- 33767-2518
Amenities
-
- Parking:
- Common, Guest, Open, Other
-
- View:
- Water
-
- Is Waterfront:
- Yes
-
- Waterfront:
- Gulf/Ocean Front, Waterfront, Gulf/Ocean
Interior
-
- Interior Features:
- Ceiling Fan(s), Eating Space In Kitchen, Kitchen/Family Room Combo, Living Room/Dining Room Combo, Open Floorplan, Primary Bedroom Main Floor, Solid Wood Cabinets, Split Bedroom, Stone Counters, Thermostat, Walk-In Closet(s)
-
- Appliances:
- Bar Fridge, Dishwasher, Dryer, Electric Water Heater, Microwave, Range, Refrigerator, Washer
-
- Heating:
- Central
-
- Cooling:
- Central Air
-
- # of Stories:
- 17
Exterior
-
- Exterior Features:
- Balcony, Lighting, Sliding Doors
-
- Roof:
- Membrane
-
- Foundation:
- Slab
School Information
-
- Elementary:
- Plumb Elementary-PN
-
- Middle:
- Oak Grove Middle-PN
-
- High:
- Clearwater High-PN
Additional Information
-
- Days on Market:
- 25
Listing Details
- Listing Office:
- Keller Williams St Pete Realty