$599,900 - 6282 Forestwood Drive E, LAKELAND
- 4
- Bedrooms
- 3
- Baths
- 2,793
- SQ. Feet
- 0.85
- Acres
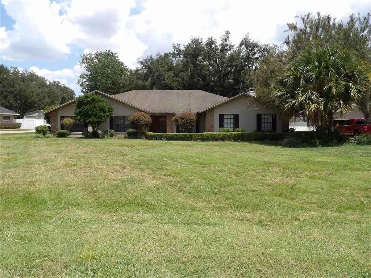
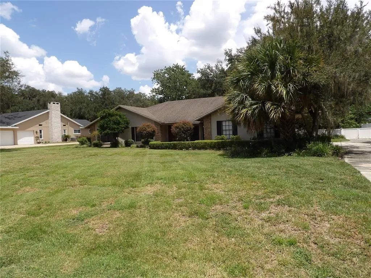
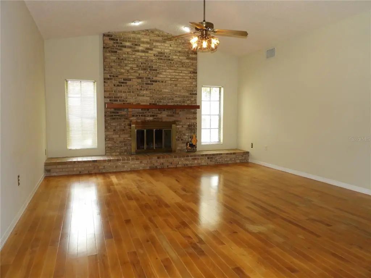
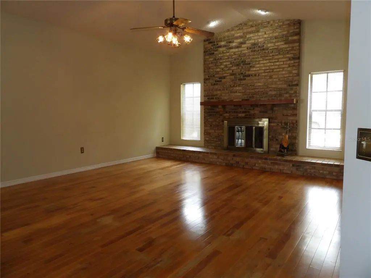
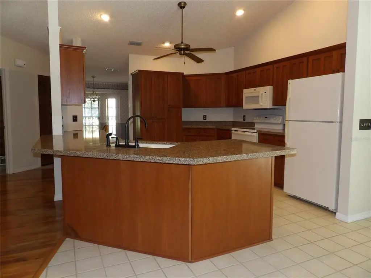
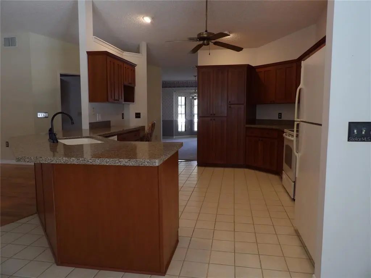
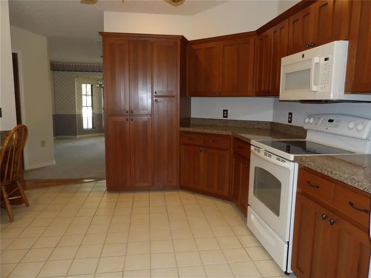
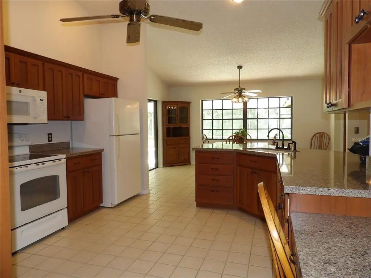
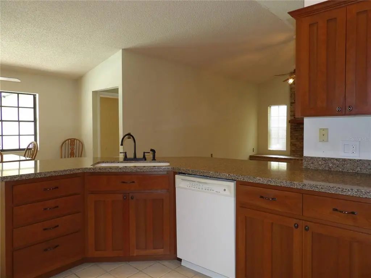
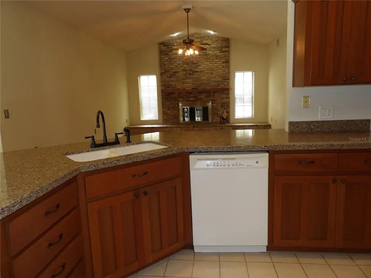
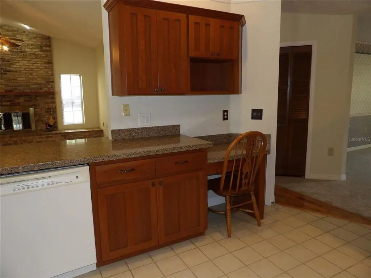
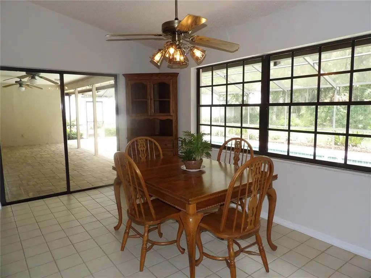
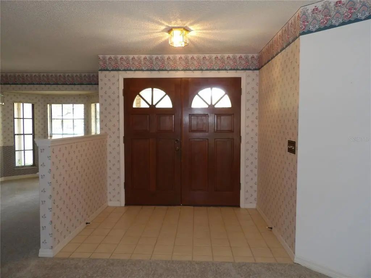
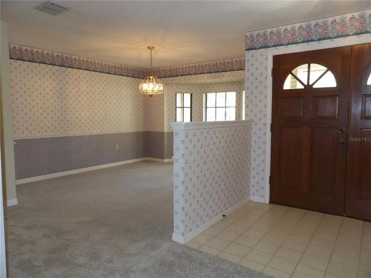
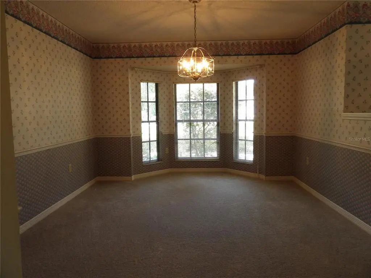
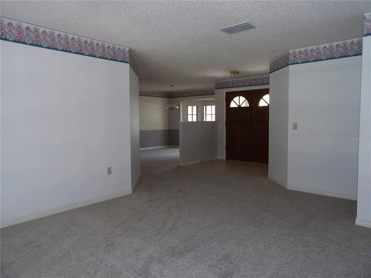
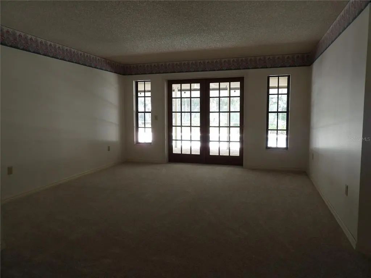
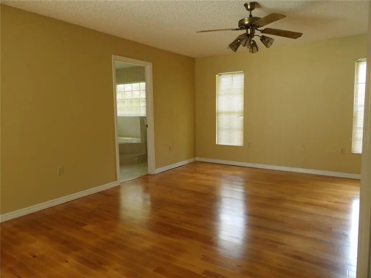
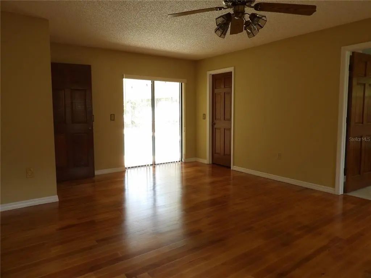
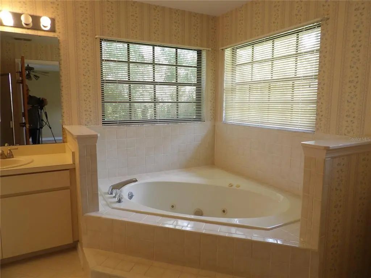
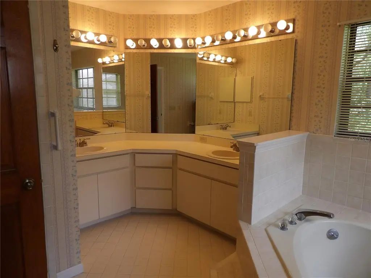
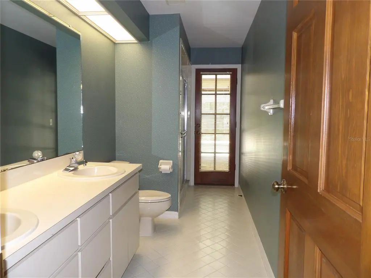
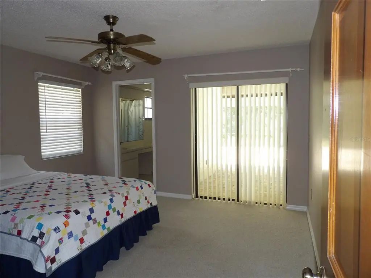
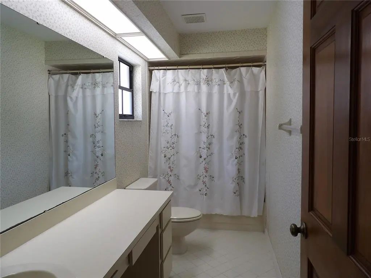
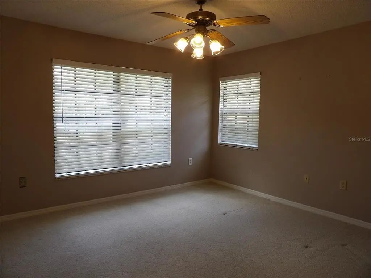
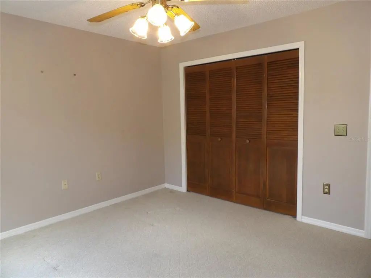
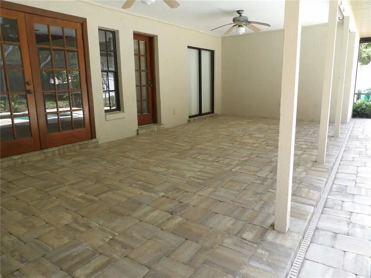
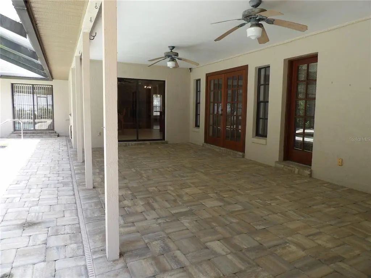
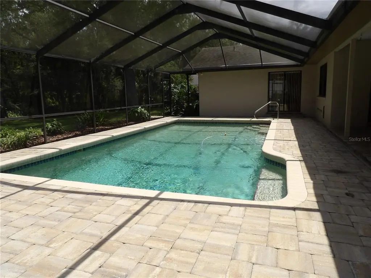
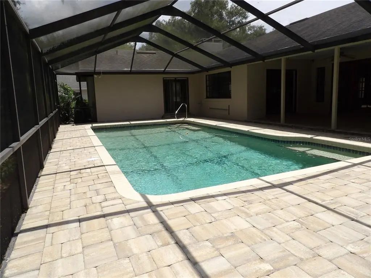
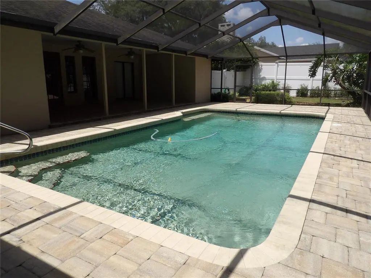
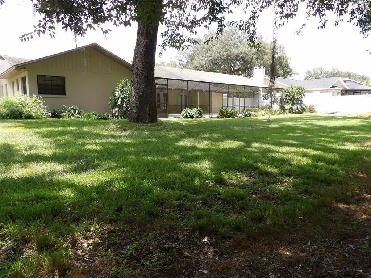
Price REDUCED! Welcome home to this spacious 4-bedroom, 3-bath pool home offering the ideal combination of comfort, style, and Florida living. The thoughtfully designed floor plan provides plenty of space for everyday living, entertaining, and accommodating family and guests. The beautifully appointed kitchen is sure to impress, featuring gorgeous wood cabinetry, granite countertops, and ample workspace. The kitchen flows naturally into the living areas, making it an inviting gathering space for family and friends. The spacious living area features a fireplace, creating a warm and inviting focal point for relaxing or entertaining. The four-bedroom layout provides flexibility for a home office, guest accommodations, or additional living space. Step outside to your own private pool area, offering the perfect setting to relax, entertain, and enjoy Florida's year-round outdoor lifestyle. With three full bathrooms, the home provides added convenience for both residents and guests. Whether you're preparing a meal in the beautiful kitchen, gathering around the fireplace, or enjoying a sunny afternoon by the pool, this home offers a wonderful blend of indoor comfort and outdoor living. Come see all this beautiful 4-bedroom pool home has to include and make it your own!
Essential Information
-
- MLS® #:
- TB8539113
-
- Price:
- $599,900
-
- Bedrooms:
- 4
-
- Bathrooms:
- 3.00
-
- Full Baths:
- 3
-
- Square Footage:
- 2,793
-
- Acres:
- 0.85
-
- Year Built:
- 1988
-
- Type:
- Residential
-
- Sub-Type:
- Single Family Residence
-
- Style:
- Contemporary
-
- Status:
- Active
Community Information
-
- Address:
- 6282 Forestwood Drive E
-
- Area:
- Lakeland
-
- Subdivision:
- FORESTWOOD SUB
-
- City:
- LAKELAND
-
- County:
- Polk
-
- State:
- FL
-
- Zip Code:
- 33811-2401
Amenities
-
- Parking:
- Garage Door Opener, Garage Faces Side
-
- # of Garages:
- 2
-
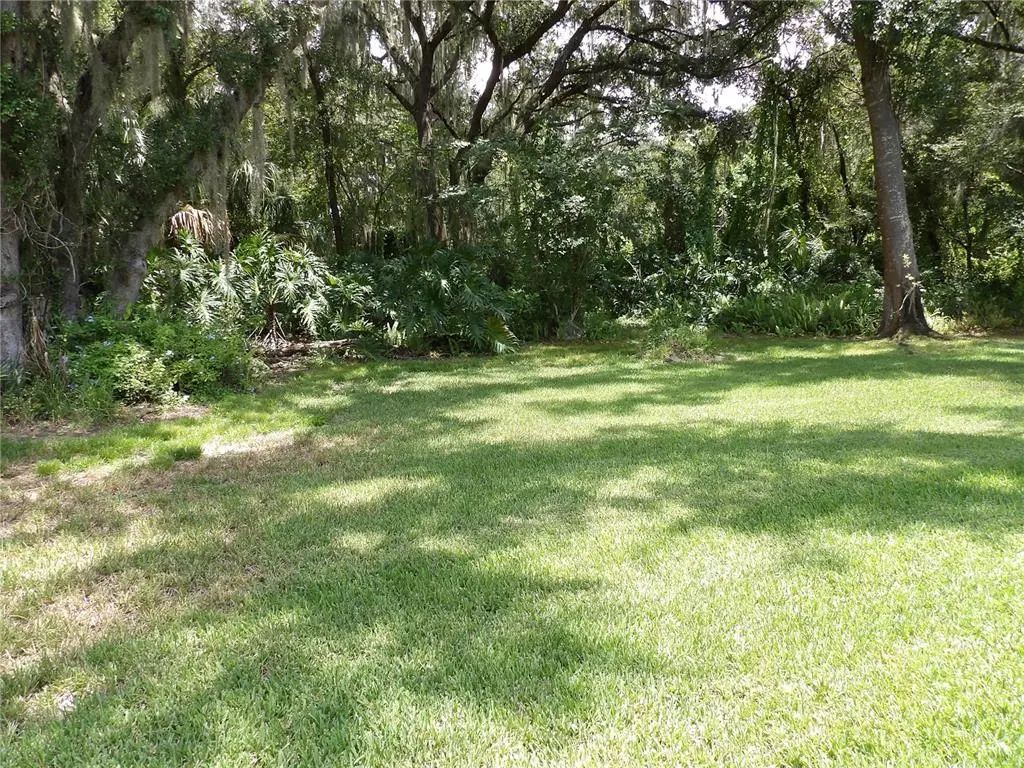
- View:
- Trees/Woods
-
- Has Pool:
- Yes
Interior
-
- Interior Features:
- Ceiling Fan(s), Central Vacuum, Eating Space In Kitchen, High Ceilings, Open Floorplan, Solid Wood Cabinets, Split Bedroom, Walk-In Closet(s)
-
- Appliances:
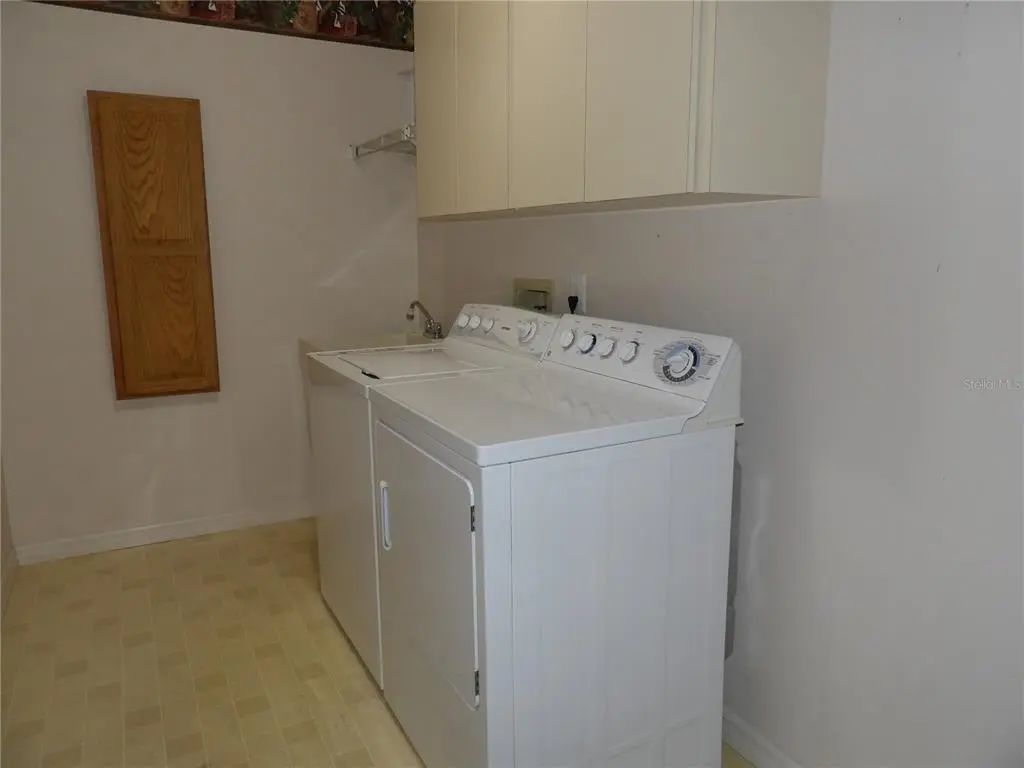
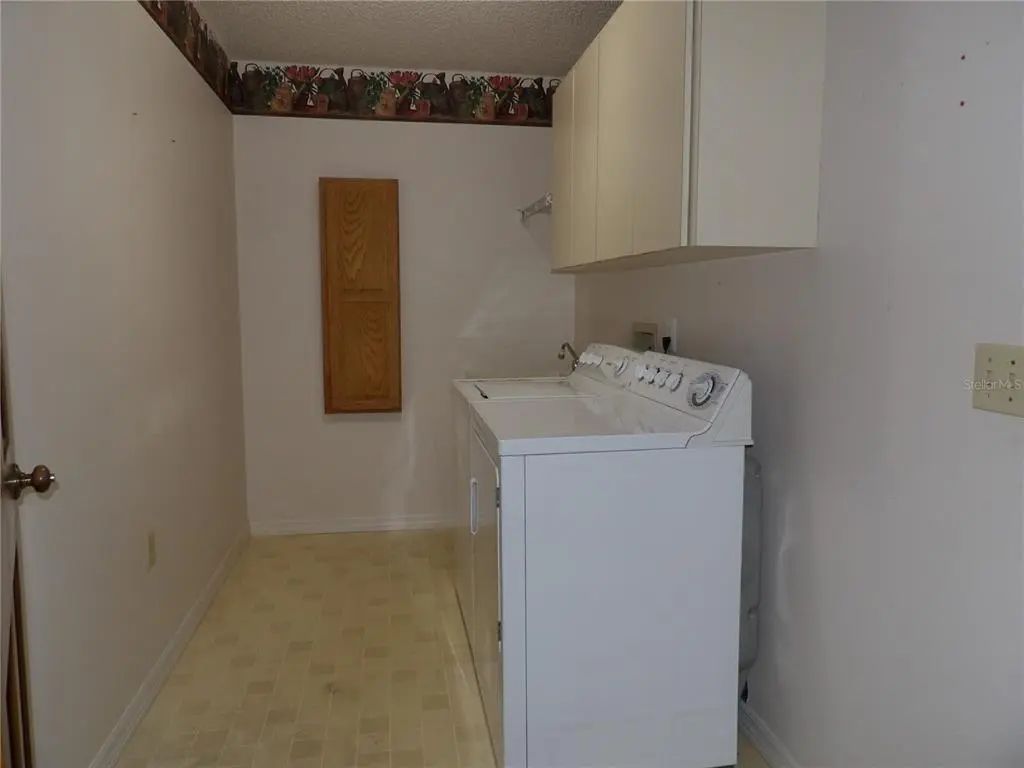
- Dryer, Electric Water Heater, Microwave, Range, Refrigerator, Washer
-
- Heating:
- Central, Electric, Heat Pump
-
- Cooling:
- Central Air
-
- Fireplace:
- Yes
-
- Fireplaces:
- Family Room, Wood Burning
Exterior
-
- Exterior Features:
- Irrigation System
-
- Roof:
- Shingle
-
- Foundation:
- Slab
School Information
-
- Elementary:
- R. Bruce Wagner Elem
-
- Middle:
- Southwest Middle School
-
- High:
- George Jenkins High
Additional Information
-
- Days on Market:
- 32
Listing Details
- Listing Office:
- Lugo Realty & Associates, Llc