$585,000 - 2102 W Kyra Drive, TAMPA
- 4
- Bedrooms
- 3
- Baths
- 2,358
- SQ. Feet
- 0.24
- Acres
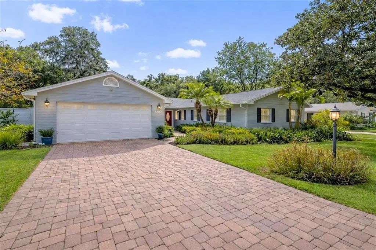
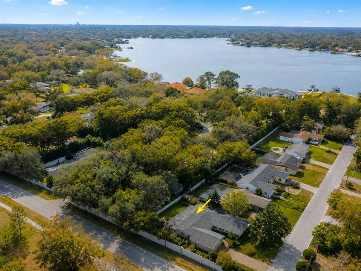
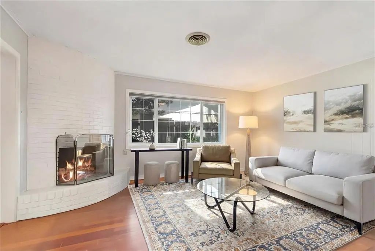
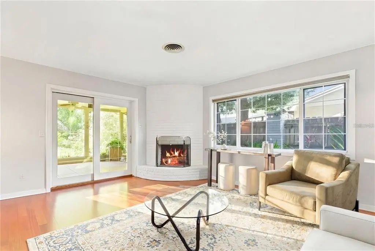
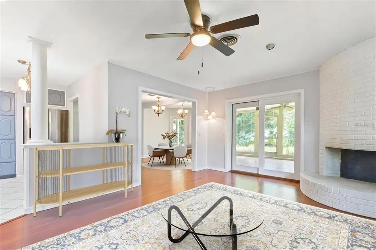
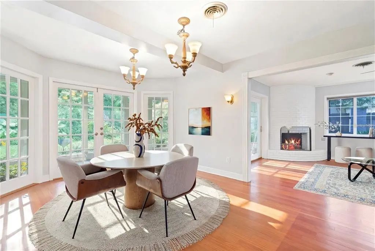
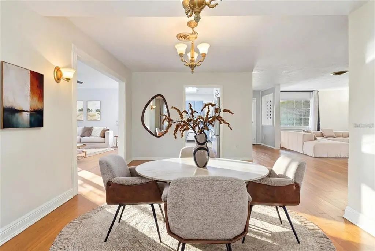
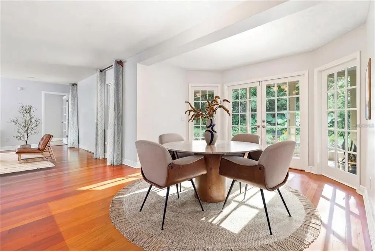
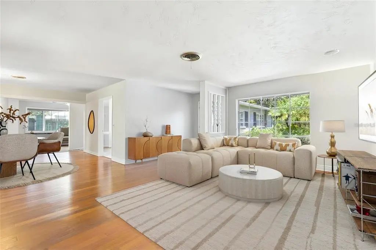
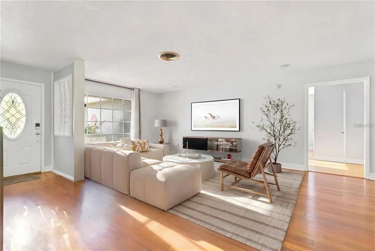
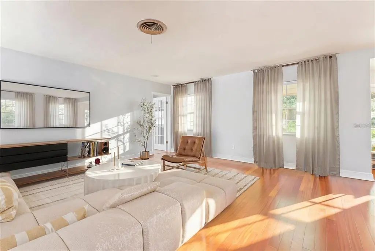
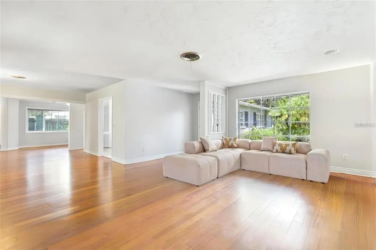
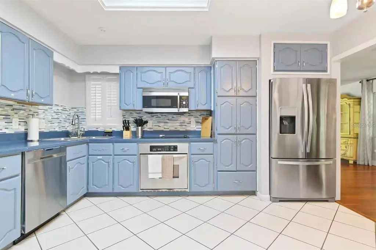
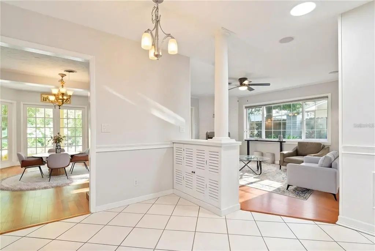
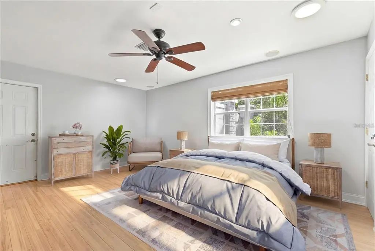
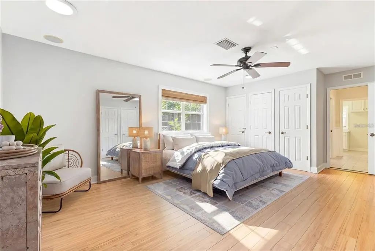
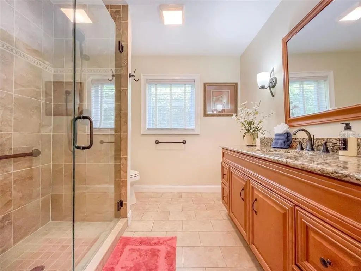
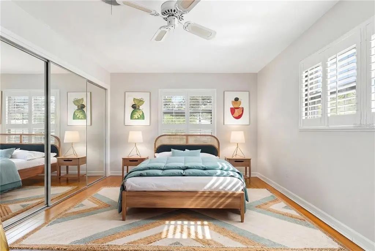
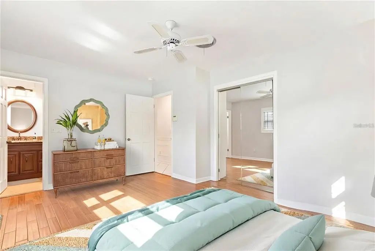
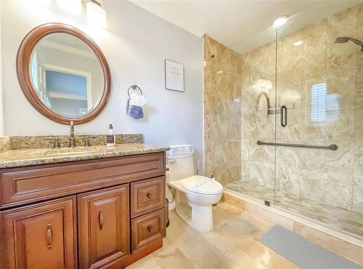
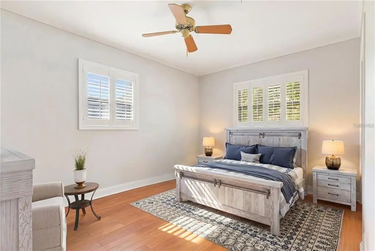
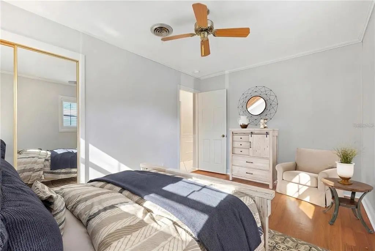
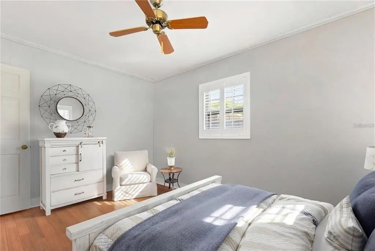
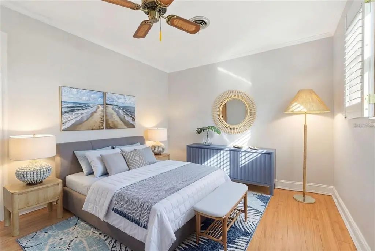
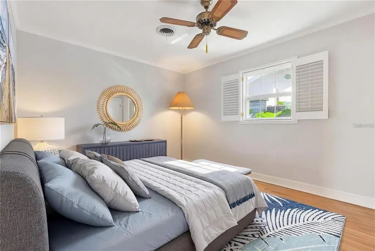
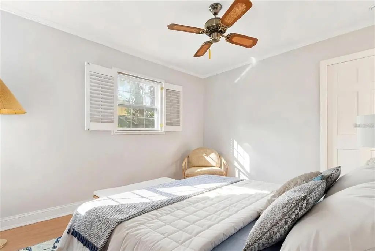
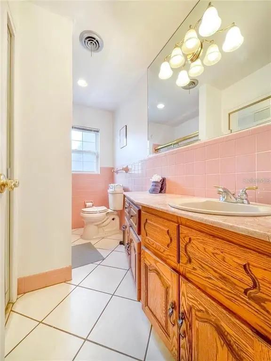
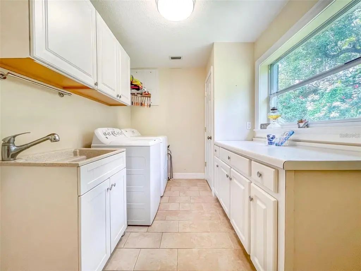
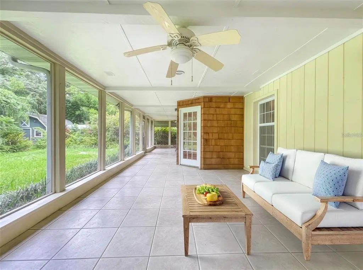
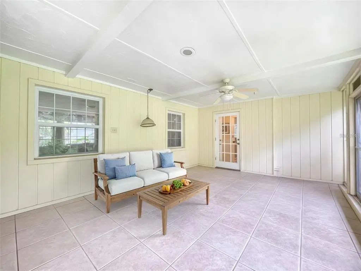
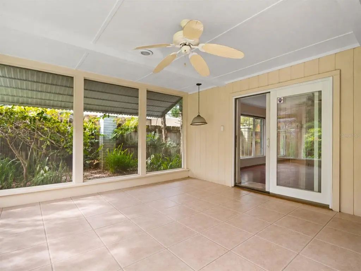
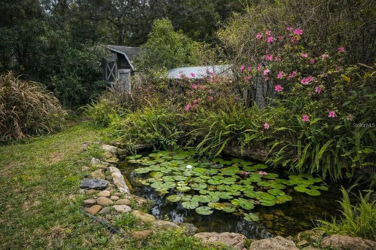
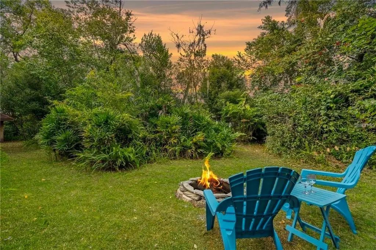
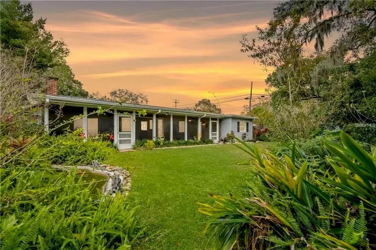
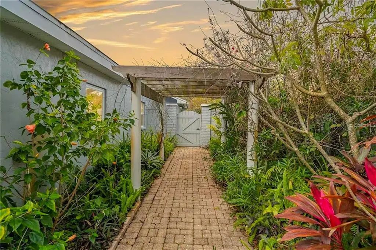
Virtually Staged. CHARMING CORNER-LOT HOME! Welcome to 2102 W Kyra Drive, a spacious 4-bedroom, 3-bath home offering 2,245 square feet, a 2-car garage, a private multigenerational suite, NO HOA, NO CDD, and Flood Zone X in a convenient central Tampa location. Shaded by mature trees, the home offers a warm, inviting layout with cherry hardwood floors throughout the main living areas, a wood-burning fireplace in the family room, and French doors from the formal dining room opening to a large screened patio made for year-round Florida living. One of the home’s biggest highlights is the Private guest or multigenerational suite with a bedroom, full bathroom, laundry, storage, and direct garage access. Outside, lush landscaping surrounds a peaceful backyard retreat with a koi pond, garden pathways, a fire pit area, and plenty of space to relax or entertain. Centrally located near Babe Zaharias Golf Club, Busch Gardens, Adventure Island, Downtown Tampa, Tampa International Airport, shopping, dining, parks, and easy access to the Gulf beaches, this home combines charm, flexibility, and an incredibly convenient Tampa location.
Essential Information
-
- MLS® #:
- TB8539000
-
- Price:
- $585,000
-
- Bedrooms:
- 4
-
- Bathrooms:
- 3.00
-
- Full Baths:
- 3
-
- Square Footage:
- 2,358
-
- Acres:
- 0.24
-
- Year Built:
- 1963
-
- Type:
- Residential
-
- Sub-Type:
- Single Family Residence
-
- Status:
- Active
Community Information
-
- Address:
- 2102 W Kyra Drive
-
- Area:
- Tampa / Forest Hills
-
- Subdivision:
- SHULTS & WALKER MANOR
-
- City:
- TAMPA
-
- County:
- Hillsborough
-
- State:
- FL
-
- Zip Code:
- 33612-5054
Amenities
-
- Parking:
- Garage Door Opener
-
- # of Garages:
- 2
Interior
-
- Interior Features:
- Built-in Features, Ceiling Fan(s), Kitchen/Family Room Combo, L Dining, Living Room/Dining Room Combo, Primary Bedroom Main Floor, Thermostat, Window Treatments
-
- Appliances:
- Dishwasher, Disposal, Dryer, Microwave, Range, Refrigerator, Washer
-
- Heating:
- Central
-
- Cooling:
- Central Air
-
- Fireplace:
- Yes
-
- Fireplaces:
- Living Room
Exterior
-
- Exterior Features:
- Garden, Irrigation System, Private Mailbox, Rain Gutters, Sliding Doors, Sprinkler Metered, Storage
-
- Lot Description:
- Corner Lot
-
- Roof:
- Shingle
-
- Foundation:
- Slab
School Information
-
- Elementary:
- Lake Magdalene-HB
-
- Middle:
- Adams-HB
-
- High:
- Chamberlain-HB
Additional Information
-
- Days on Market:
- 34
-
- Zoning:
- RS-100
Listing Details
- Listing Office:
- Mihara & Associates Inc.