$619,900 - 408 W Virginia Avenue, TAMPA
- 4
- Bedrooms
- 3
- Baths
- 1,968
- SQ. Feet
- 0.33
- Acres
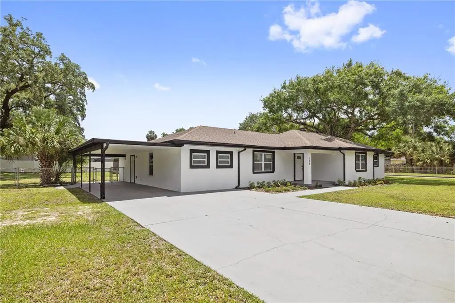
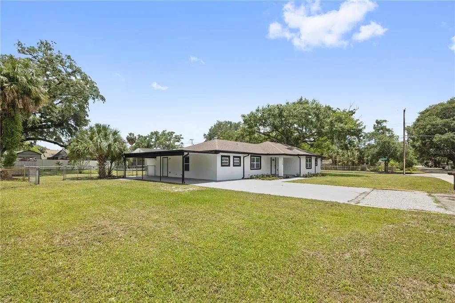
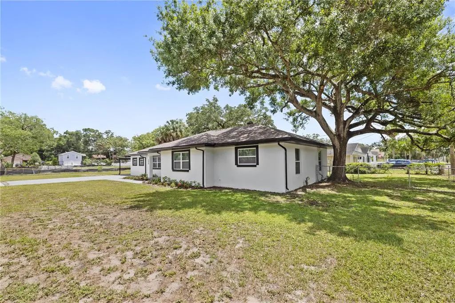
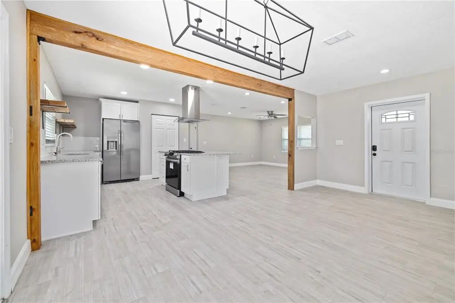
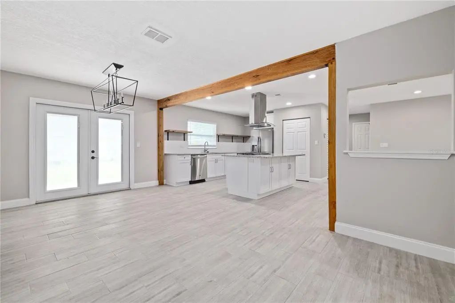
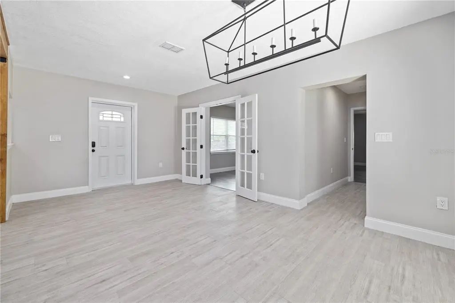
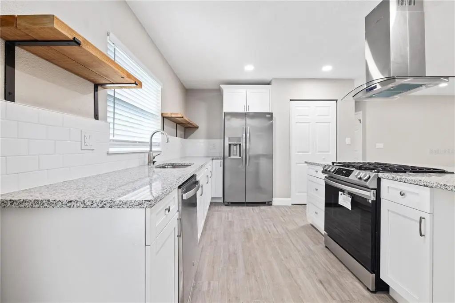
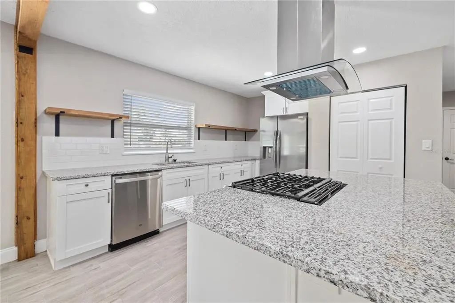
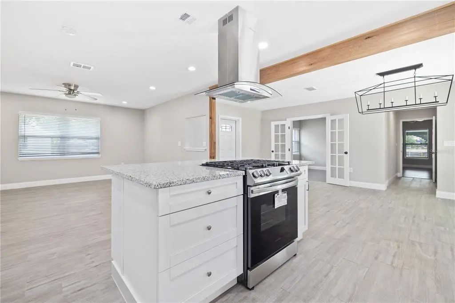
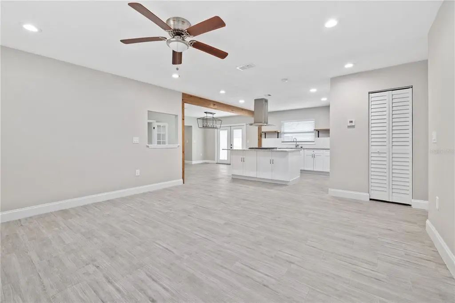
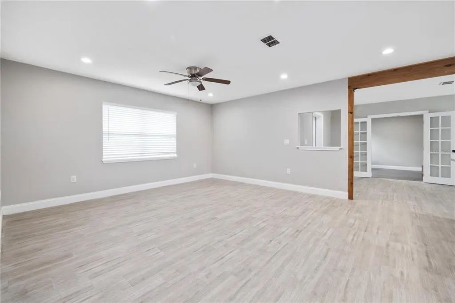
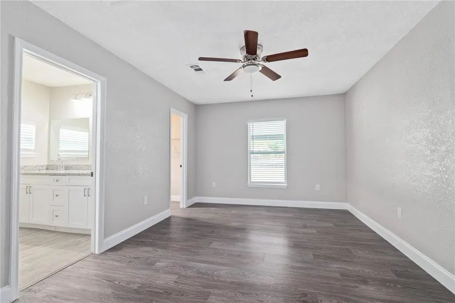
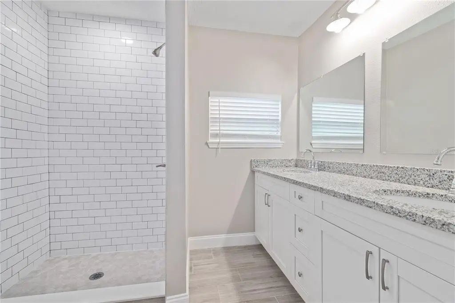
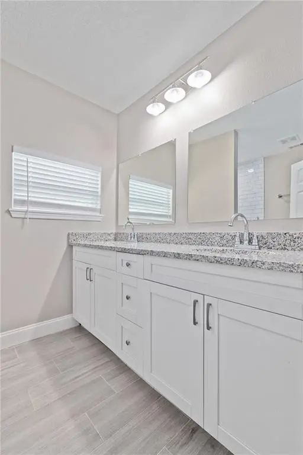
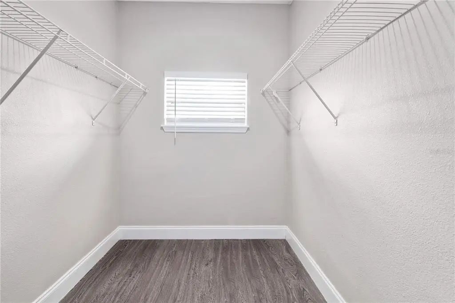
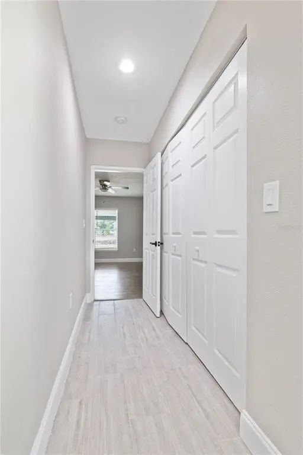
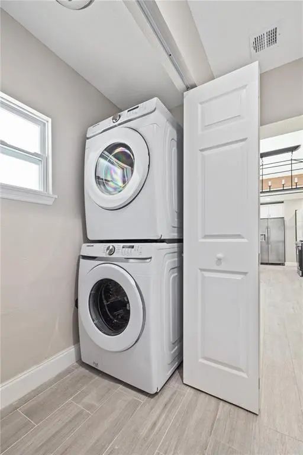
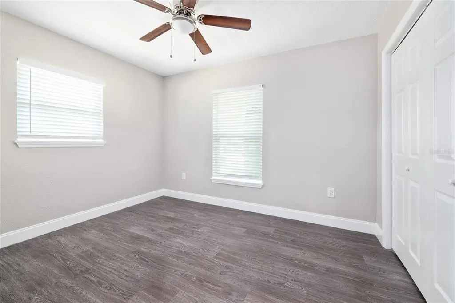
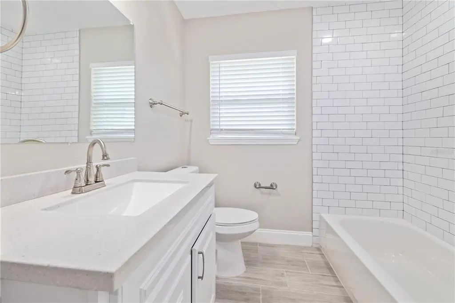
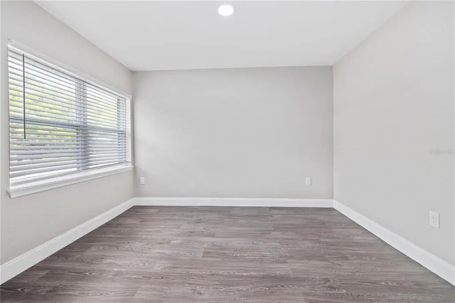
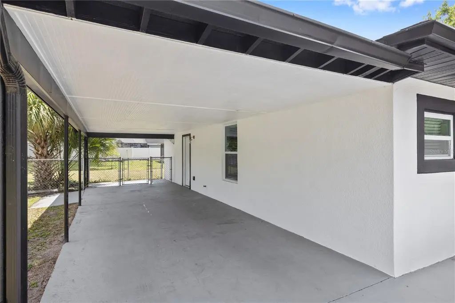
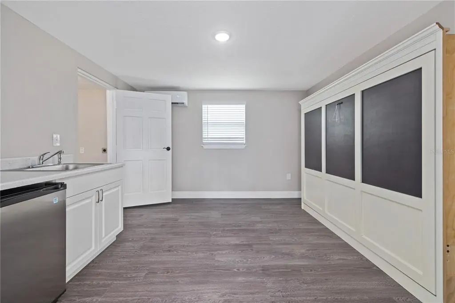
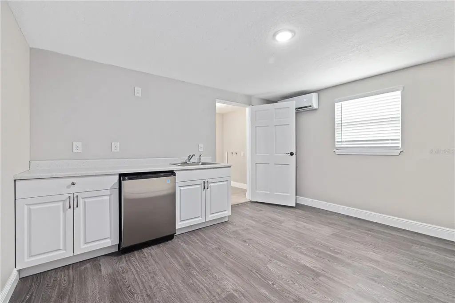
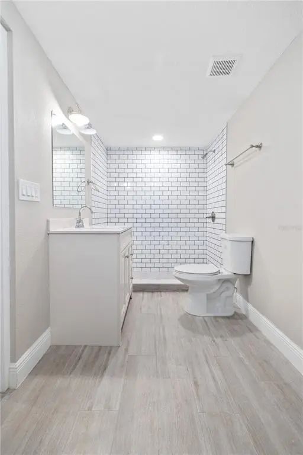
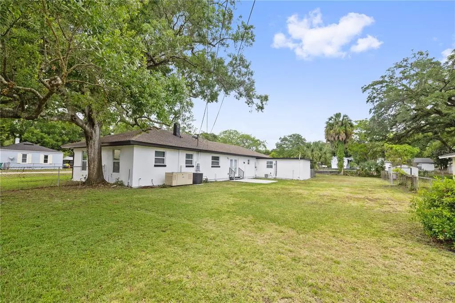
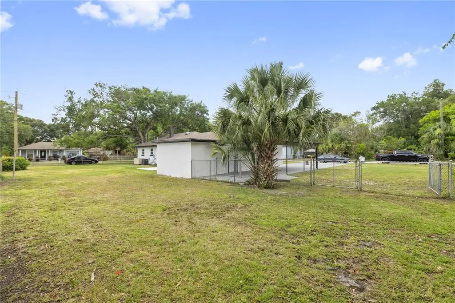
Modern Tampa Heights with three bedrooms, two baths, + office, PLUS an attached suite with full bath and private entrance, all on a large 102’x141’ true double lot. At the center of the house is a very large and open living space with modern kitchen that features ample counter-space and a gas cooktop. Adjacent to this open living space is the private office/bonus room with glass french doors. There are also French doors leading from the living space into the oversized backyard. The primary suite is private and generously sized, and features a dual-vanity and shower in the ensuite bathroom, and a walk-in closet. Across the home from the primary are two good-sized bedrooms, and a full guest bathroom. Attached to the rear of the home is a bonus suite "4th bedroom" which includes private entrance, wet bar with counter space and mini-fridge, and a full bathroom with separate laundry hookups, which are in addition to main house laundry closets. The oversized double-lot offers some ample yard space in the heart of the city, and has room to easily store several large "toys" - bring your boat, RV, and/or work trailers. GAS appliances - tankless water heater, range, and clothes dryer.
Essential Information
-
- MLS® #:
- TB8538950
-
- Price:
- $619,900
-
- Bedrooms:
- 4
-
- Bathrooms:
- 3.00
-
- Full Baths:
- 3
-
- Square Footage:
- 1,968
-
- Acres:
- 0.33
-
- Year Built:
- 1925
-
- Type:
- Residential
-
- Sub-Type:
- Single Family Residence
-
- Status:
- Active
Community Information
-
- Address:
- 408 W Virginia Avenue
-
- Area:
- Tampa / Seminole Heights
-
- Subdivision:
- JONES B U
-
- City:
- TAMPA
-
- County:
- Hillsborough
-
- State:
- FL
-
- Zip Code:
- 33603-4618
Interior
-
- Interior Features:
- Open Floorplan, Stone Counters, Thermostat, Walk-In Closet(s)
-
- Appliances:
- Bar Fridge, Dishwasher, Dryer, Gas Water Heater, Microwave, Range, Range Hood, Refrigerator, Washer
-
- Heating:
- Central, Electric, Natural Gas
-
- Cooling:
- Central Air, Mini-Split Unit(s)
Exterior
-
- Exterior Features:
- Other
-
- Roof:
- Shingle
-
- Foundation:
- Slab
Additional Information
-
- Days on Market:
- 33
-
- Zoning:
- RS-50
Listing Details
- Listing Office:
- Pineywoods Realty Llc