$519,000 - 6065 23rd Avenue N, ST PETERSBURG
- 3
- Bedrooms
- 2
- Baths
- 1,486
- SQ. Feet
- 0.17
- Acres
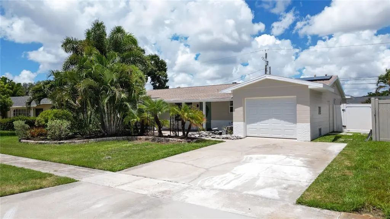
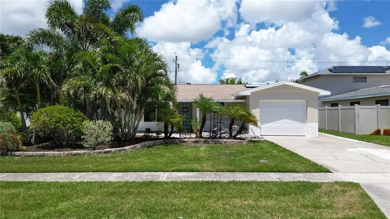
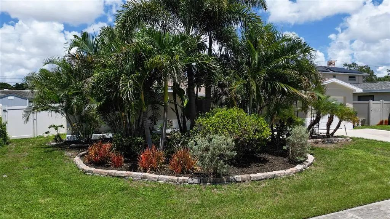
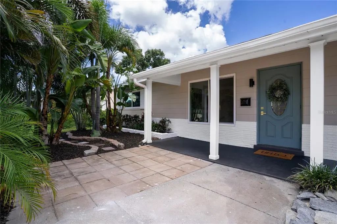
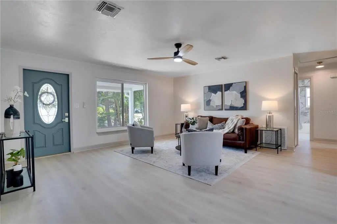
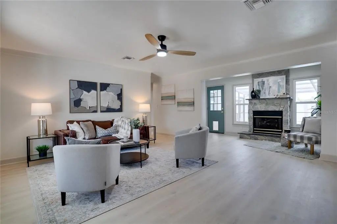
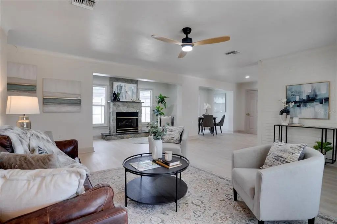
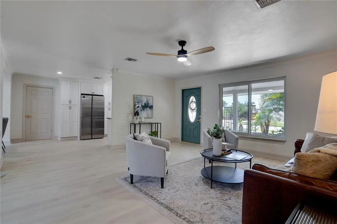
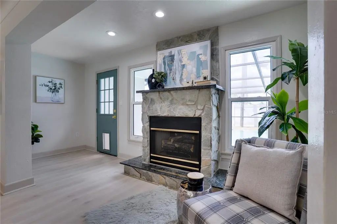
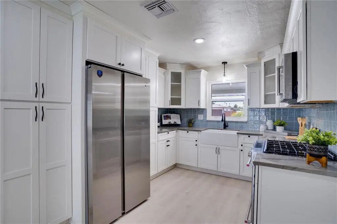
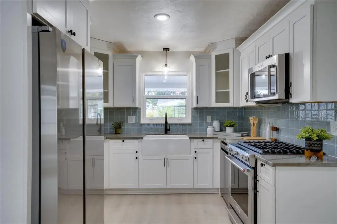
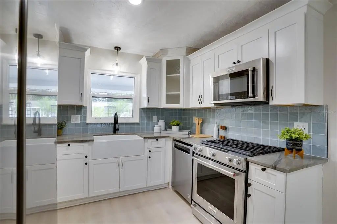
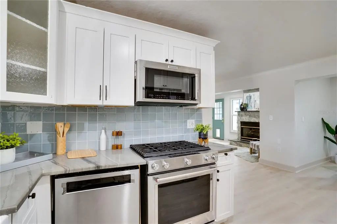
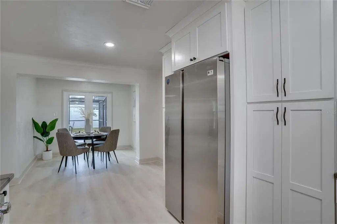
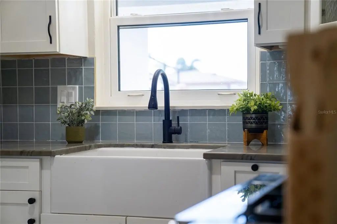
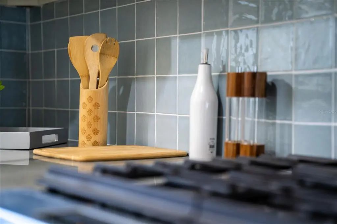
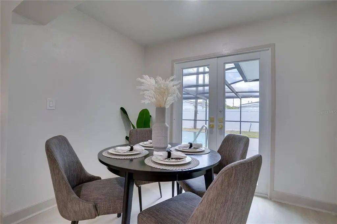
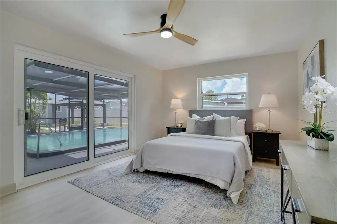
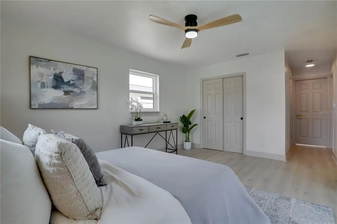
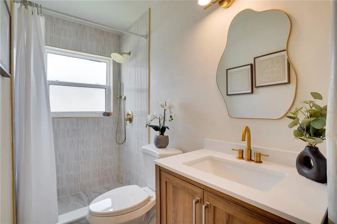
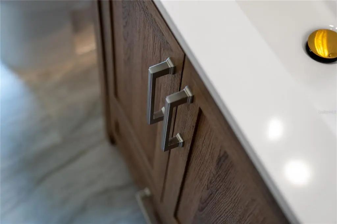
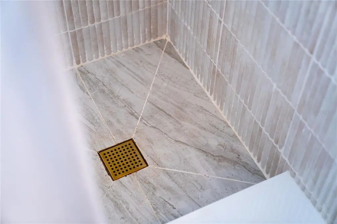
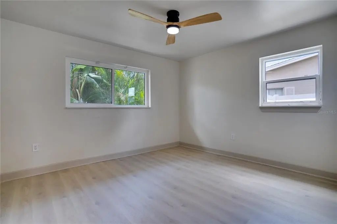
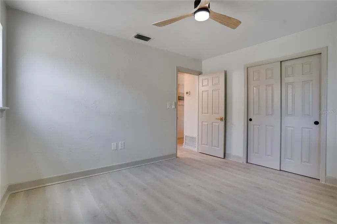
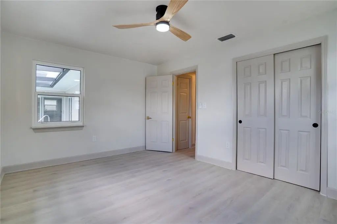
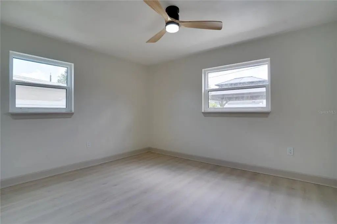
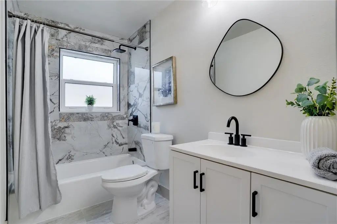
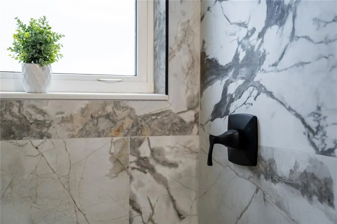
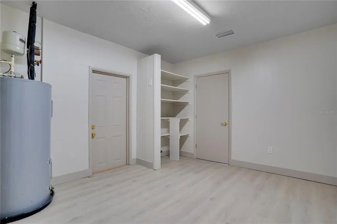
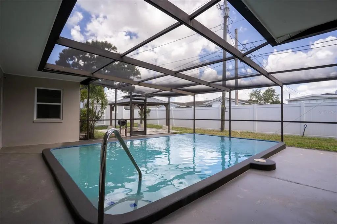
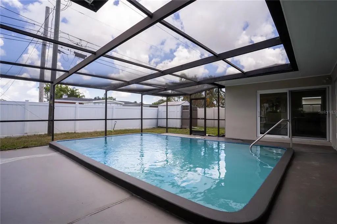
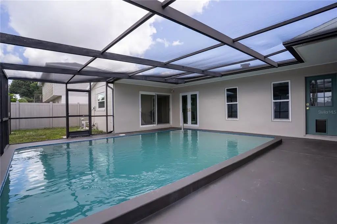
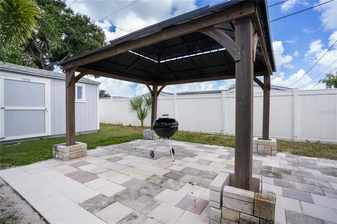
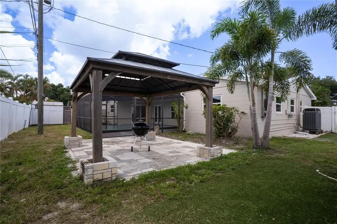
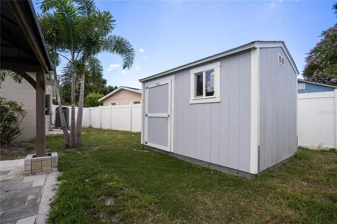
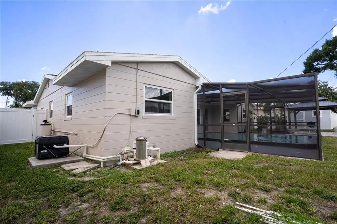
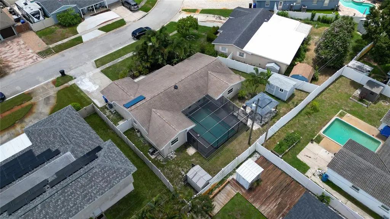
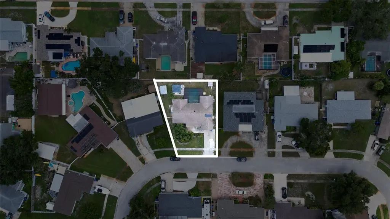
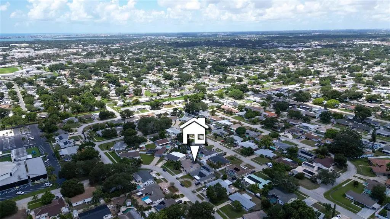
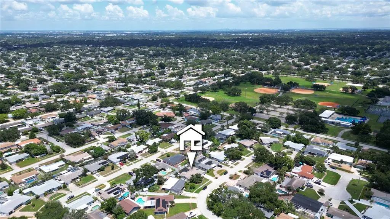
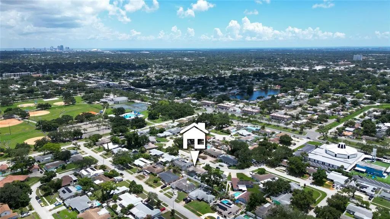
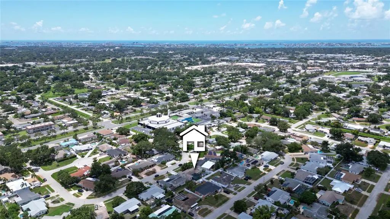
With a great mix of space, updates and a backyard made for enjoying the Florida lifestyle, this 3-bedroom, 2-bath St. Petersburg home sits on a spacious .17-acre lot with a screened-in pool and fenced backyard. Inside, you'll find fresh interior and exterior paint, new LVP flooring throughout and new fixtures and lighting. The open layout connects the living room, featuring a cozy fireplace, dining area and kitchen with custom cabinetry, quartz countertops, stainless steel appliances, farmhouse sink and a stylish backsplash. The split-bedroom floor plan gives the primary suite added privacy, with an en-suite bath and sliding glass doors leading directly to the large screened lanai and in-ground pool. The second bathroom has been refreshed with a modern tub and shower and the inside laundry room adds convenience. The spacious screened lanai is perfect for relaxing or entertaining, while the large fenced backyard offers plenty of room to enjoy the outdoors. Located near Walter Fuller Park, Jungle Prada de Narváez Park, Tyrone Square, and just a short drive to Treasure Island and St. Pete Beach, with plenty of shopping, dining, and entertainment nearby. Come take a look, you may just find the St. Pete home you've been waiting for!
Essential Information
-
- MLS® #:
- TB8538482
-
- Price:
- $519,000
-
- Bedrooms:
- 3
-
- Bathrooms:
- 2.00
-
- Full Baths:
- 2
-
- Square Footage:
- 1,486
-
- Acres:
- 0.17
-
- Year Built:
- 1960
-
- Type:
- Residential
-
- Sub-Type:
- Single Family Residence
-
- Status:
- Active
Community Information
-
- Address:
- 6065 23rd Avenue N
-
- Area:
- St Pete/Crossroads
-
- Subdivision:
- SHERYL MANOR
-
- City:
- ST PETERSBURG
-
- County:
- Pinellas
-
- State:
- FL
-
- Zip Code:
- 33710-4147
Amenities
-
- Parking:
- Driveway, Garage Door Opener, Guest, Off Street
-
- # of Garages:
- 1
-
- Has Pool:
- Yes
Interior
-
- Interior Features:
- Ceiling Fan(s), Kitchen/Family Room Combo, Living Room/Dining Room Combo, Open Floorplan, Primary Bedroom Main Floor, Split Bedroom, Stone Counters, Thermostat
-
- Appliances:
- Dishwasher, Disposal, Electric Water Heater, Microwave, Range, Refrigerator
-
- Heating:
- Central
-
- Cooling:
- Central Air
-
- Fireplace:
- Yes
-
- Fireplaces:
- Living Room
-
- # of Stories:
- 1
Exterior
-
- Exterior Features:
- Lighting, Private Entrance, Private Mailbox, Private Yard, Rain Gutters, Sliding Doors, Storage
-
- Lot Description:
- City Lot, In County, Near Public Transit, Sidewalk
-
- Roof:
- Shingle
-
- Foundation:
- Slab
School Information
-
- Elementary:
- Westgate Elementary-PN
-
- Middle:
- Tyrone Middle-PN
-
- High:
- Boca Ciega High-PN
Additional Information
-
- Days on Market:
- 42
Listing Details
- Listing Office:
- Jay Alan Real Estate