$699,000 - 6010 Bob Head Road, PLANT CITY
- 3
- Bedrooms
- 3
- Baths
- 2,209
- SQ. Feet
- 1.28
- Acres
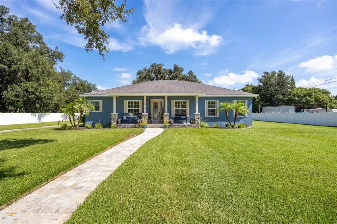
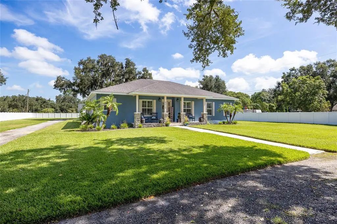
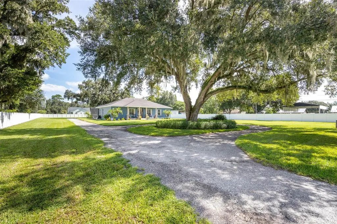
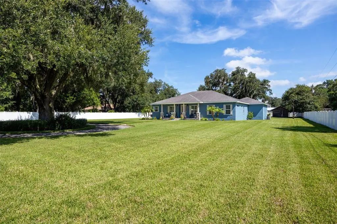
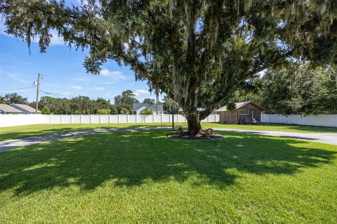
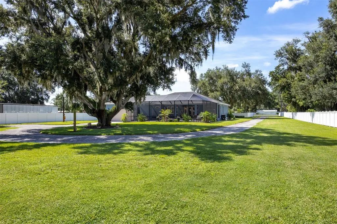
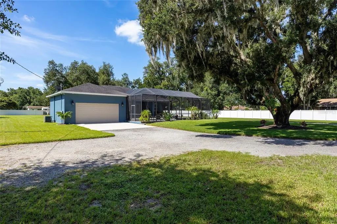
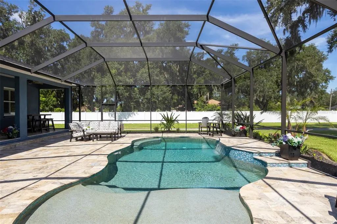
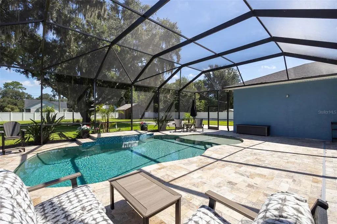
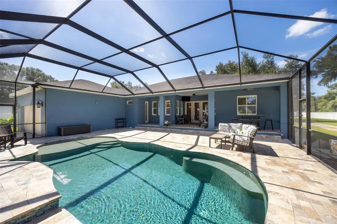
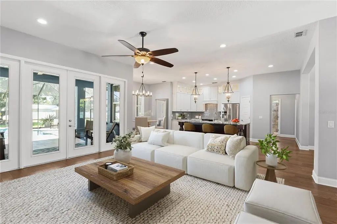
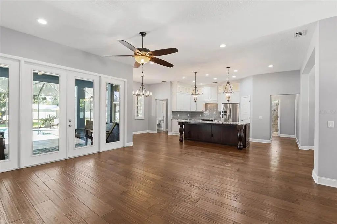
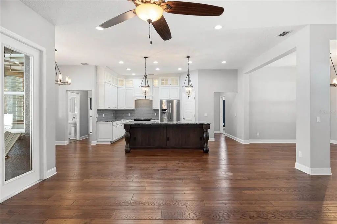
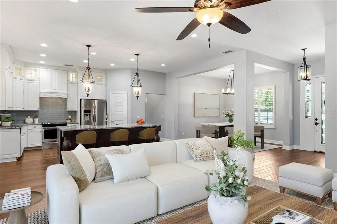
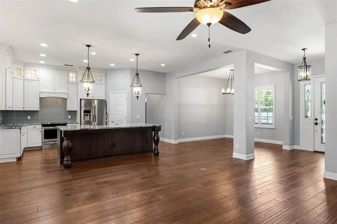
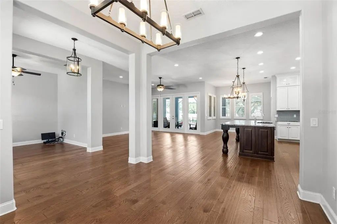
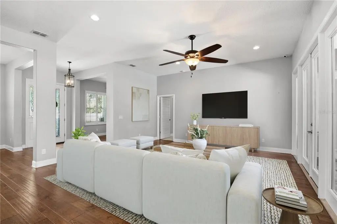
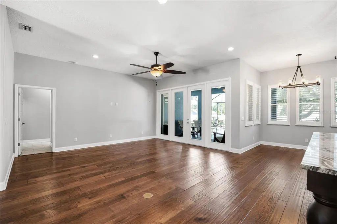
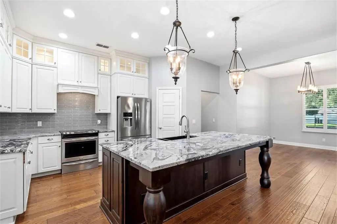
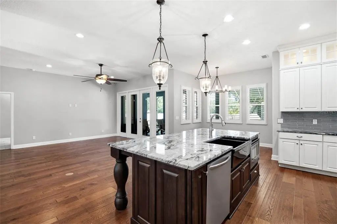
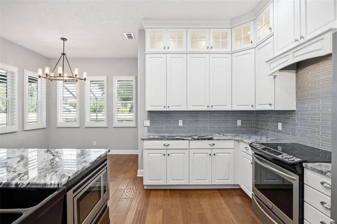
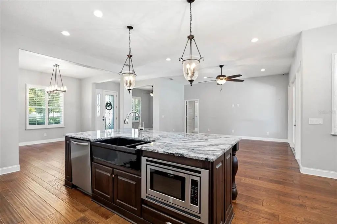
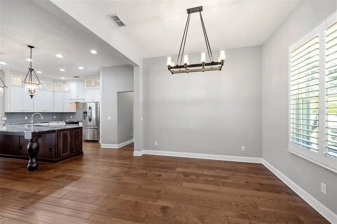
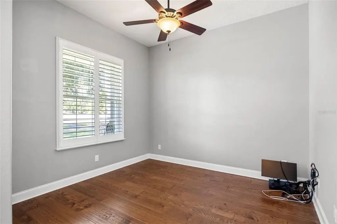
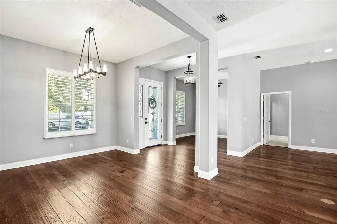
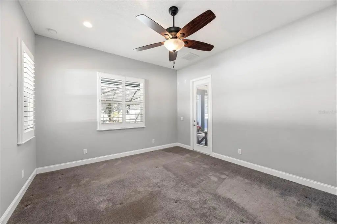
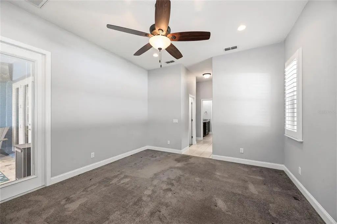
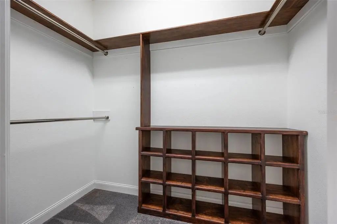
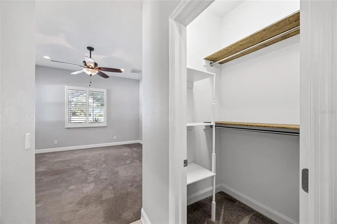
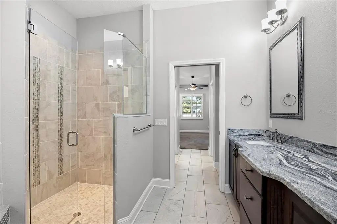
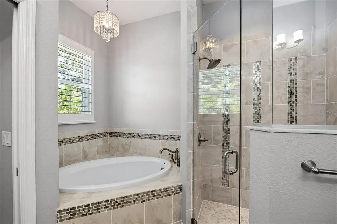
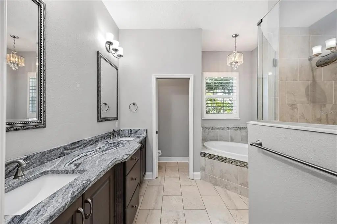
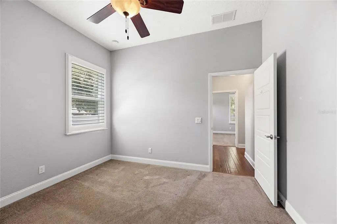
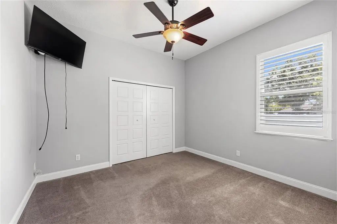
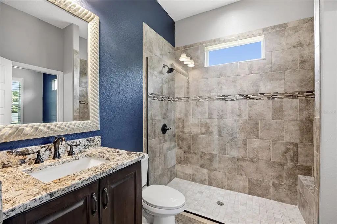
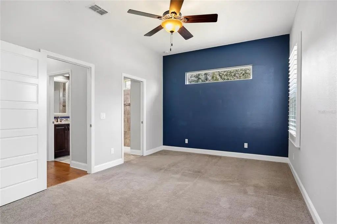
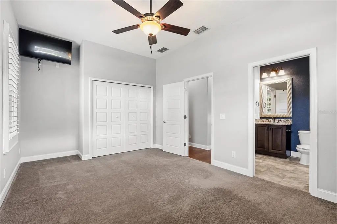
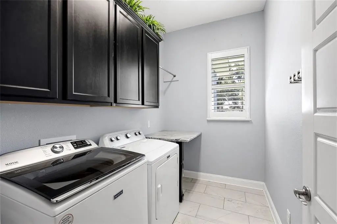
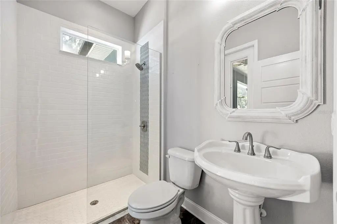
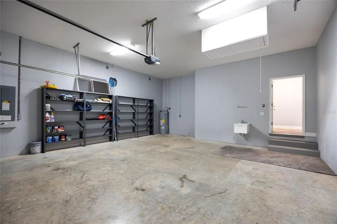
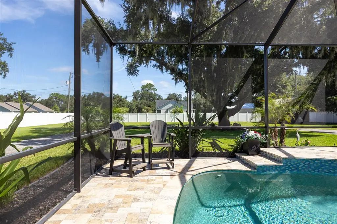
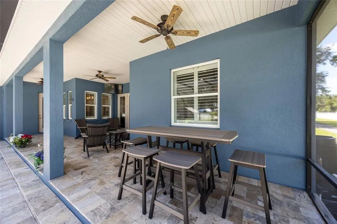
Virtually Staged. Welcome to this exceptional Custom-Built home, privately situated on over an acre of land with "No HOA or CDD" This Beautiful home offers 3-bedroom, 3-bath with a large Family Room, Den/Office, Dining area, Eat-in kitchen, Indoor Laundry Room and Custom Plantation Blinds throughout the home. The open-concept living spaces feature 10-foot ceilings and an abundance of natural light. Your Gourmet kitchen has Custom Wood Cabinetry, stunning Granite Countertops, and stainless steel Frigidaire Gallery appliances, all included with the home. Primary suite offers a walk-in shower, relaxing garden tub, dual vanities and granite countertops. Step outside to your own private retreat featuring a Large "Screened-in, Heated Saltwater Pool" with a large sitting deck surrounded by elegant travertine pavers. The oversized garage provides plenty of room for vehicles and storage with a wash sink, new hot water heater and a generator outlet. Home has a nice 8 zone irrigation system, Well, Water Softener and a Shed/workshop. The oversized, fenced acre provides plenty of room to park all your toys, from Boats, RVs, Tailers, or Recreational vehicles. House was just painted and comes with a 15 yr warranty.
Essential Information
-
- MLS® #:
- TB8538158
-
- Price:
- $699,000
-
- Bedrooms:
- 3
-
- Bathrooms:
- 3.00
-
- Full Baths:
- 3
-
- Square Footage:
- 2,209
-
- Acres:
- 1.28
-
- Year Built:
- 2017
-
- Type:
- Residential
-
- Sub-Type:
- Single Family Residence
-
- Style:
- Contemporary, Traditional
-
- Status:
- Pending
Community Information
-
- Address:
- 6010 Bob Head Road
-
- Area:
- Plant City
-
- Subdivision:
- UNPLATTED
-
- City:
- PLANT CITY
-
- County:
- Hillsborough
-
- State:
- FL
-
- Zip Code:
- 33565-4914
Amenities
-
- Parking:
- Garage Door Opener, Ground Level, Oversized
-
- # of Garages:
- 2
-
- View:
- Pool, Trees/Woods
-
- Has Pool:
- Yes
Interior
-
- Interior Features:
- Ceiling Fan(s), Crown Molding, Eating Space In Kitchen, High Ceilings, Kitchen/Family Room Combo, Open Floorplan, Primary Bedroom Main Floor, Smart Home, Solid Surface Counters, Solid Wood Cabinets, Split Bedroom, Thermostat, Walk-In Closet(s), Window Treatments
-
- Appliances:
- Dishwasher, Disposal, Dryer, Electric Water Heater, Exhaust Fan, Microwave, Range, Range Hood, Refrigerator, Washer, Water Filtration System, Water Softener
-
- Heating:
- Central, Electric
-
- Cooling:
- Central Air
-
- # of Stories:
- 1
Exterior
-
- Exterior Features:
- French Doors, Irrigation System
-
- Lot Description:
- Oversized Lot, Private
-
- Roof:
- Shingle
-
- Foundation:
- Slab
Additional Information
-
- Days on Market:
- 29
-
- Zoning:
- AS-1
Listing Details
- Listing Office:
- Dalton Wade Inc