$645,000 - 111 S Delaware Avenue 3, TAMPA
- 3
- Bedrooms
- 4
- Baths
- 2,042
- SQ. Feet
- 0.03
- Acres
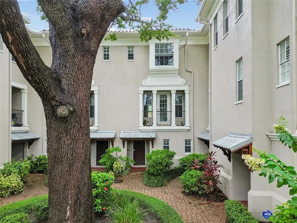
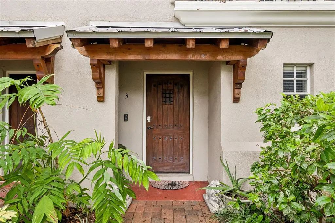
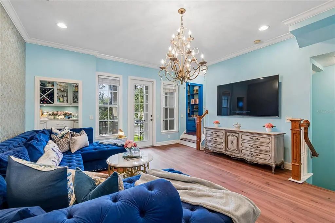
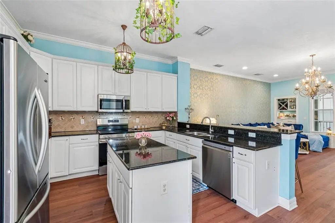
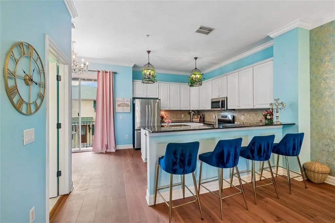
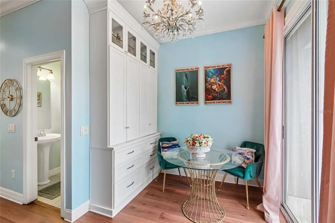
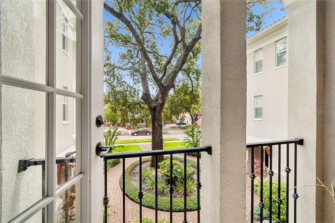
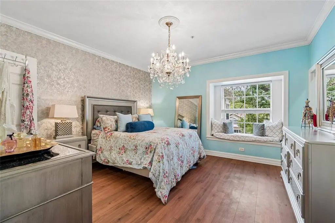
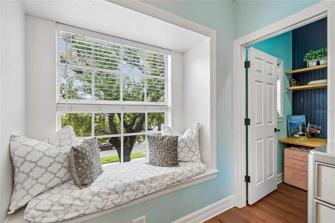
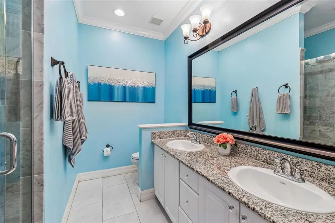
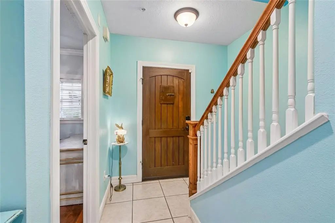
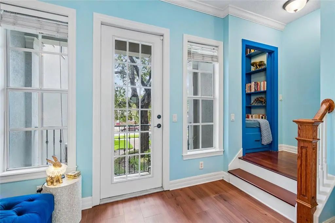
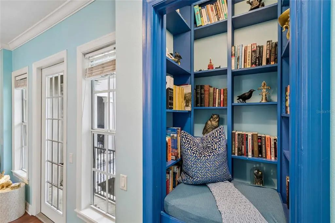
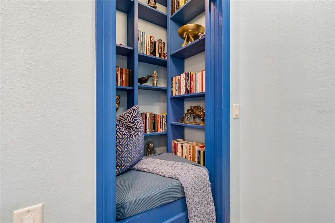
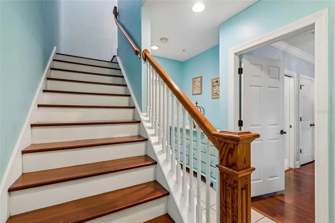
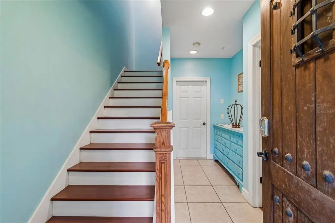
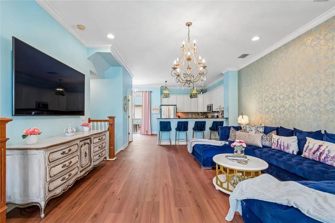
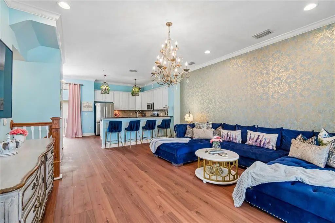
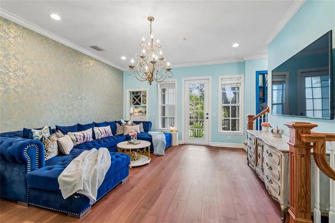
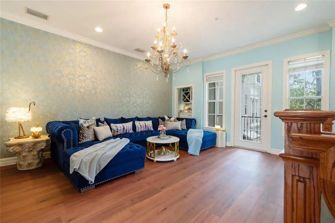
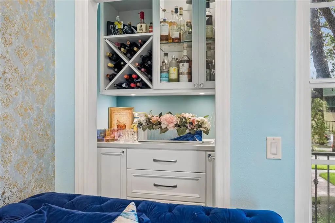
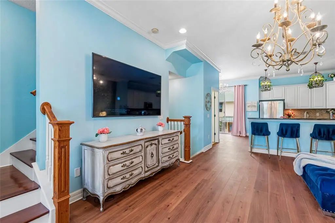
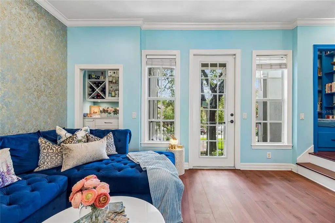
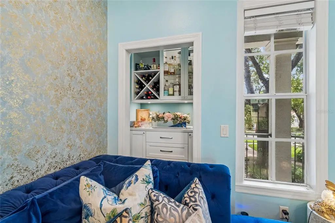
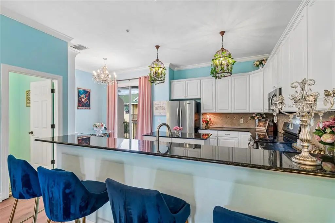
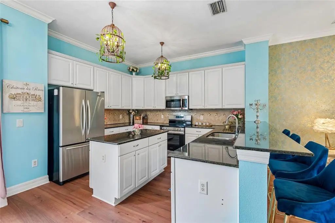
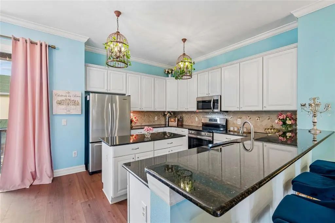
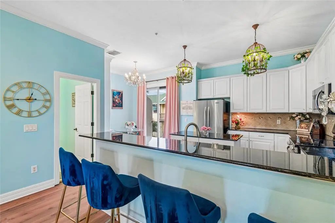
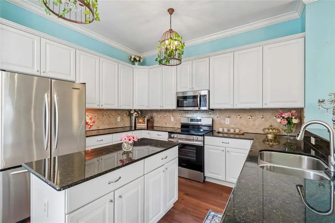
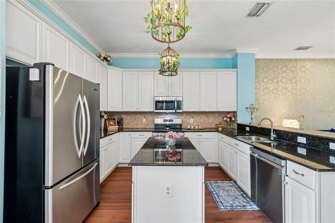
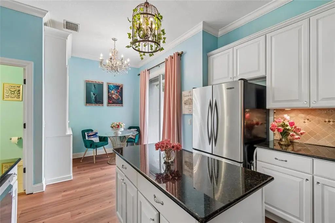
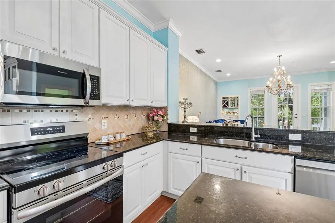
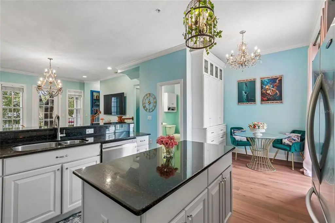
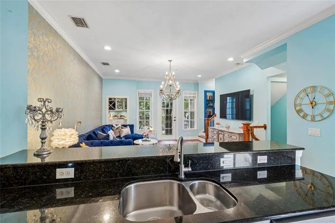
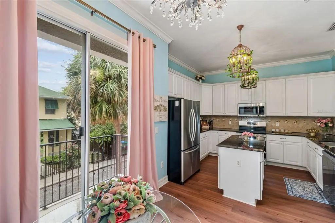
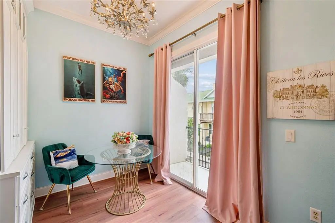
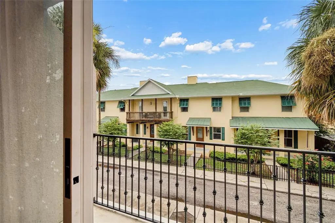
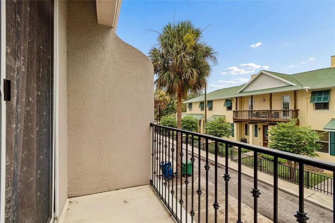
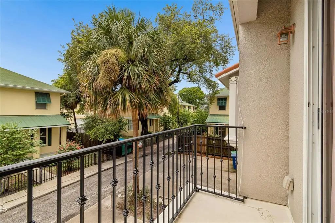
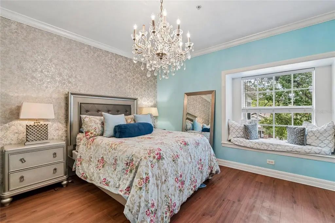
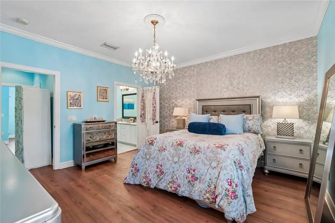
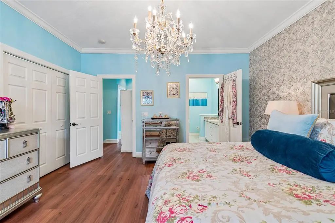
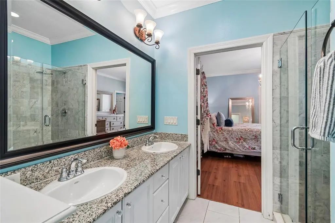
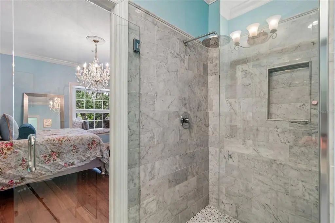
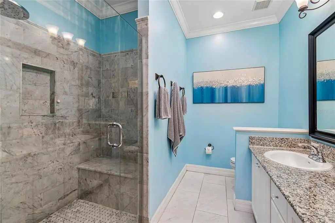
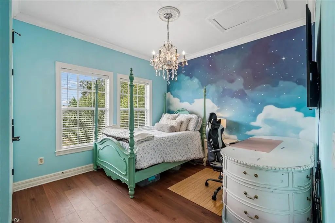
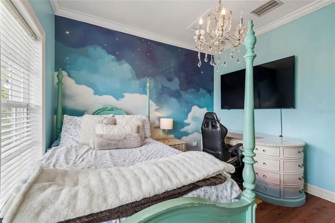
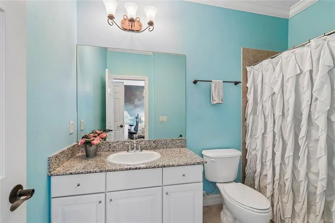
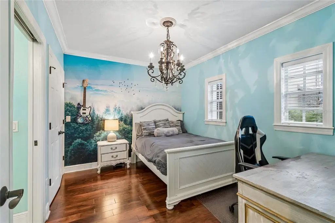
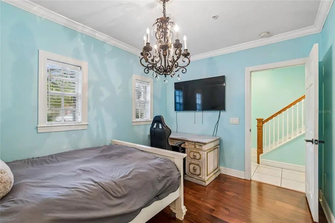
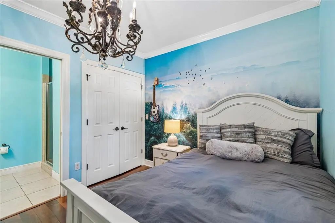
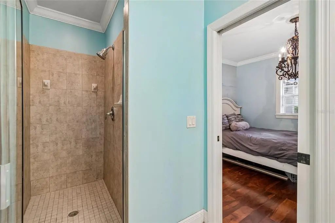
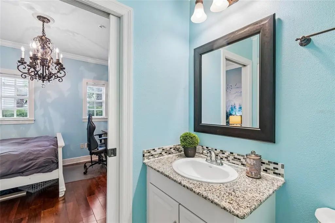
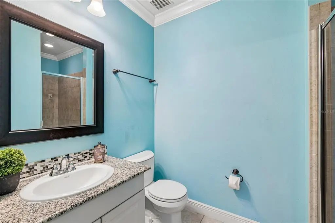
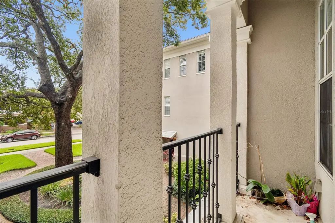
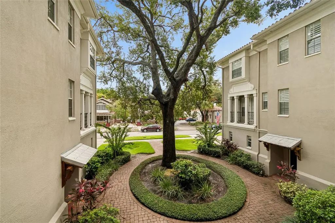
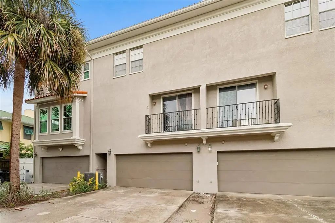
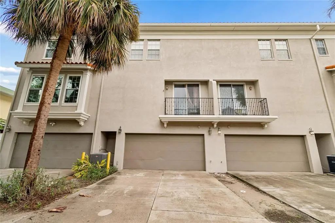
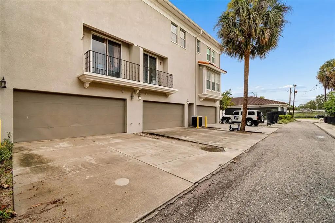
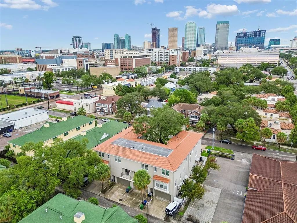
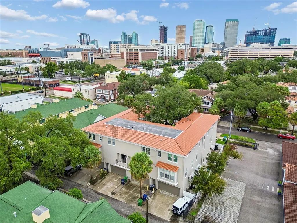
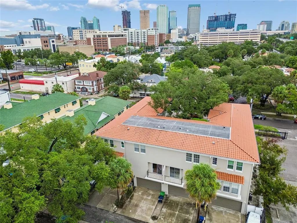
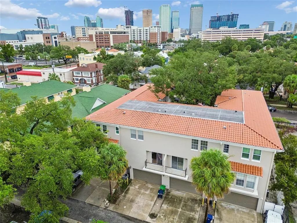
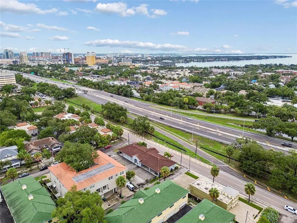
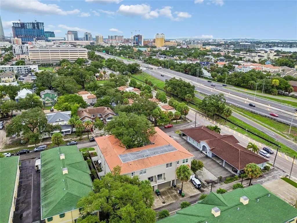
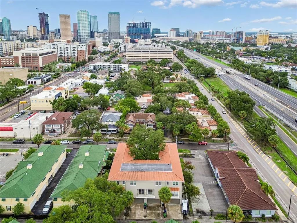
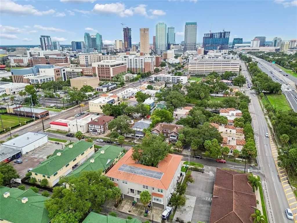
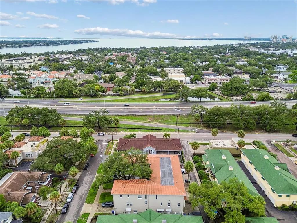
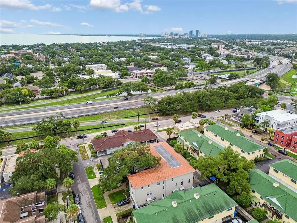
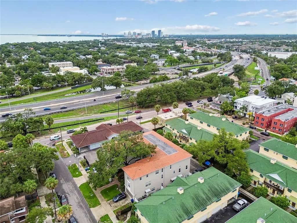
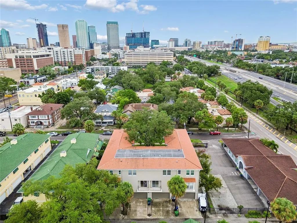
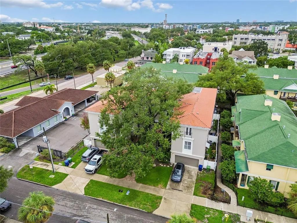
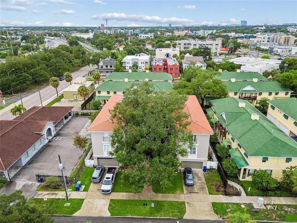
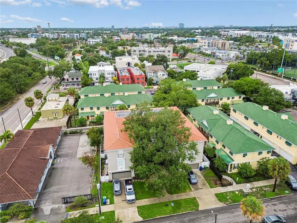
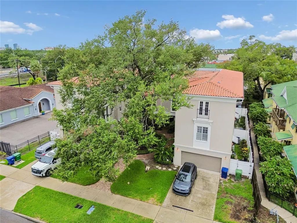
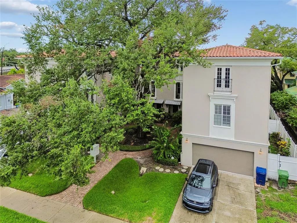
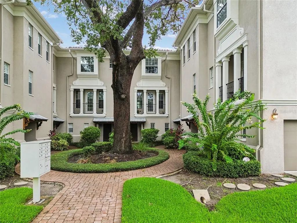
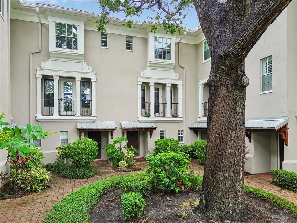
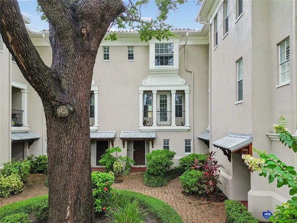
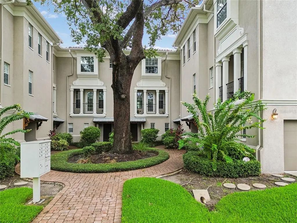
Under contract-accepting backup offers. Located in the heart of South Tampa just minutes from Hyde Park Village, Downtown Tampa, Bayshore Boulevard, the University of Tampa, and some of the area's best dining, shopping, and entertainment. This spacious multi-level townhome offers a thoughtfully designed floor plan with generous living spaces and unique custom features throughout. The home features a built-in pantry, built-in bar, and built-in book nook, adding both function and character to the space. Enjoy two porches, providing additional areas to relax and enjoy the Florida lifestyle. The spacious primary suite includes a unique bonus space currently configured as a private home office, complete with a window, lighting, and air conditioning, offering excellent flexibility for today's work-from-home lifestyle. Multiple living areas provide plenty of room to entertain, relax, or create spaces tailored to your needs. The HOA includes exterior landscaping and water for added convenience and low-maintenance living. With easy access to Hyde Park Village, Downtown Tampa, Water Street, Armature Works, Tampa International Airport, and major roadways, this home puts you close to everything Tampa has to offer. Schedule your private showing today!
Essential Information
-
- MLS® #:
- TB8538060
-
- Price:
- $645,000
-
- Bedrooms:
- 3
-
- Bathrooms:
- 4.00
-
- Full Baths:
- 3
-
- Half Baths:
- 1
-
- Square Footage:
- 2,042
-
- Acres:
- 0.03
-
- Year Built:
- 2006
-
- Type:
- Residential
-
- Sub-Type:
- Townhouse
-
- Status:
- Pending
Community Information
-
- Address:
- 111 S Delaware Avenue 3
-
- Area:
- Tampa / Davis Island/University of Tampa
-
- Subdivision:
- GASPAR ON DELAWARE TWNHMS
-
- City:
- TAMPA
-
- County:
- Hillsborough
-
- State:
- FL
-
- Zip Code:
- 33606-1904
Amenities
-
- Parking:
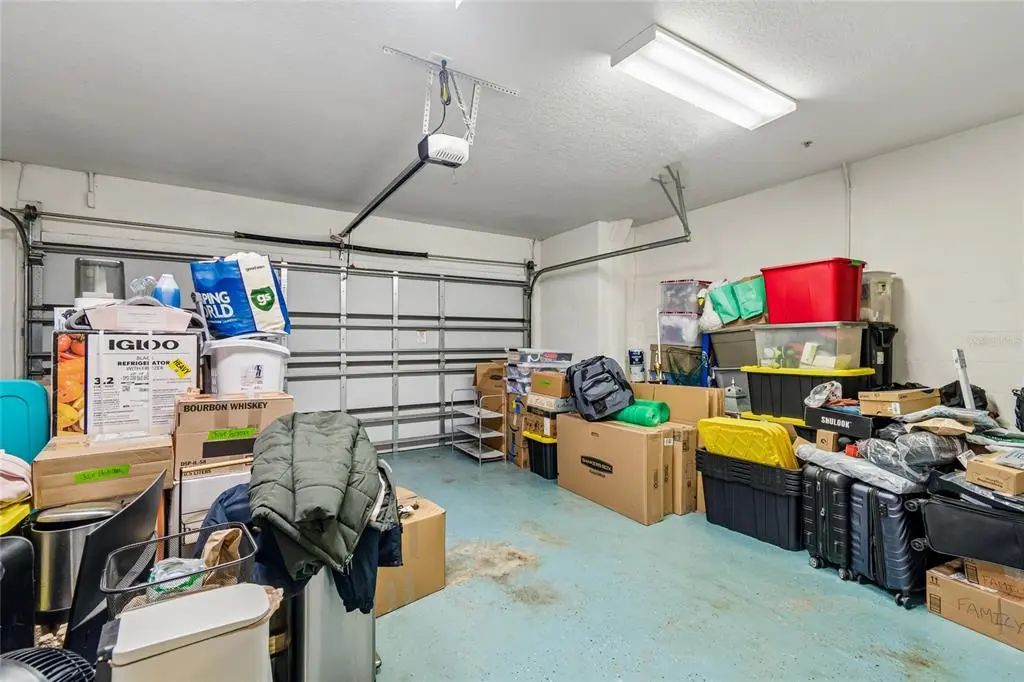
- Garage Faces Rear, Ground Level, Under Building
-
- # of Garages:
- 2
Interior
-
- Interior Features:
- Crown Molding, High Ceilings, Kitchen/Family Room Combo, Open Floorplan, PrimaryBedroom Upstairs, Solid Wood Cabinets, Stone Counters, Walk-In Closet(s)
-
- Appliances:
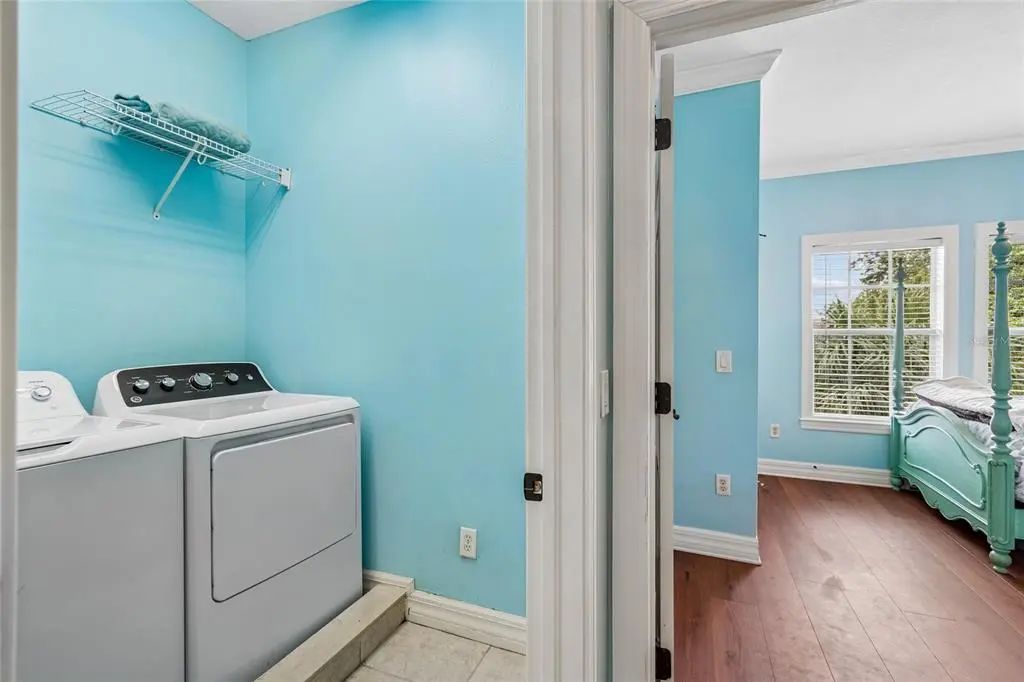
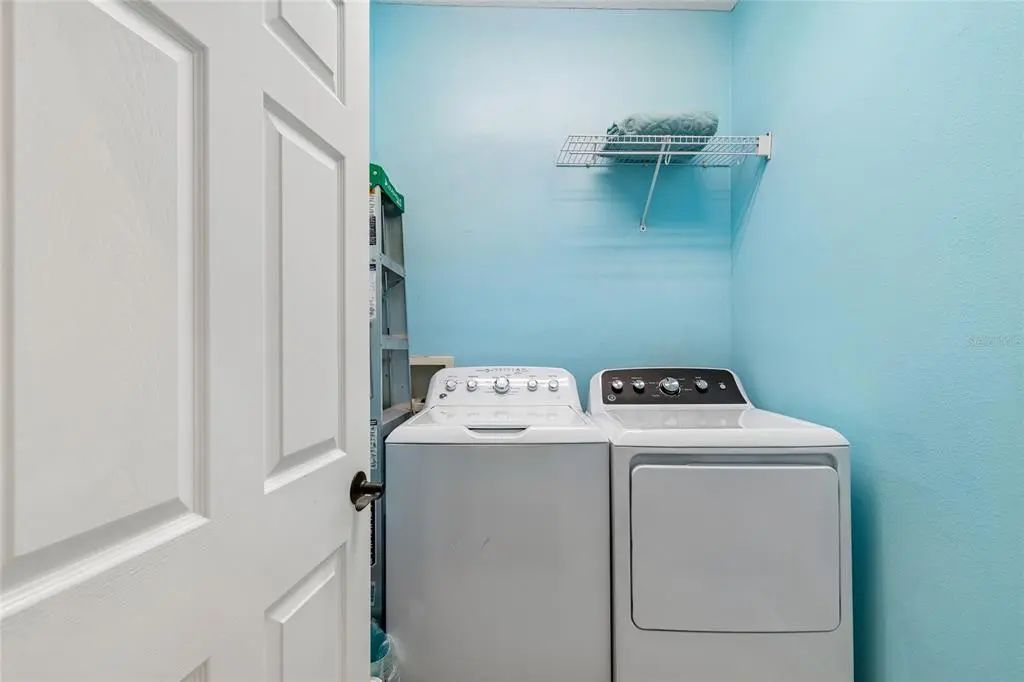
- Dishwasher, Disposal, Dryer, Microwave, Range, Refrigerator, Washer
-
- Heating:
- Central, Electric, Zoned
-
- Cooling:
- Central Air
-
- # of Stories:
- 3
Exterior
-
- Exterior Features:
- Balcony, Sidewalk, Sliding Doors
-
- Roof:
- Tile
-
- Foundation:
- Slab
School Information
-
- Elementary:
- Gorrie-HB
-
- Middle:
- Wilson-HB
-
- High:
- Plant-HB
Additional Information
-
- Days on Market:
- 31
-
- Zoning:
- RM-24
Listing Details
- Listing Office:
- Coastal Properties Group Inter