$599,000 - 4810 W Mcelroy Avenue 3, TAMPA
- 3
- Bedrooms
- 4
- Baths
- 1,988
- SQ. Feet
- 0.03
- Acres
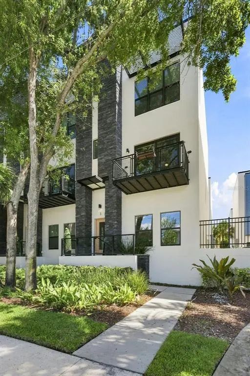
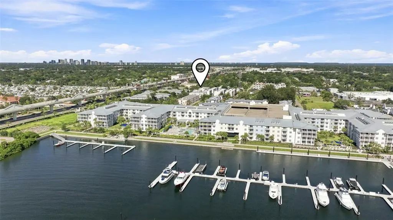
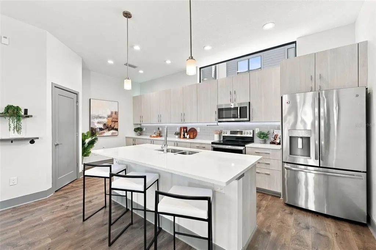
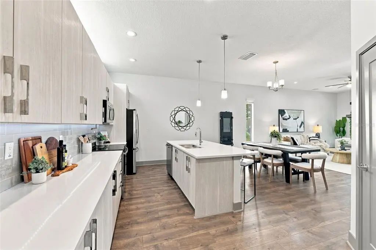
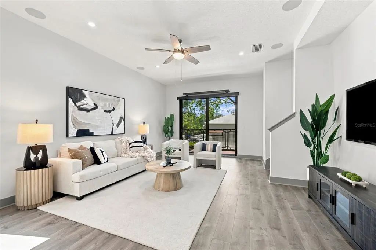
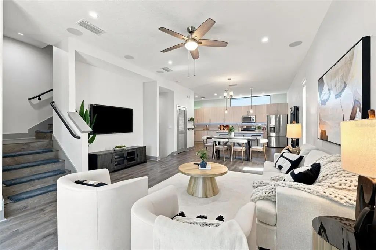
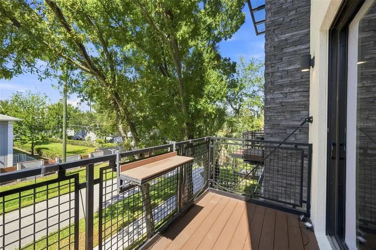
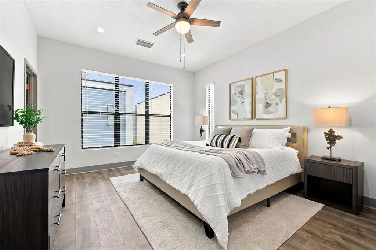
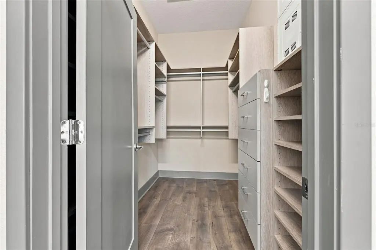
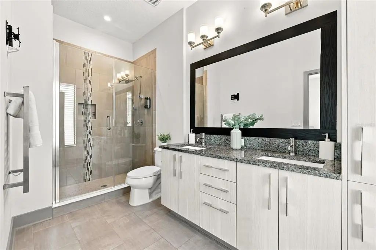
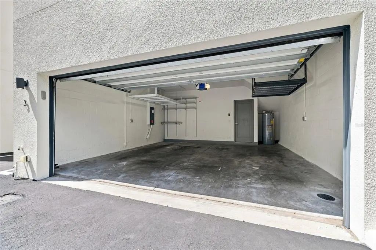
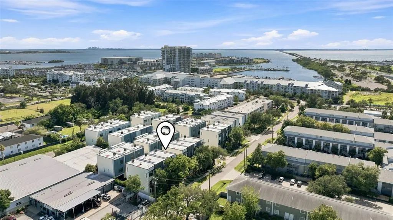
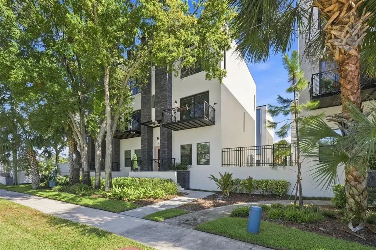
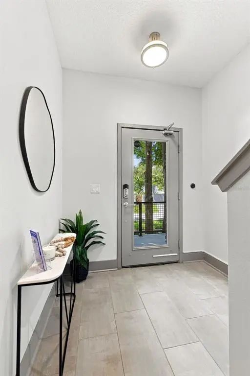
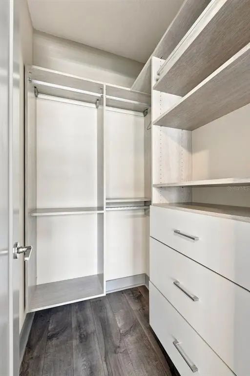
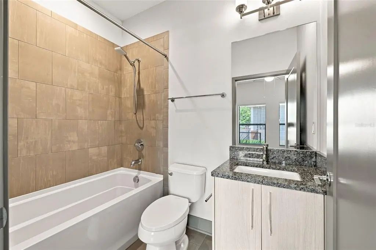
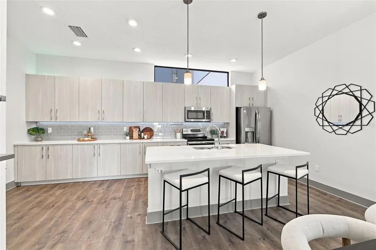
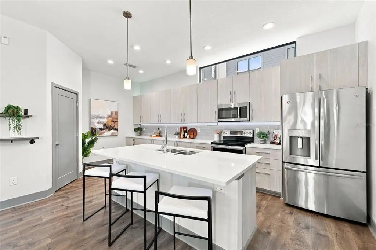
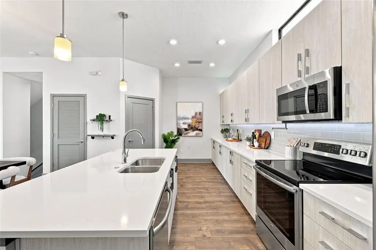
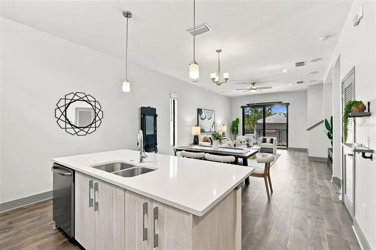
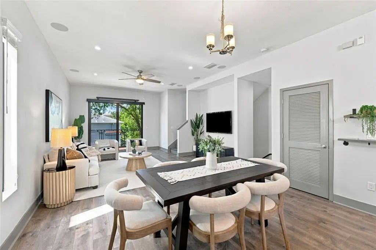
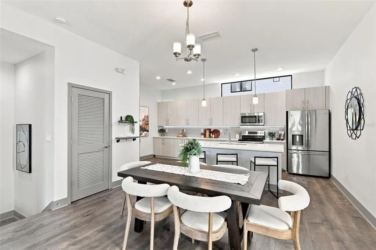
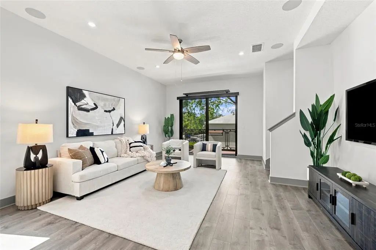
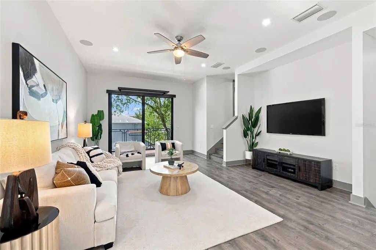
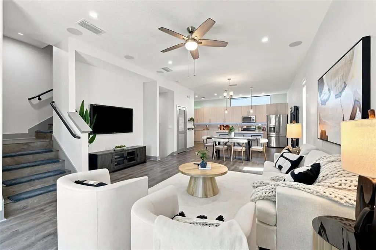
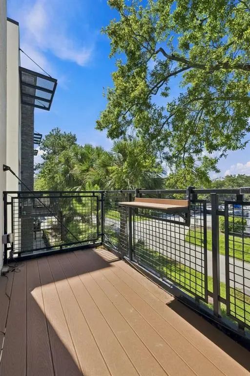
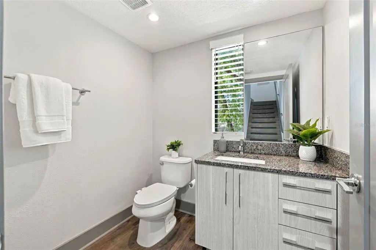
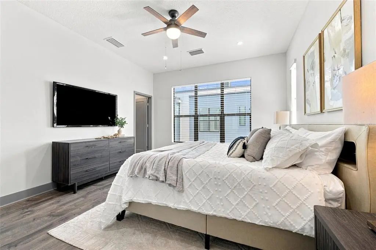
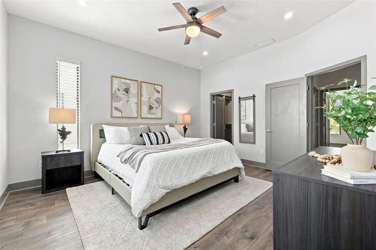
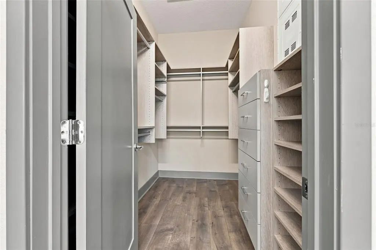
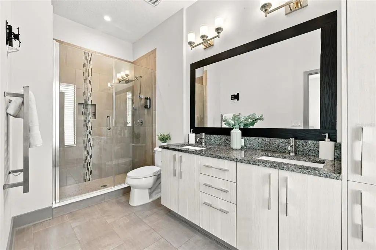
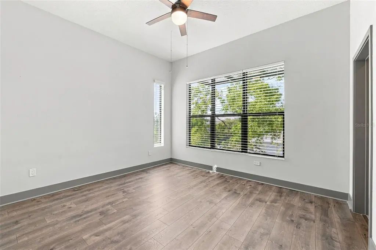
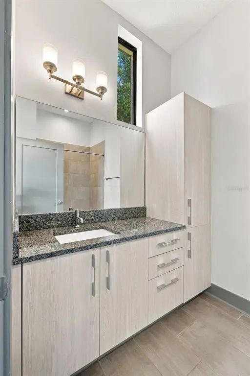
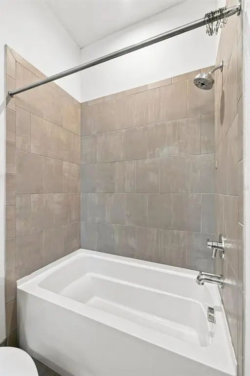
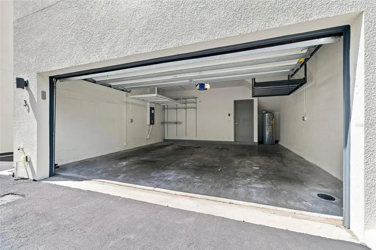
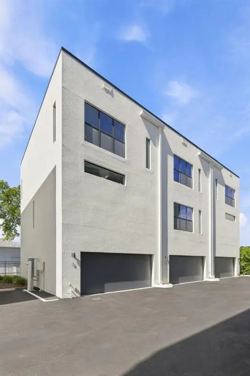
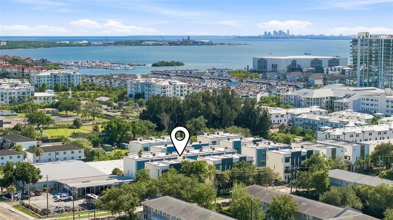
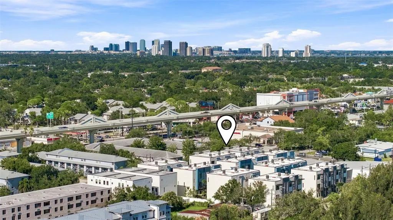
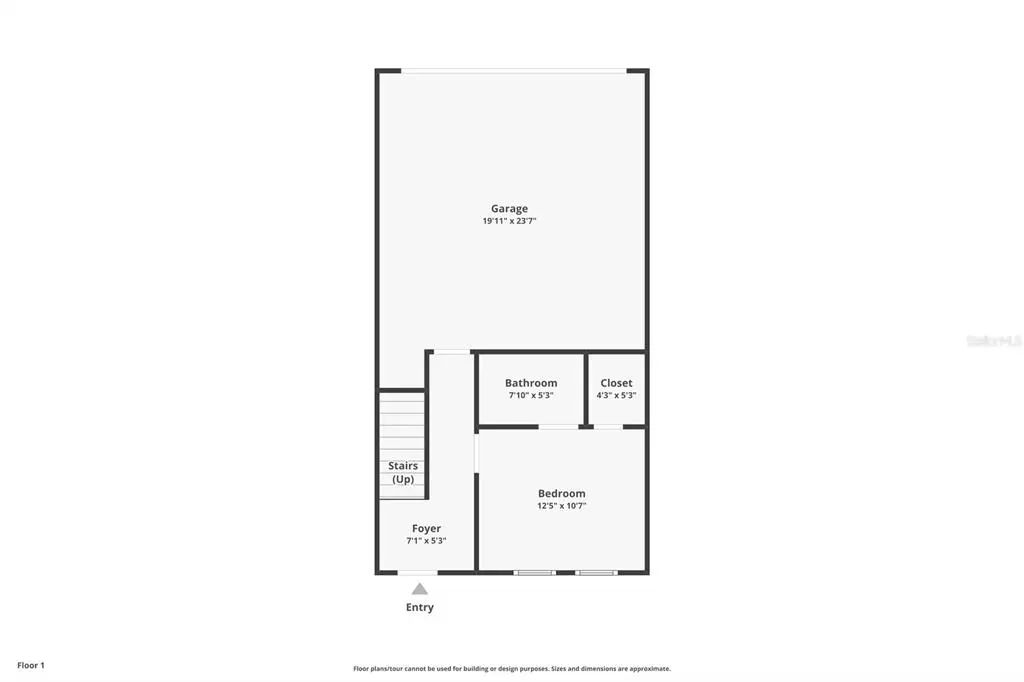
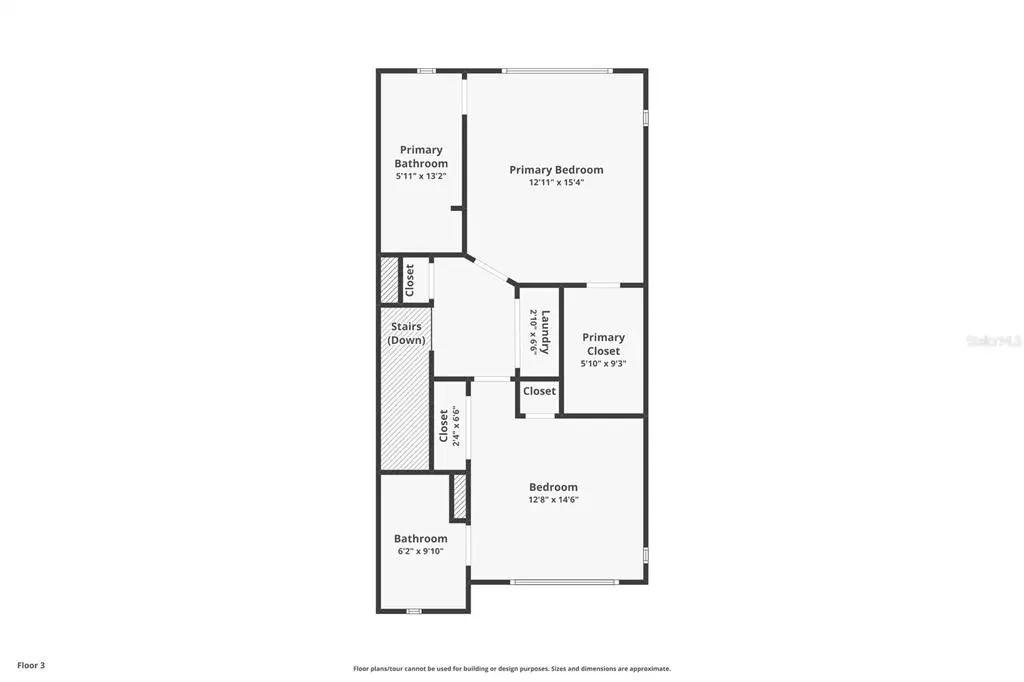
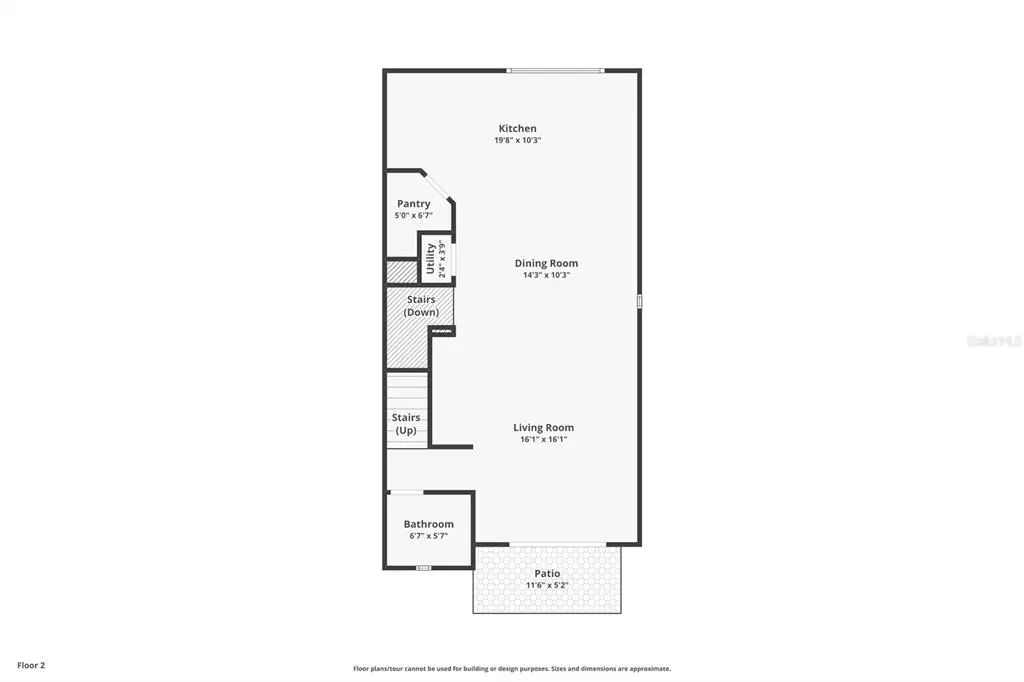
Set just a block from Marina Pointe and the waterfront destinations of the Westshore Marina District, this 2017-built END-UNIT townhome pairs contemporary design and substantial construction with one of South Tampa's most connected locations. Offering nearly 2,000 square feet across three levels of BLOCK construction, the residence features 3 bedrooms, 3.5 baths, a two-car garage and an intelligently designed floor plan that creates both openness and separation where it matters. Inside, soaring 10.5-foot ceilings, abundant natural light and updated LVP flooring establish a bright, modern feel. The ground level offers an especially versatile third bedroom with its own ensuite bath, thoughtfully separated from the home's other sleeping quarters—ideal for overnight guests, a private office or extended stays. The second level is the heart of the home. Clerestory windows pour natural light into an upgraded kitchen anchored by an impressive 3.5' x 7.5' quartz-topped island. Modern 42-inch cabinetry with soft-close drawers, subway tile backsplash, stainless steel appliances and a fully built-out walk-in pantry provide a polished look with exceptional storage. The kitchen flows seamlessly into the dining and living spaces, where hardwired surround-sound speakers and expansive sliding doors create a natural setting for entertaining. Step outside to the private balcony—a feature made particularly special by its open outlook without another residence immediately imposing on the view. Upstairs, two ensuite bedrooms create a private retreat from the main living level. The spacious primary suite features a custom-built walk-in closet, dual vanities, granite countertops and a glass-enclosed shower, while the secondary suite enjoys its own private bath. Custom closet systems throughout, a built-out pantry, heated towel feature, bidets, garage storage racks and numerous thoughtful improvements add function well beyond what you'd expect from a typical townhome. And then there's the location. Just beyond your doorstep is the growing Marina Pointe waterfront district, where an expanding collection of restaurants, neighborhood retail and conveniences creates an increasingly walkable lifestyle. Nearby Hula Bay Club and Salt Shack on the Bay offer two distinctly Tampa experiences—from marina-side dining to cocktails and famous sunsets along the water. With Westshore and Gandy Boulevards nearby, Publix, Target, Walmart, Home Depot and everyday conveniences are just minutes away. Cross the bridge and Downtown St. Petersburg is approximately 20 minutes away, with the Gulf beaches roughly 30 minutes beyond—making this a rare South Tampa location that truly offers the best of both sides of the Bay.
Essential Information
-
- MLS® #:
- TB8536911
-
- Price:
- $599,000
-
- Bedrooms:
- 3
-
- Bathrooms:
- 4.00
-
- Full Baths:
- 3
-
- Half Baths:
- 1
-
- Square Footage:
- 1,988
-
- Acres:
- 0.03
-
- Year Built:
- 2017
-
- Type:
- Residential
-
- Sub-Type:
- Townhouse
-
- Status:
- Active
Community Information
-
- Address:
- 4810 W Mcelroy Avenue 3
-
- Area:
- Tampa
-
- Subdivision:
- SOUTH WESTSHORE TWNHMS
-
- City:
- TAMPA
-
- County:
- Hillsborough
-
- State:
- FL
-
- Zip Code:
- 33611-3213
Amenities
-
- Parking:
- Garage Faces Rear, Ground Level
-
- # of Garages:
- 2
Interior
-
- Interior Features:
- Ceiling Fan(s), Eating Space In Kitchen, High Ceilings, Kitchen/Family Room Combo, Living Room/Dining Room Combo, Open Floorplan, PrimaryBedroom Upstairs, Solid Surface Counters, Stone Counters, Thermostat, Walk-In Closet(s)
-
- Appliances:
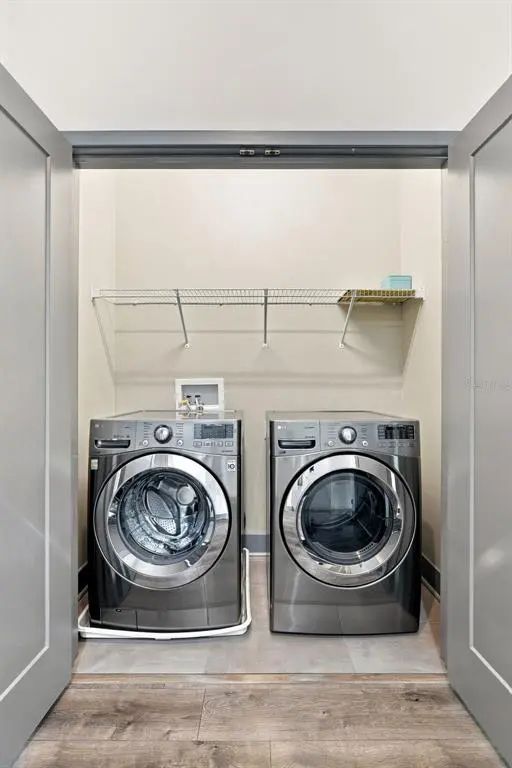
- Dishwasher, Disposal, Dryer, Electric Water Heater, Microwave, Range, Refrigerator, Washer
-
- Heating:
- Central, Electric
-
- Cooling:
- Central Air
Exterior
-
- Exterior Features:
- Balcony, Lighting, Rain Gutters, Sidewalk, Sliding Doors
-
- Lot Description:
- FloodZone, City Lot, Near Public Transit, Sidewalk
-
- Roof:
- Built-Up
-
- Foundation:
- Slab
School Information
-
- Elementary:
- Anderson-HB
-
- Middle:
- Madison-HB
-
- High:
- Robinson-HB
Additional Information
-
- Days on Market:
- 33
-
- Zoning:
- PD
Listing Details
- Listing Office:
- Keller Williams South Tampa