$2,000 - 17664 Nectar Flume Drive, LAND O LAKES
- 3
- Bedrooms
- 3
- Baths
- 1,634
- SQ. Feet
- 0.04
- Acres
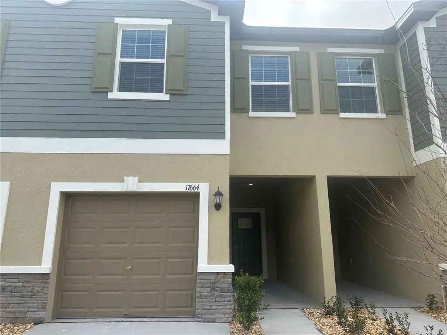
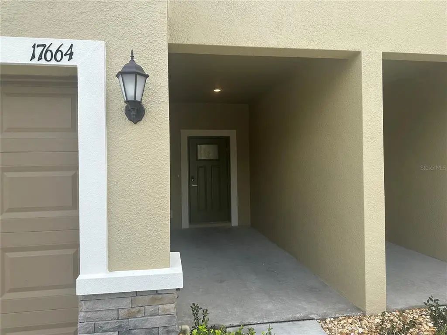
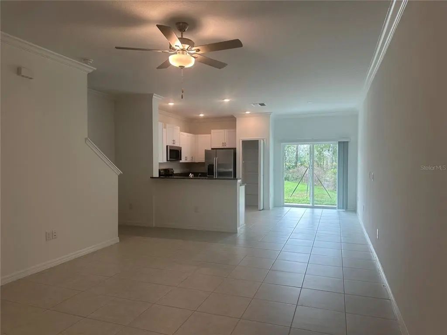
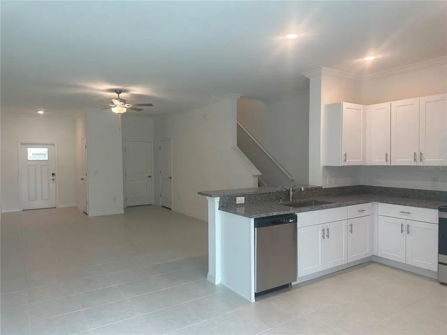
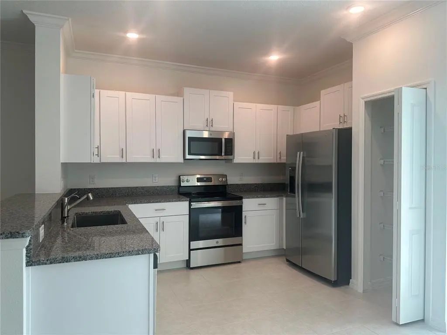
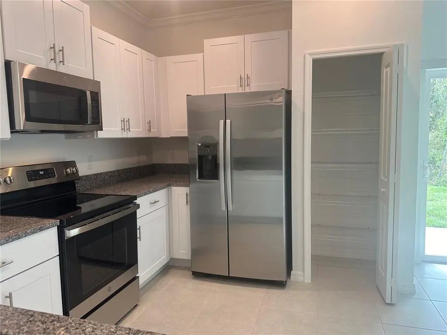
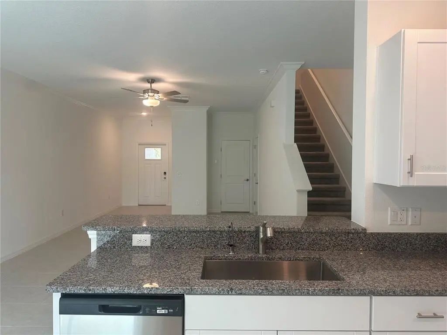
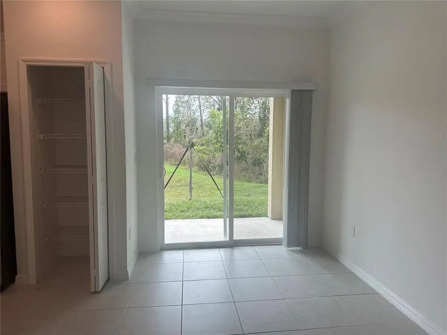
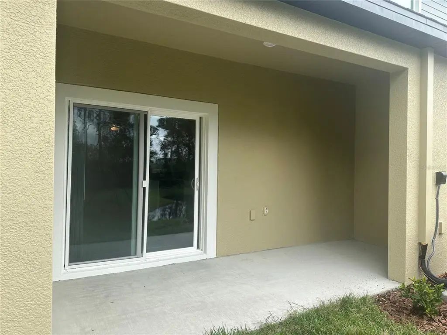
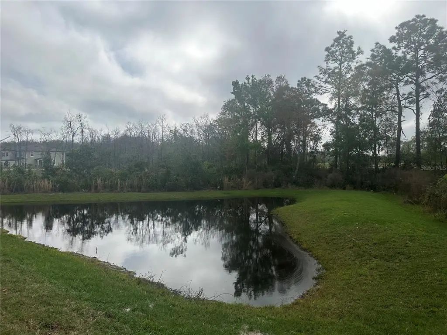
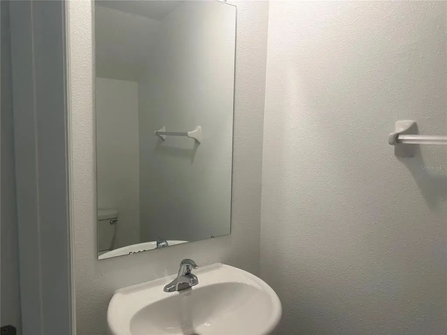
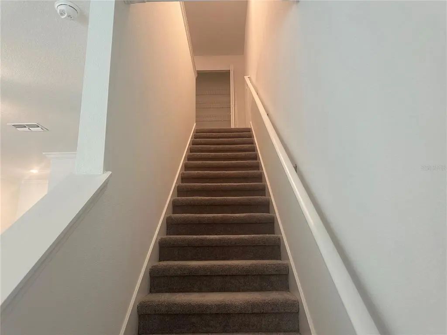
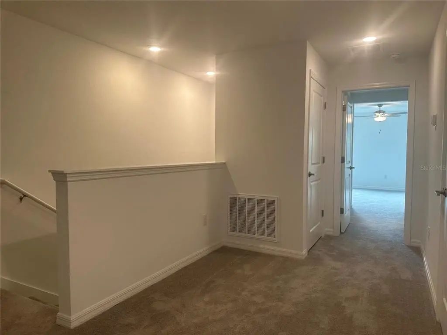
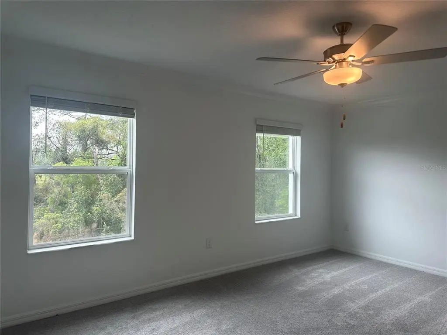
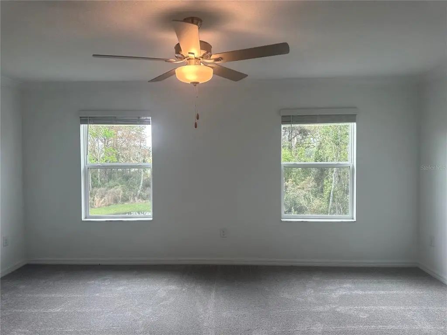
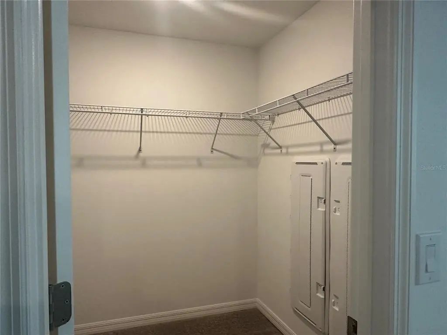
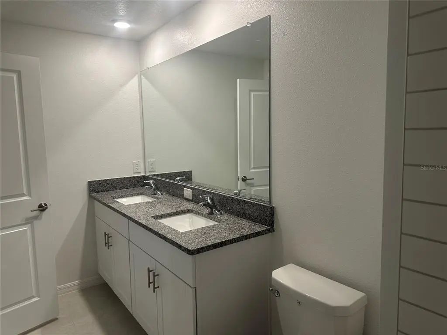
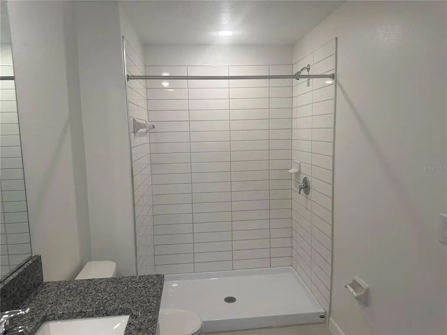
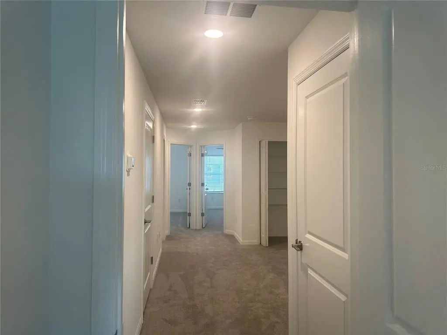
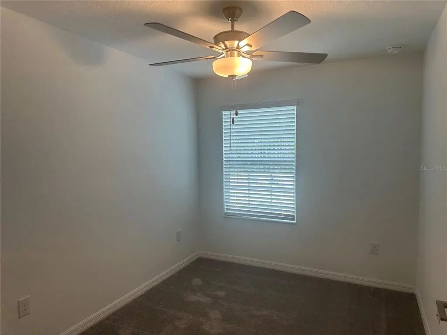
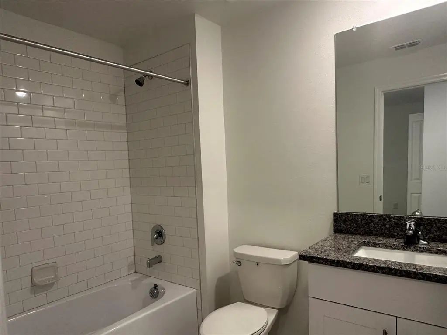
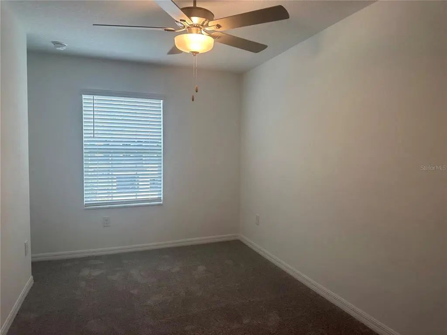
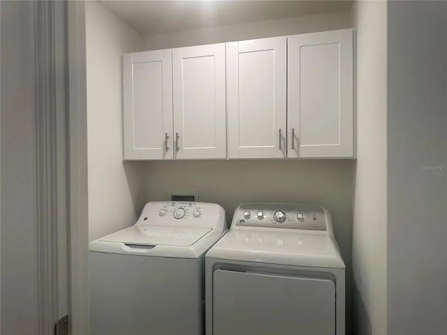
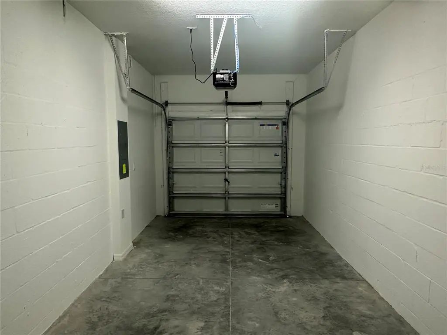
Welcome to this solid block 3/2.5/1 gorgeous townhome located in the masterplan community of Angeline! Enter the recessed front entrance into the spacious living room, dining area and kitchen - this is as open an area as you can ask for! The elegant kitchen features granite countertops, upgraded stainless steel appliances, ample storage and a large pantry. Double-paned sliding doors lead to the large rear lanai with a covered BBQ nook overlooking a calming pond and serene wooded area - the perfect place for morning coffee or after work refreshments! A convenient powder room and 1 car garage complete the first floor, then head up the stairs to a large open loft area that could be used as an office, play area or reading nook. The spacious primary bedroom has a beautiful view to the rear conservation area plus an oversized walk-in closet (with wired A/V and security hook-ups) and the en-suite bath boasts a subway tiled shower and dual vanities. Down the hall you?ll find the second and third bedrooms, a second bath and a larger that normal laundry closet with additional storage. Current and future community milestones include the Angeline Academy of Innovation, the H. Lee Moffitt Cancer Center, a 5 acre fresh water lagoon with beachfront activities, over 100 miles of hiking/biking trails, and a community farm, fresh market and more! Come be a part of the future of Pasco...today!
Essential Information
-
- MLS® #:
- TB8536801
-
- Price:
- $2,000
-
- Bedrooms:
- 3
-
- Bathrooms:
- 3.00
-
- Full Baths:
- 2
-
- Half Baths:
- 1
-
- Square Footage:
- 1,634
-
- Acres:
- 0.04
-
- Year Built:
- 2023
-
- Type:
- Residential Lease
-
- Sub-Type:
- Townhouse
-
- Status:
- Active
Community Information
-
- Address:
- 17664 Nectar Flume Drive
-
- Area:
- Land O Lakes
-
- City:
- LAND O LAKES
-
- County:
- Pasco
-
- State:
- FL
-
- Zip Code:
- 34638-5855
Amenities
-
- Amenities:
- Trail(s)
-
- # of Garages:
- 1
-
- View:
- Trees/Woods, Water
Interior
-
- Interior Features:
- Ceiling Fan(s), Eating Space In Kitchen, Living Room/Dining Room Combo, Open Floorplan, PrimaryBedroom Upstairs, Solid Wood Cabinets, Split Bedroom, Stone Counters, Thermostat, Walk-In Closet(s), Window Treatments
-
- Appliances:
- Dishwasher, Disposal, Dryer, Exhaust Fan, Microwave, Range, Refrigerator, Washer
-
- Heating:
- Central
-
- Cooling:
- Central Air
School Information
-
- Elementary:
- Mary Giella Elementary-PO
-
- Middle:
- Crews Lake Middle-PO
-
- High:
- Hudson High-PO
Additional Information
-
- Days on Market:
- 37
Listing Details
- Listing Office:
- Premier Sothebys Intl Realty