$689,990 - 3116 4th Place N, ST PETERSBURG
- 3
- Bedrooms
- 4
- Baths
- 1,952
- SQ. Feet
- 0.03
- Acres
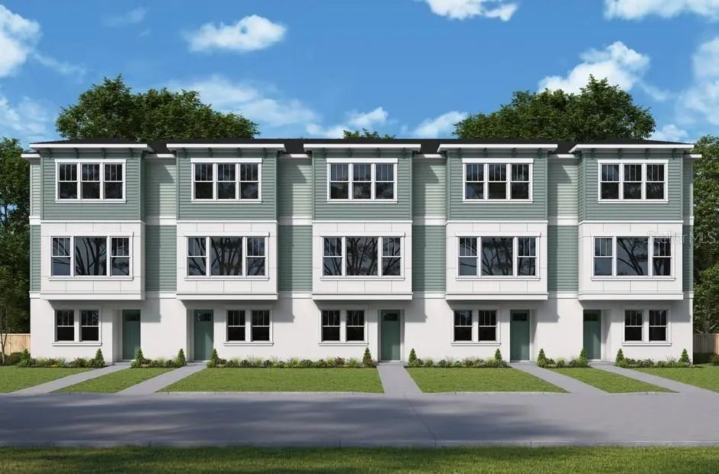
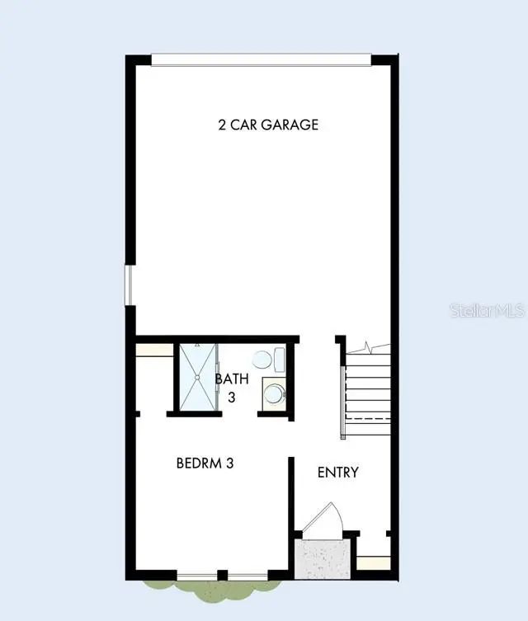
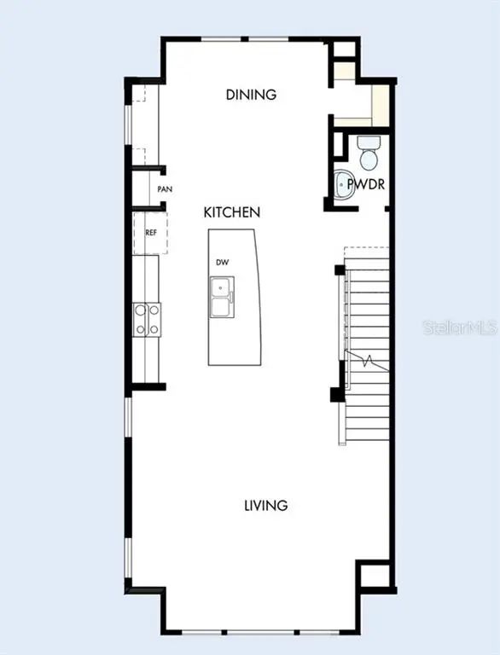
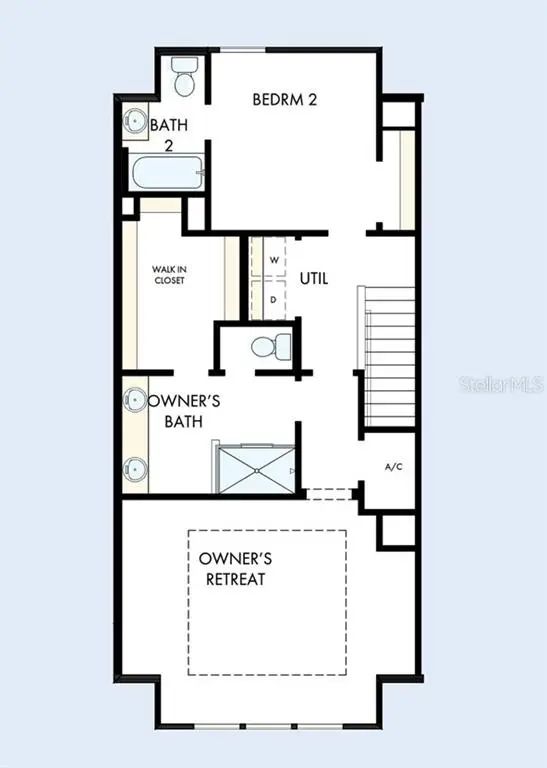
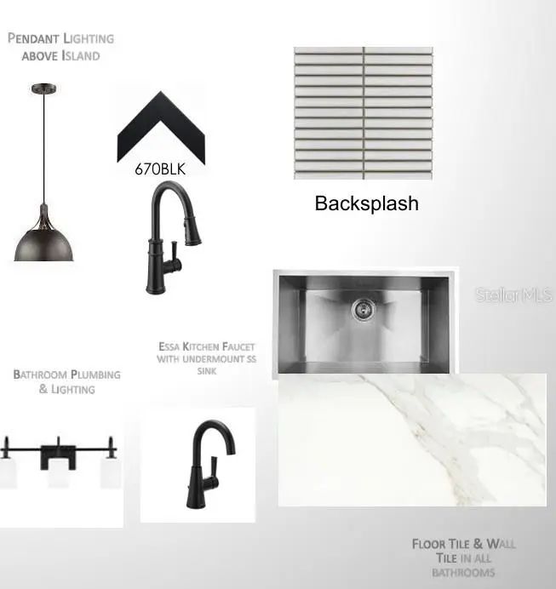
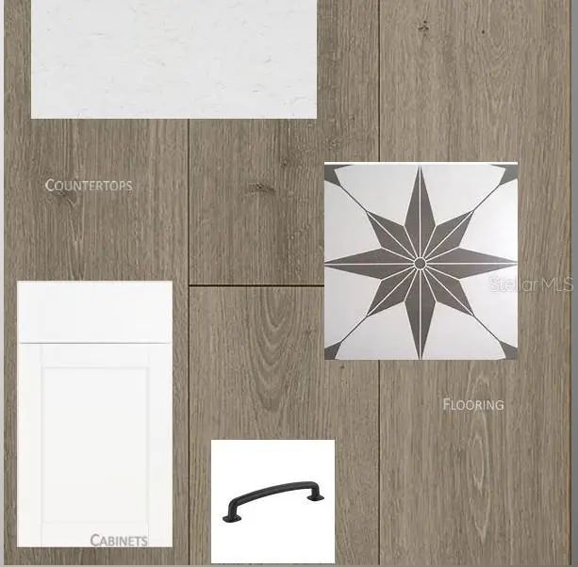
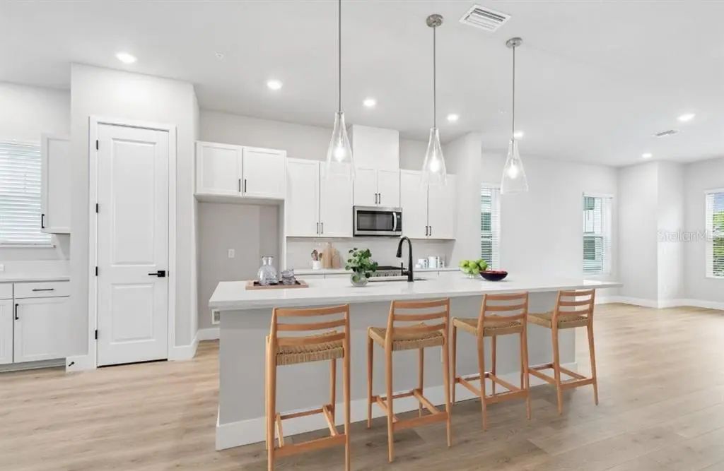
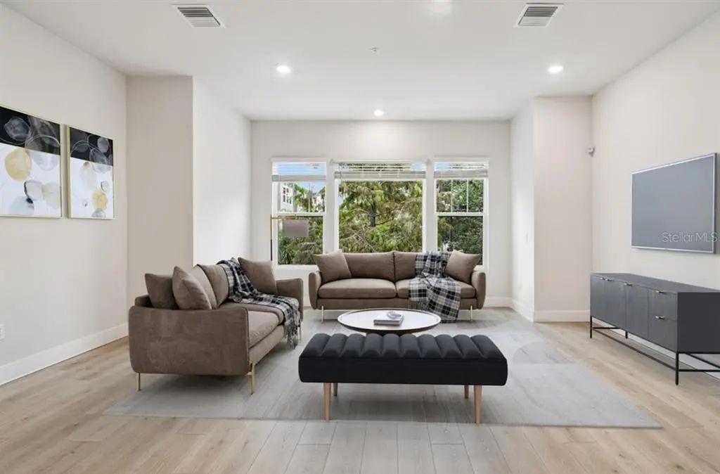
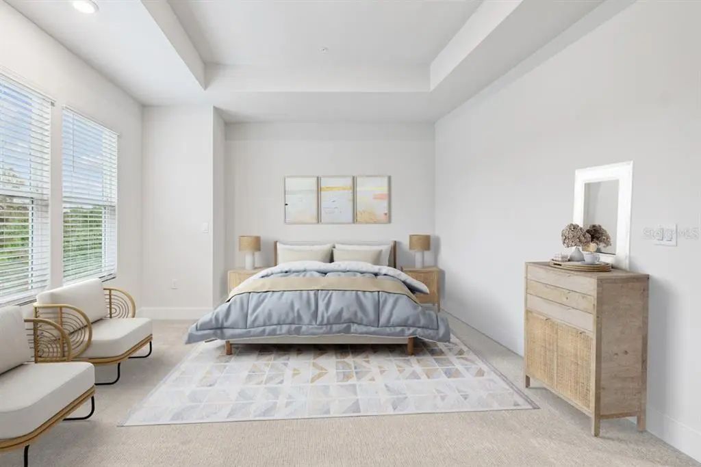
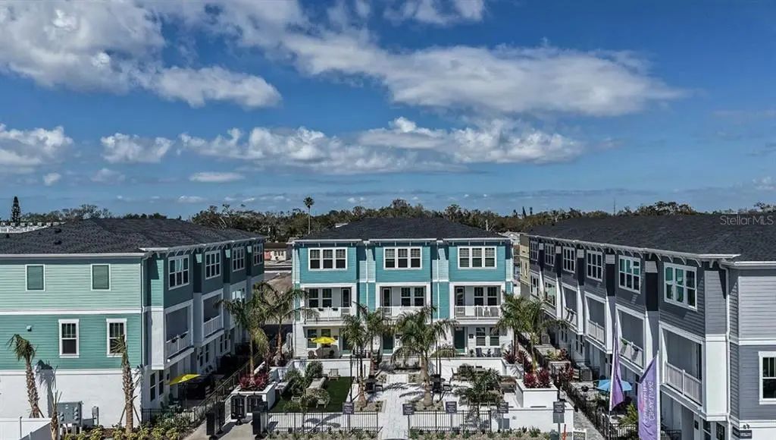
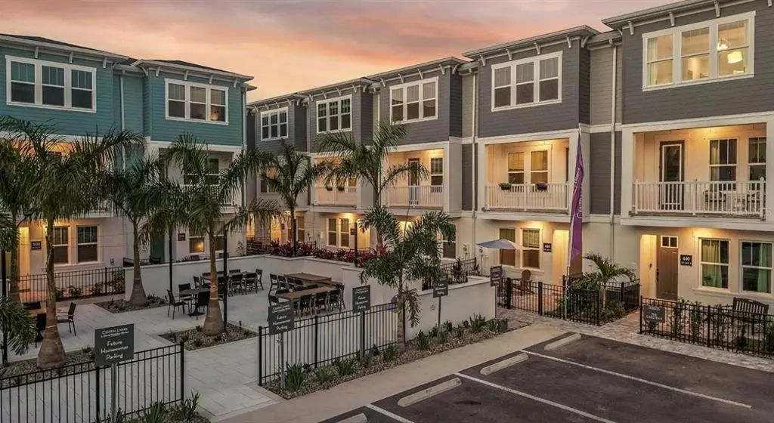
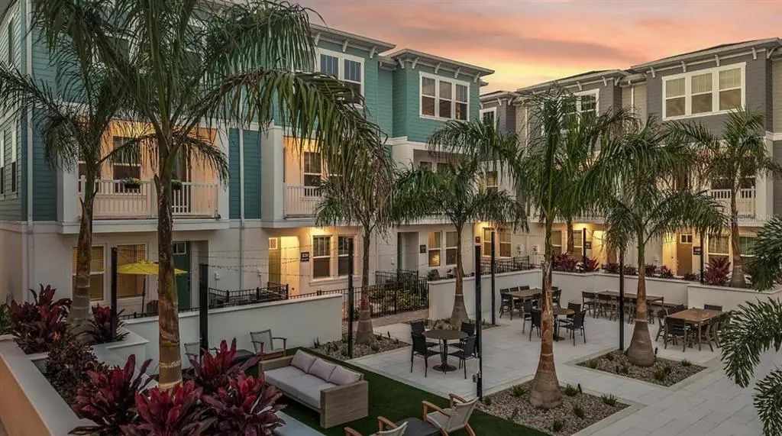
Under Construction. The Carsten II by David Weekley Homes offers a refined blend of classic design and modern comfort in one of St. Petersburg’s most sought-after locations. Just minutes from Central Avenue, this beautifully crafted townhome is flooded with natural light, thanks to expansive windows that enhance its bright, open-concept design. Unwind in the impressive Owner’s Retreat, highlighted by an oversized, spa-style shower and a generous walk-in closet—creating a true sanctuary at home. Each guest suite is thoughtfully designed with its own private bath and versatile space to accommodate your lifestyle needs. At the heart of the home, the stylish corner kitchen with an expansive pantry flows effortlessly into the main living areas, making it ideal for both everyday living and entertaining. Enjoy outdoor living in a private courtyard complete with seating and grilling areas—perfect for relaxing evenings or hosting guests. Backed by David Weekley’s award-winning customer service, the Carsten II delivers an exceptional homebuying experience just moments from the beach and Tropicana Field.**This property offers a limited-time interest rate incentive.
Essential Information
-
- MLS® #:
- TB8536585
-
- Price:
- $689,990
-
- Bedrooms:
- 3
-
- Bathrooms:
- 4.00
-
- Full Baths:
- 3
-
- Half Baths:
- 1
-
- Square Footage:
- 1,952
-
- Acres:
- 0.03
-
- Year Built:
- 2026
-
- Type:
- Residential
-
- Sub-Type:
- Townhouse
-
- Style:
- Traditional
-
- Status:
- Pending
Community Information
-
- Address:
- 3116 4th Place N
-
- Area:
- St Pete
-
- Subdivision:
- TOWNS AT UNION
-
- City:
- ST PETERSBURG
-
- County:
- Pinellas
-
- State:
- FL
-
- Zip Code:
- 33713
Amenities
-
- Amenities:
- Maintenance, Vehicle Restrictions
-
- # of Garages:
- 2
Interior
-
- Interior Features:
- High Ceilings, In Wall Pest System, Living Room/Dining Room Combo, PrimaryBedroom Upstairs, Split Bedroom, Stone Counters, Thermostat, Tray Ceiling(s), Walk-In Closet(s), Window Treatments
-
- Appliances:
- Cooktop, Dishwasher, Disposal, Exhaust Fan, Gas Water Heater, Microwave, Range Hood, Tankless Water Heater
-
- Heating:
- Central, Exhaust Fan, Heat Pump, Natural Gas, Zoned
-
- Cooling:
- Central Air, Zoned
Exterior
-
- Exterior Features:
- Courtyard, Lighting, Outdoor Grill, Rain Gutters, Sidewalk
-
- Lot Description:
- Landscaped, Sidewalk
-
- Roof:
- Shingle
-
- Foundation:
- Slab
School Information
-
- Elementary:
- Mount Vernon Elementary-PN
-
- Middle:
- John Hopkins Middle-PN
-
- High:
- St. Petersburg High-PN
Additional Information
-
- Days on Market:
- 38
Listing Details
- Listing Office:
- Weekley Homes Realty Company