$590,429 - 868 Steel Drive, APOLLO BEACH
- 5
- Bedrooms
- 3
- Baths
- 2,911
- SQ. Feet
- 0.14
- Acres
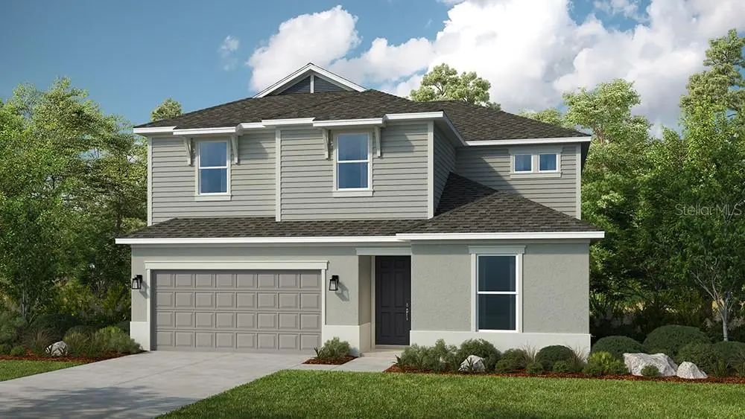
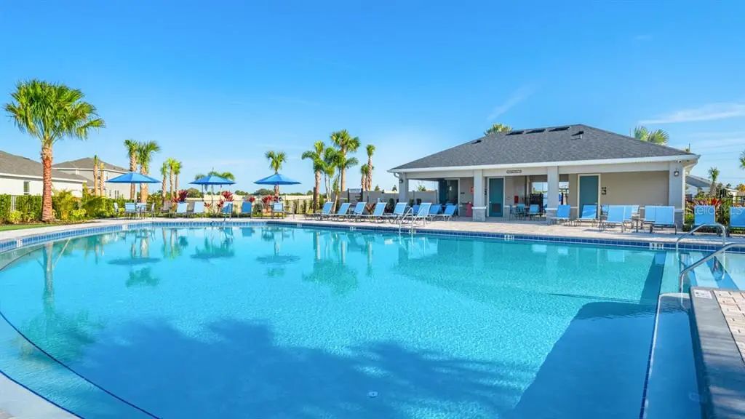
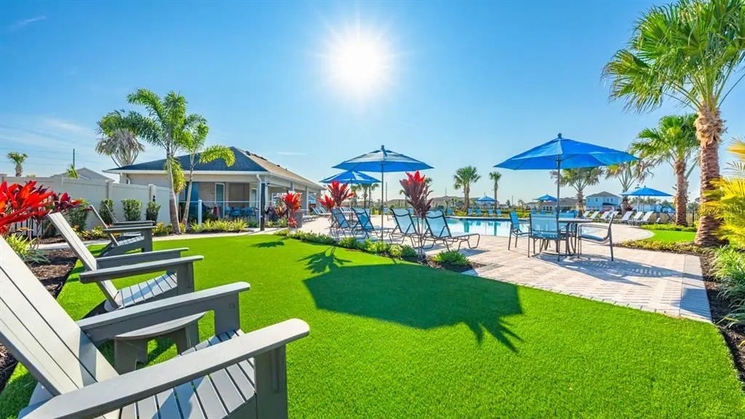
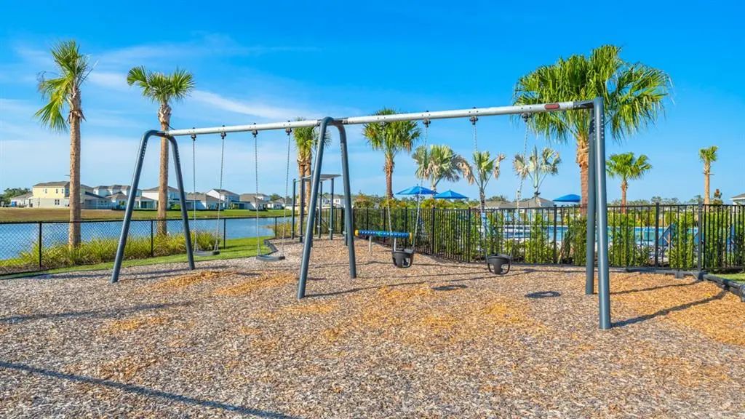
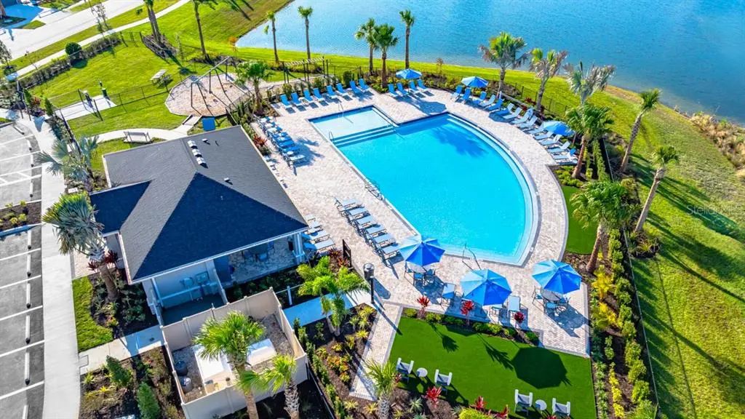
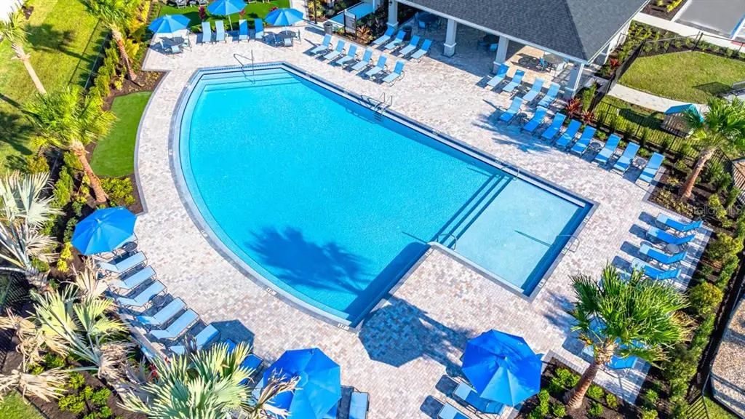
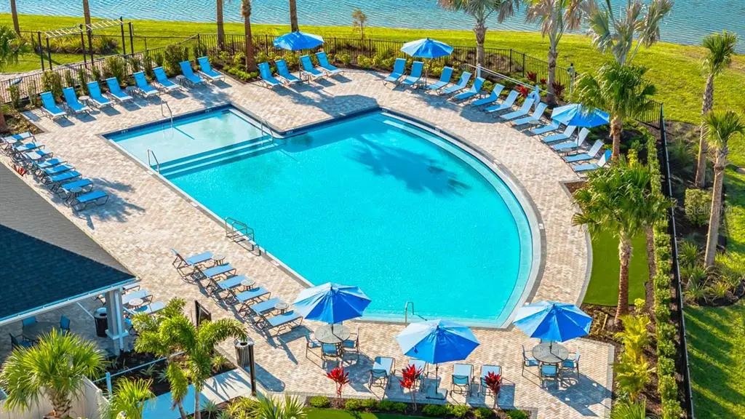
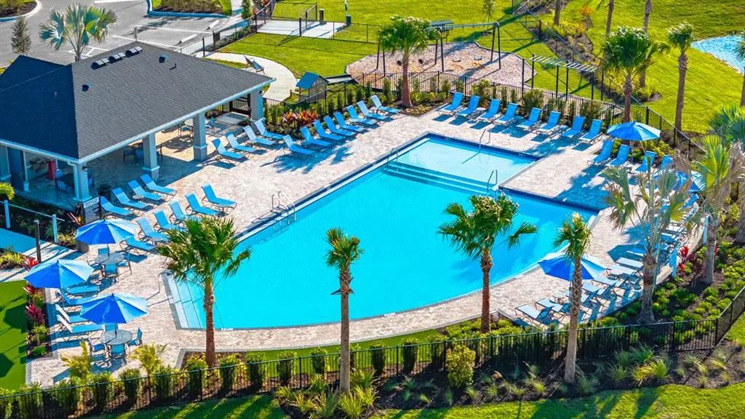
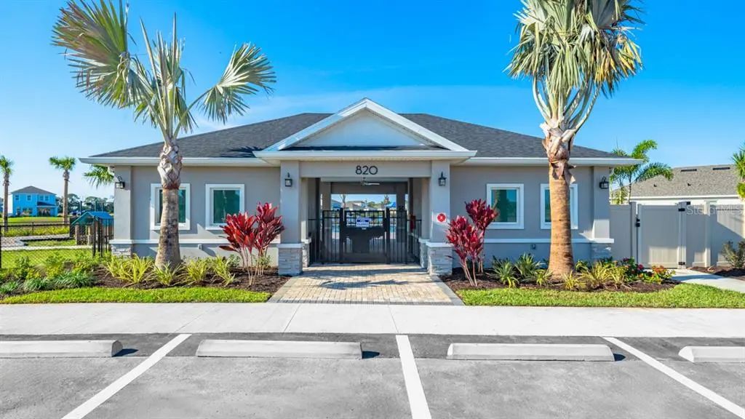
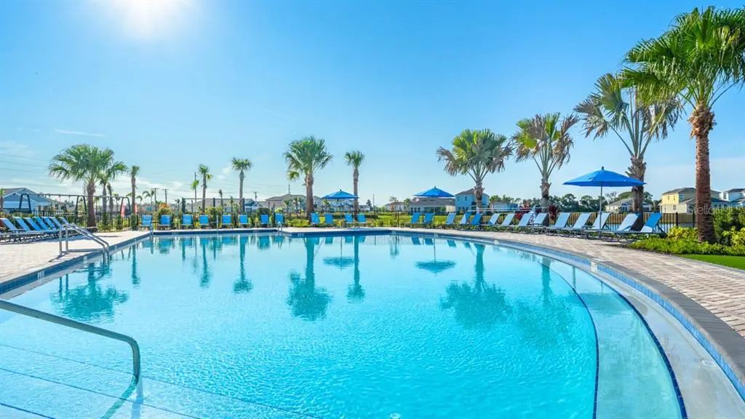
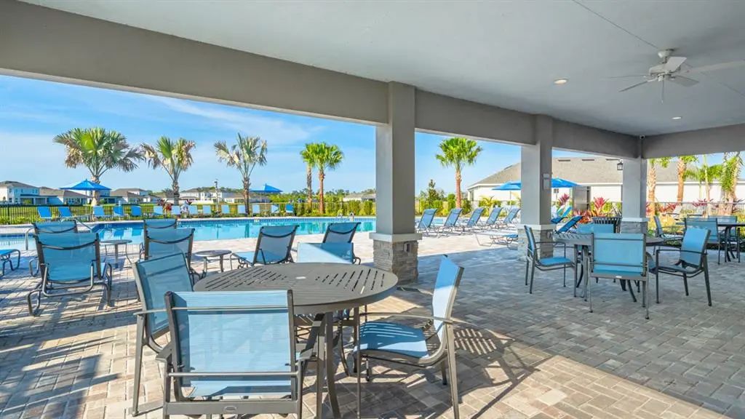
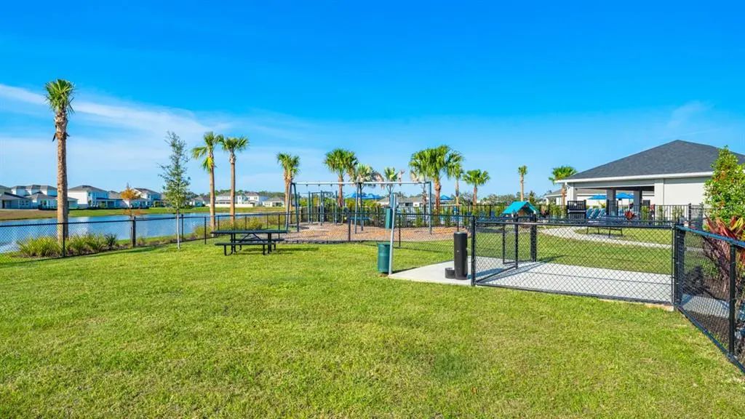
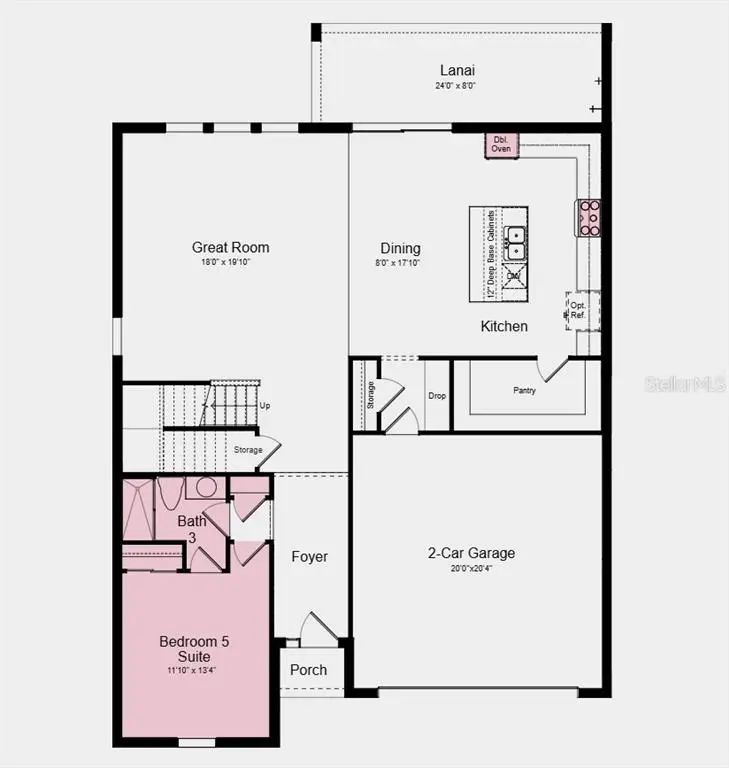
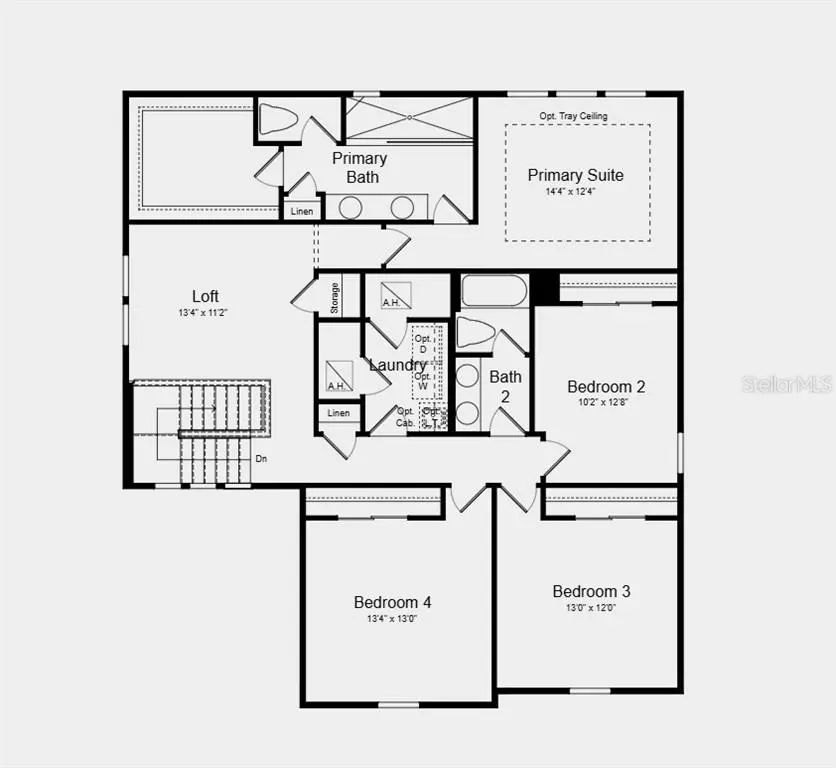
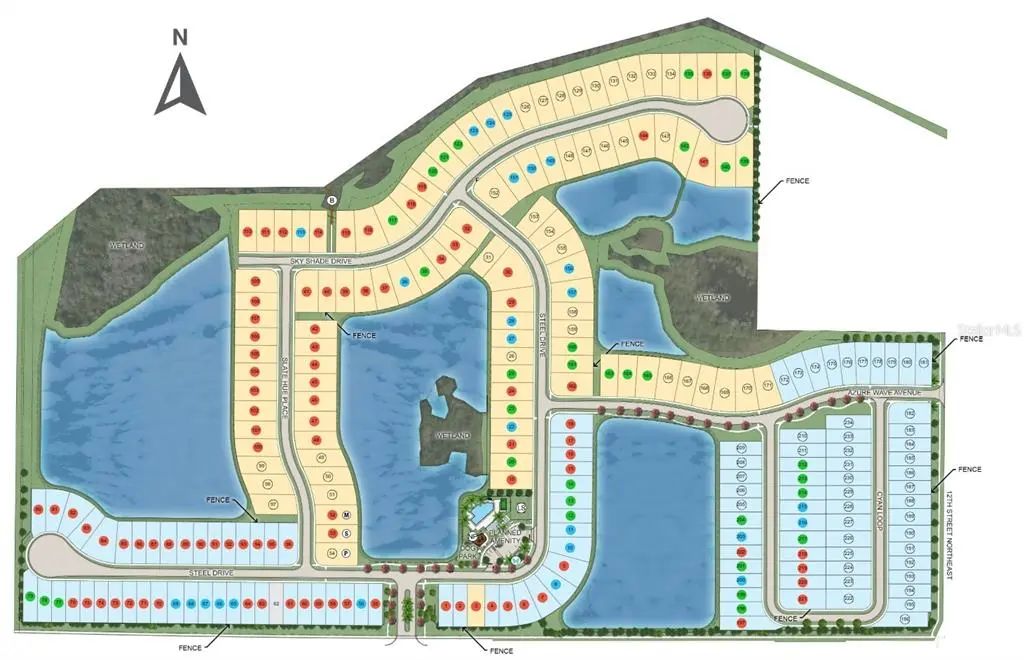
Under Construction. What's Special: Water View | Flex Room | Loft | Gourmet Kitchen | Pond View. New Construction - December Completion! Welcome to the Monterey at 868 Steel Drive in Indigo Creek! This spacious new two-story home is designed for comfort, flexibility, and effortless entertaining. The gourmet kitchen serves as the heart of the home, featuring a large center island, abundant cabinetry, a walk-in pantry, and a seamless flow into the dining area and expansive great room. A first-floor bedroom suite with a full bathroom is perfect for guests or multigenerational living. Upstairs, the private primary suite offers a relaxing retreat, while three additional bedrooms, a versatile loft, and a convenient laundry room provide plenty of space for everyday living. Enjoy indoor-outdoor living on the covered lanai, ideal for relaxing or gathering with friends and family. Indigo Creek in Apollo Beach offers stunning lake views and plenty of ways to enjoy nature. Planned amenities include a pool, cabana, dog park, and boardwalk, along with a National Wildlife Federation–certified monarch butterfly garden and a nature playscape. Additional Highlights Include: 8' interior doors, shower in bathroom 3, laundry sink, and outdoor kitchen rough-in. MLS#TB8536321
Essential Information
-
- MLS® #:
- TB8536321
-
- Price:
- $590,429
-
- Bedrooms:
- 5
-
- Bathrooms:
- 3.00
-
- Full Baths:
- 3
-
- Square Footage:
- 2,911
-
- Acres:
- 0.14
-
- Year Built:
- 2026
-
- Type:
- Residential
-
- Sub-Type:
- Single Family Residence
-
- Style:
- Craftsman
-
- Status:
- Active
Community Information
-
- Address:
- 868 Steel Drive
-
- Area:
- Apollo Beach / Ruskin
-
- Subdivision:
- INDIGO CREEK
-
- City:
- APOLLO BEACH
-
- County:
- Hillsborough
-
- State:
- FL
-
- Zip Code:
- 33572
Amenities
-
- Amenities:
- Other, Playground, Pool, Wheelchair Access
-
- Parking:
- Driveway
-
- # of Garages:
- 2
-
- View:
- Water
Interior
-
- Interior Features:
- High Ceilings, PrimaryBedroom Upstairs, Walk-In Closet(s)
-
- Appliances:
- Cooktop, Range Hood, Tankless Water Heater
-
- Heating:
- Central
-
- Cooling:
- Central Air
Exterior
-
- Exterior Features:
- Irrigation System
-
- Roof:
- Shingle
-
- Foundation:
- Slab
School Information
-
- Elementary:
- Doby Elementary-HB
-
- Middle:
- Eisenhower-HB
-
- High:
- Lennard-HB
Additional Information
-
- Days on Market:
- 43
-
- Zoning:
- RES
Listing Details
- Listing Office:
- Taylor Morrison Realty Of Fl