$2,350 - 10117 Celtic Ash Drive, RUSKIN
- 3
- Bedrooms
- 2
- Baths
- 1,840
- SQ. Feet
- 0.13
- Acres
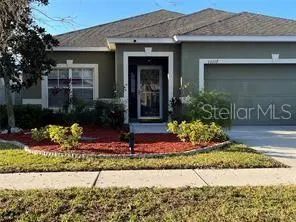
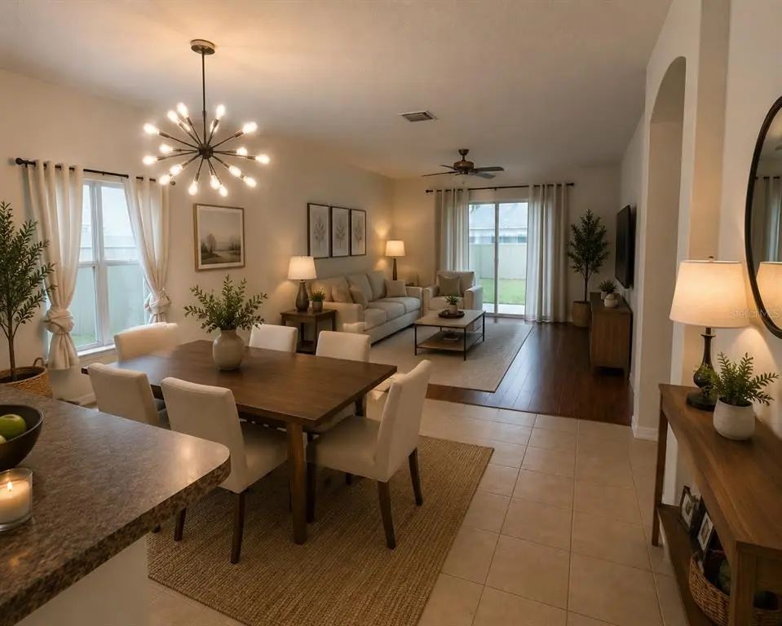
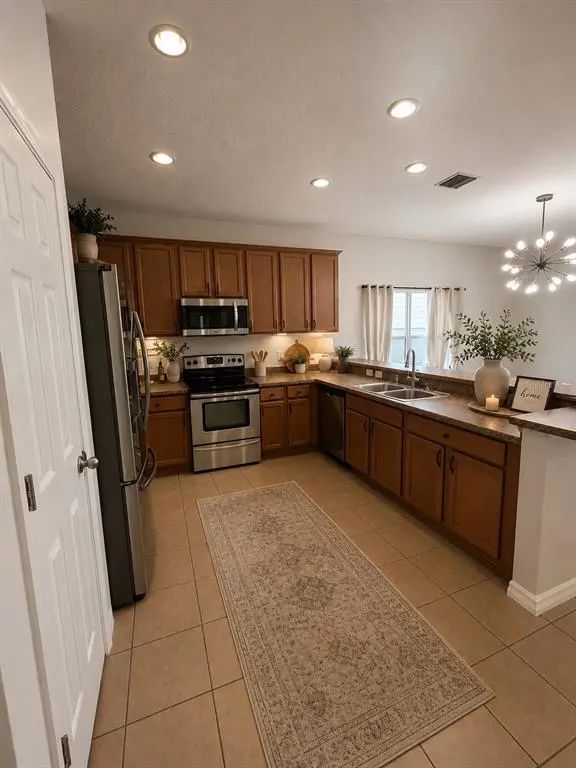
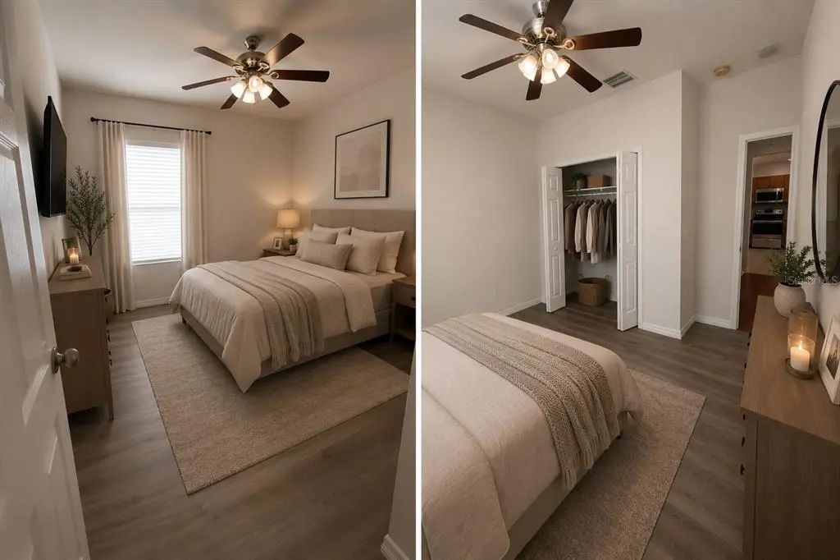
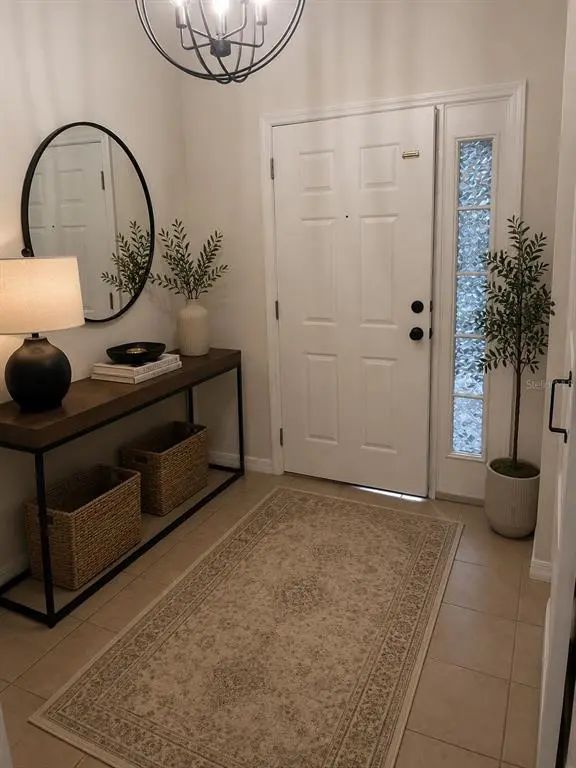
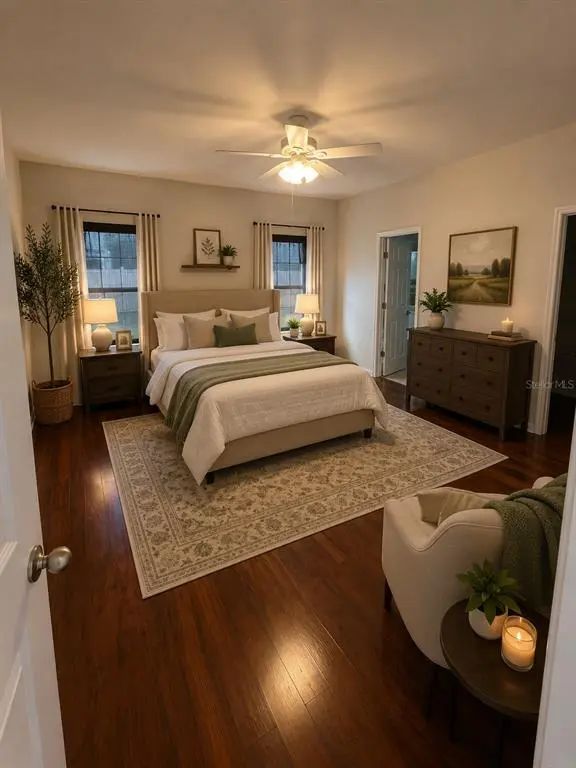
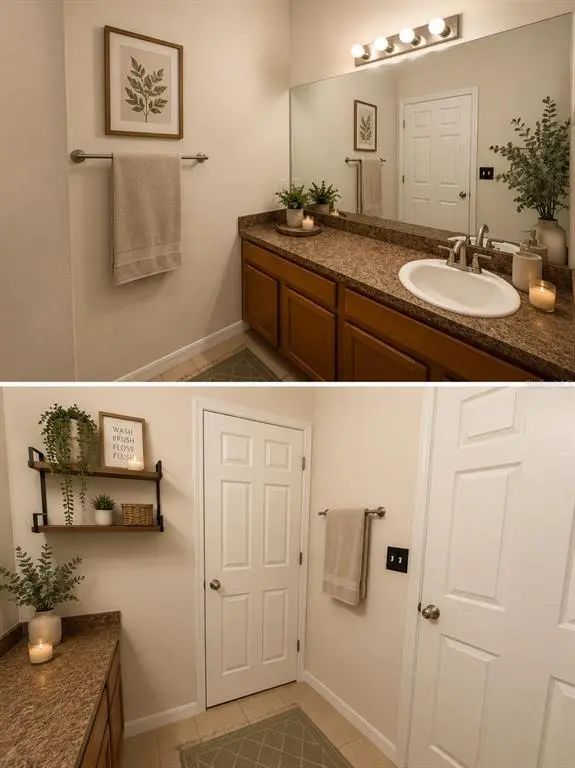
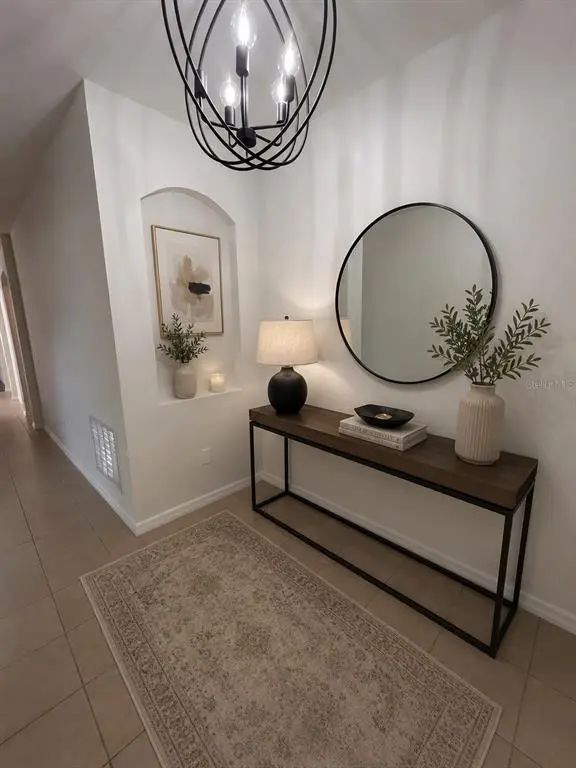
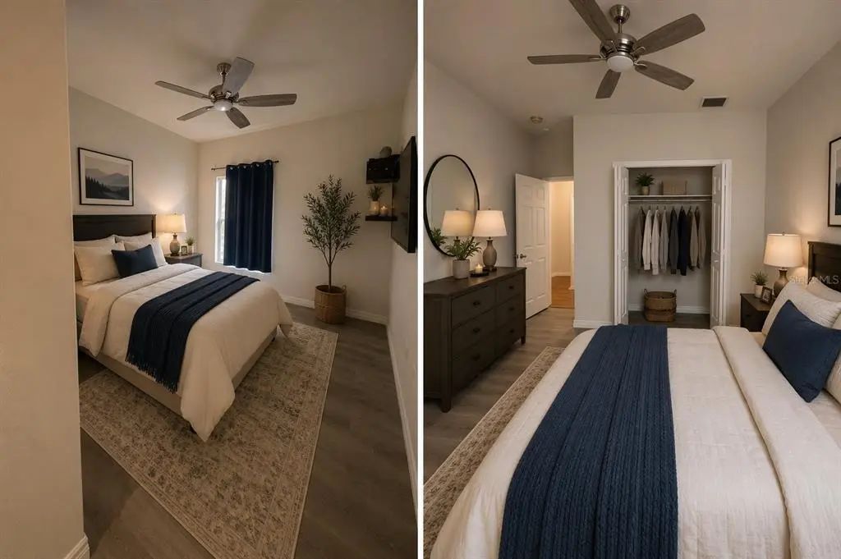
Virtually Staged. ~ HUD RENTAL VOUCHERS ACCEPTED!! ~ Move-in ready 3/2/2 gem in Belmont! This charming home features a versatile bonus room/formal dining area and an open-concept kitchen with a breakfast bar that overlooks the spacious family room. Parents will love the primary suite’s spa-like bathroom, while the family and pets will enjoy the safety of the fully fenced backyard. Primary Suite: Features dual vanities, soaking tub, and separate shower. Outdoor Space: Fully fenced backyard on a quiet, peaceful street. Living in Belmont means skipping the school commute with an elementary school right in the neighborhood and enjoying resort-style perks every weekend—from the dog park and walking trails to the swimming pools and sports courts. It’s not just a house; it’s the lifestyle your family deserves. The Belmont Community has access to a Club House, Community Pool, Playground, Dog Park, Tennis Courts, and Walking Trails. Pets permitted on a case-by-case basis with Owner's approval and a $500 Pet Non-Refundable Pet deposit (for each pet). There is a one-time $100 Application Fee for each applicant 18 years or older. Applicants should have verification of Gross Monthly Income for each adult 18 years or older; and stable Rental History (no Evictions or Tenant Collections). Ideally located with fast access to I-75 and US-301 for a quick commute to Downtown Tampa and Channelside. Schedule your private showing today!
Essential Information
-
- MLS® #:
- TB8536294
-
- Price:
- $2,350
-
- Bedrooms:
- 3
-
- Bathrooms:
- 2.00
-
- Full Baths:
- 2
-
- Square Footage:
- 1,840
-
- Acres:
- 0.13
-
- Year Built:
- 2009
-
- Type:
- Residential Lease
-
- Sub-Type:
- Single Family Residence
-
- Status:
- Pending
Community Information
-
- Address:
- 10117 Celtic Ash Drive
-
- Area:
- Sun City Center / Ruskin
-
- Subdivision:
- BELMONT PH 1A
-
- City:
- RUSKIN
-
- County:
- Hillsborough
-
- State:
- FL
-
- Zip Code:
- 33573-6732
Amenities
-
- Amenities:
- Basketball Court, Clubhouse, Playground, Pool, Recreation Facilities
-
- # of Garages:
- 2
Interior
-
- Interior Features:
- Ceiling Fan(s), Eating Space In Kitchen, High Ceilings, Open Floorplan, Walk-In Closet(s)
-
- Appliances:
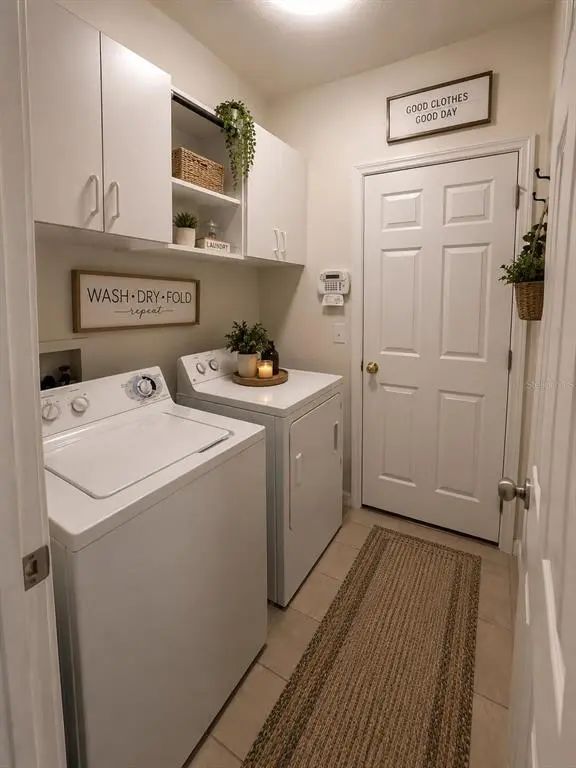
- Dishwasher, Disposal, Dryer, Electric Water Heater, Microwave, Range, Range Hood, Refrigerator, Washer
-
- Heating:
- Electric
-
- Cooling:
- Central Air
-
- # of Stories:
- 1
School Information
-
- Elementary:
- Belmont Elementary School
-
- Middle:
- Eisenhower-HB
-
- High:
- Sumner High School
Additional Information
-
- Days on Market:
- 49
Listing Details
- Listing Office:
- Homesmart