$499,000 - 9209 Waterbird Drive, RIVERVIEW
- 4
- Bedrooms
- 3
- Baths
- 2,220
- SQ. Feet
- 0.22
- Acres
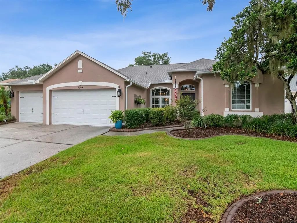
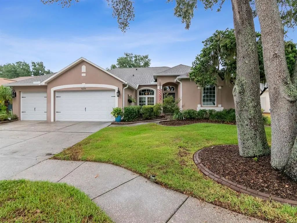
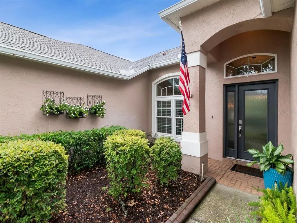
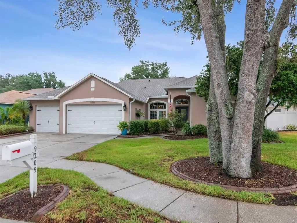
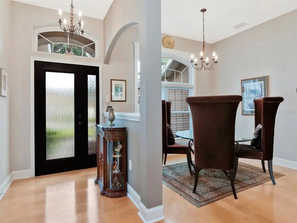
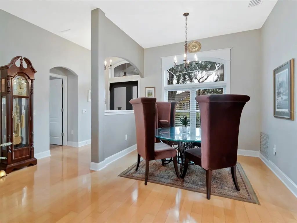
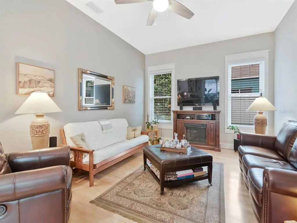
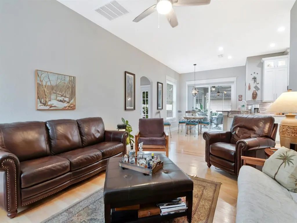
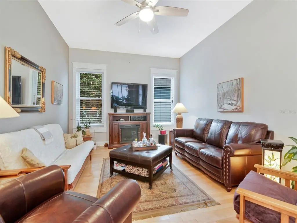
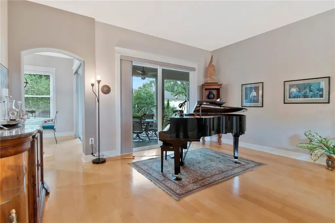
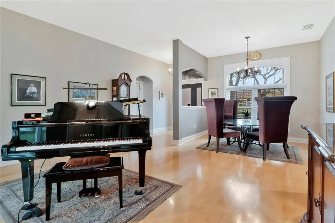
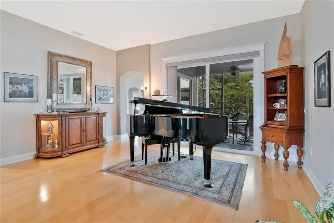
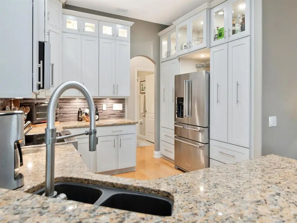
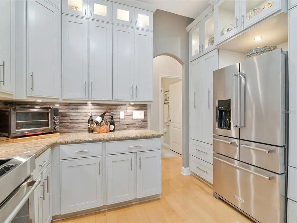
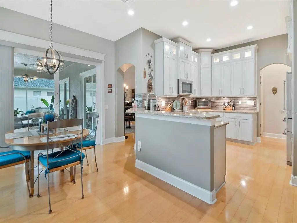
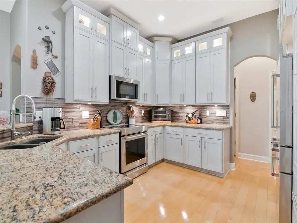
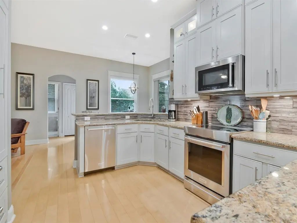
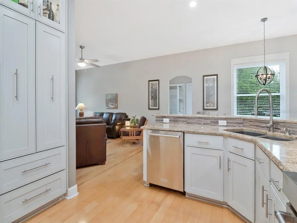
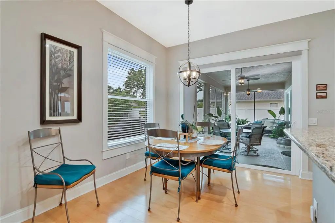
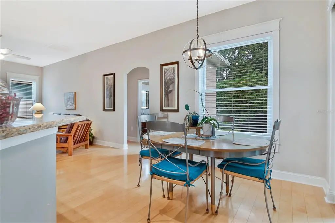
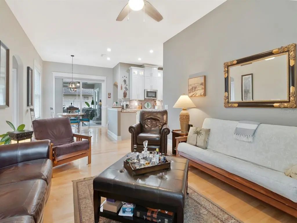
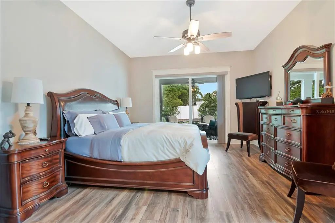
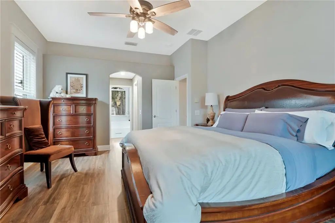
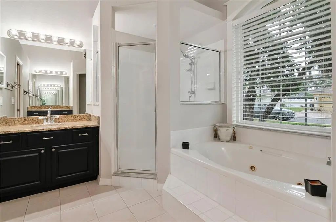
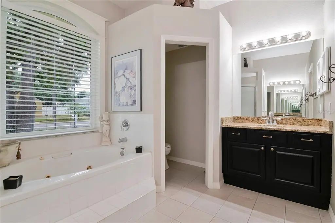
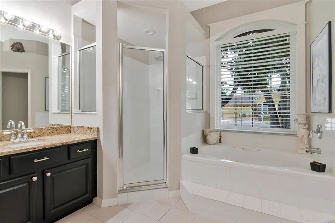
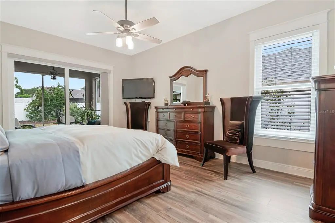
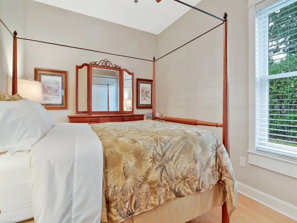
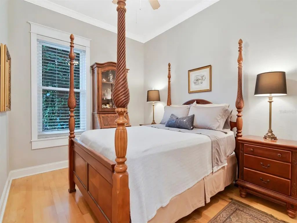
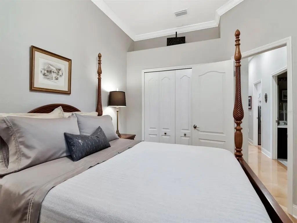
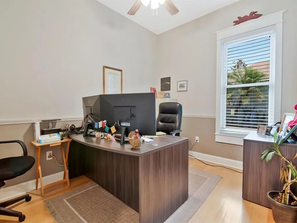
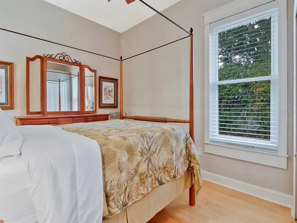
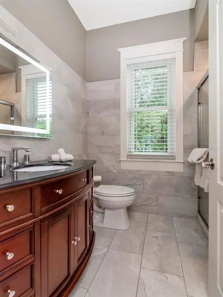
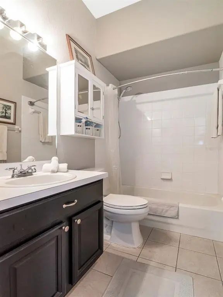
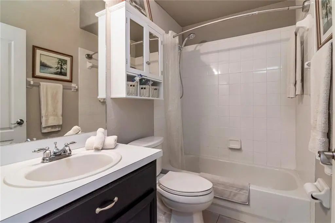
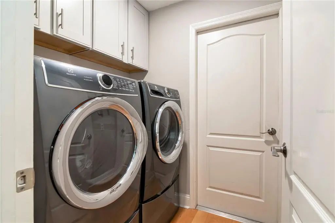
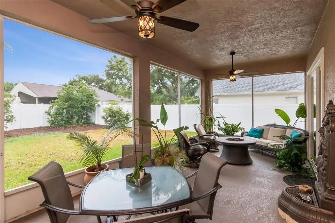
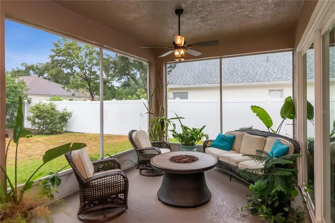
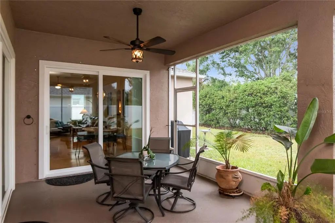
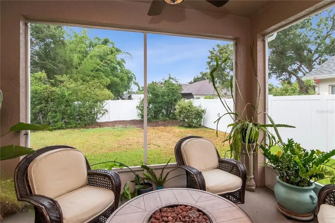
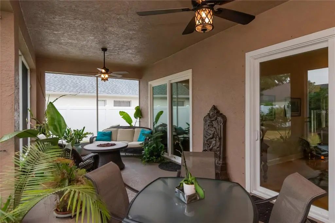
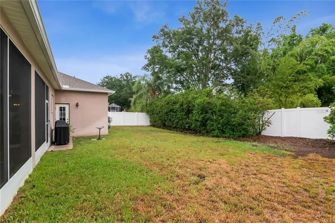
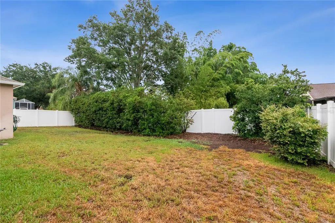
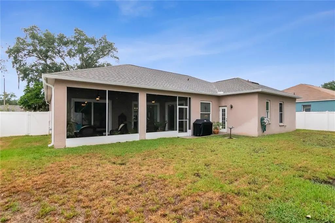
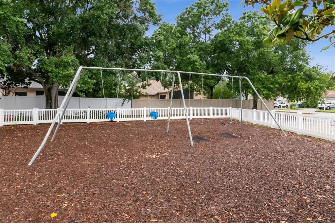
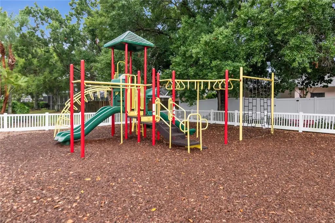
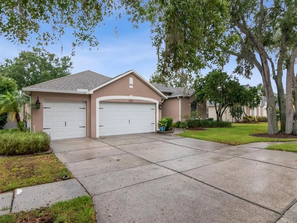
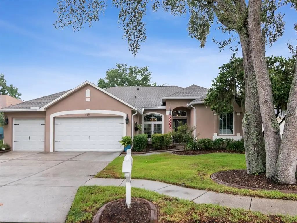
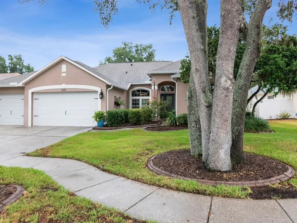
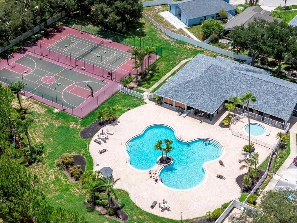
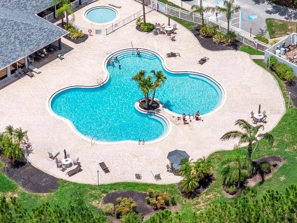
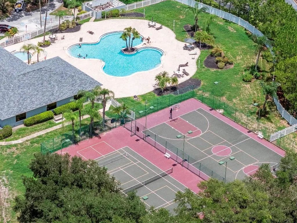
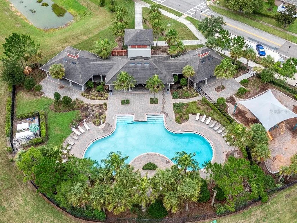
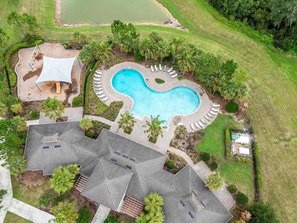
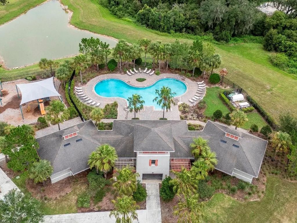
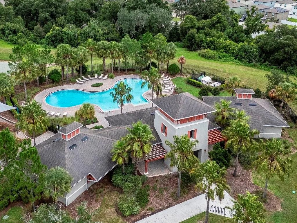
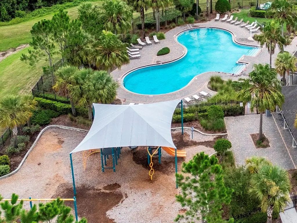
Under contract-accepting backup offers. Homes like this rarely become available in Waterford at Pavilion. Immaculately maintained and move in ready, every detail reflects the care and attention these owners have invested over the years. Offering 4 true bedrooms, 3 full bathrooms and all on one level, this home combines an ideal floor plan with quality finishes throughout. Maple and ceramic tile flooring, granite countertops, KitchenAid stainless steel appliances, tall kitchen cabinetry with accent lighting, central vacuum, a 2022 HVAC system, 2021 water heater, 2015 shingle roof, double pane windows, water softener and an abundance of garage storage are just a few of the features that set this home apart. The oversized covered and screened lanai with two ceiling fans extends your living space and provides the perfect setting for entertaining or enjoying a quiet evening outdoors. A spacious 3 car garage completes the home. Waterford residents enjoy a very low HOA along with a true sense of community, neighborhood pool, tennis courts, clubhouse, park and outstanding convenience to Publix, shopping, dining, Tampa, Brandon, South Shore, I-75 and the Crosstown Expressway. This is a home that stands above the rest and is ready to impress from the moment you arrive.
Essential Information
-
- MLS® #:
- TB8536132
-
- Price:
- $499,000
-
- Bedrooms:
- 4
-
- Bathrooms:
- 3.00
-
- Full Baths:
- 3
-
- Square Footage:
- 2,220
-
- Acres:
- 0.22
-
- Year Built:
- 1997
-
- Type:
- Residential
-
- Sub-Type:
- Single Family Residence
-
- Style:
- Traditional
-
- Status:
- Pending
Community Information
-
- Address:
- 9209 Waterbird Drive
-
- Area:
- Riverview
-
- Subdivision:
- WATERFORD PH I
-
- City:
- RIVERVIEW
-
- County:
- Hillsborough
-
- State:
- FL
-
- Zip Code:
- 33578-3037
Amenities
-
- Amenities:
- Clubhouse, Park, Pickleball Court(s), Playground, Pool, Tennis Court(s)
-
- # of Garages:
- 3
Interior
-
- Interior Features:
- Ceiling Fan(s), Eating Space In Kitchen, Living Room/Dining Room Combo, Open Floorplan, Split Bedroom, Walk-In Closet(s)
-
- Appliances:
- Dishwasher, Disposal, Dryer, Microwave, Range, Refrigerator, Washer, Water Softener
-
- Heating:
- Heat Pump
-
- Cooling:
- Central Air
-
- # of Stories:
- 1
Exterior
-
- Exterior Features:
- Sidewalk
-
- Roof:
- Shingle
-
- Foundation:
- Slab
School Information
-
- Elementary:
- Frost Elementary School
-
- Middle:
- Giunta Middle-HB
-
- High:
- Spoto High-HB
Additional Information
-
- Days on Market:
- 52
-
- Zoning:
- PD
Listing Details
- Listing Office:
- Coldwell Banker Realty