$1,650 - 2242 Pinewood Villas Drive, HOLIDAY
- 2
- Bedrooms
- 2
- Baths
- 1,128
- SQ. Feet
- 0.15
- Acres
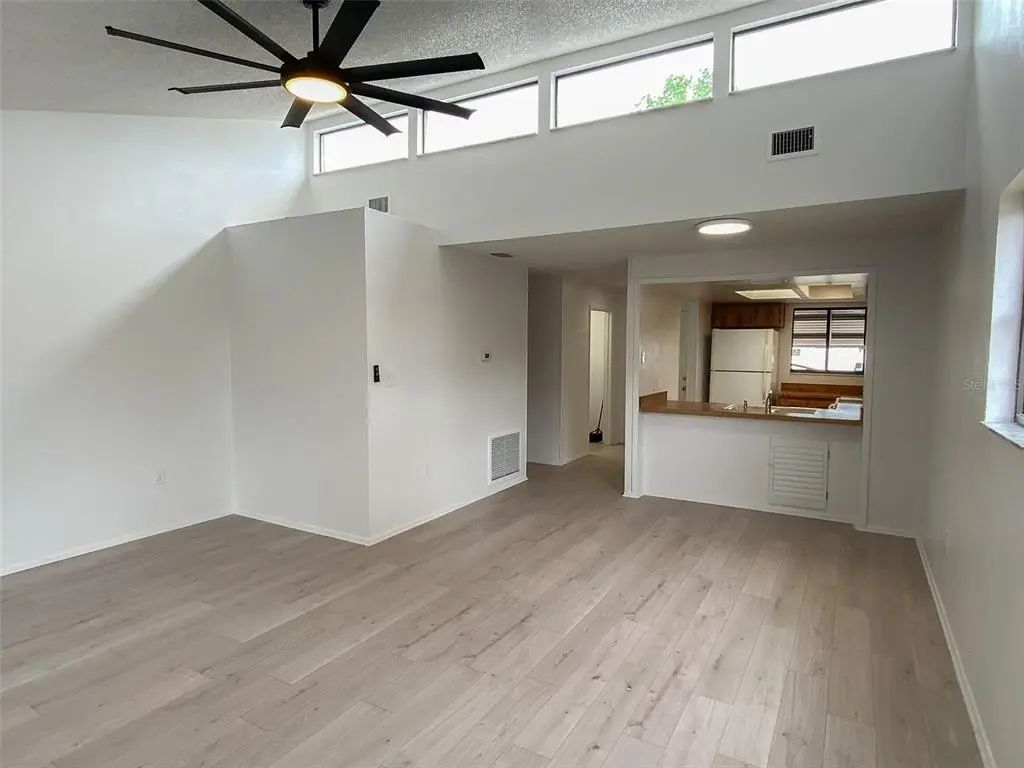
Welcome to your meticulously maintained 2-bedroom, 2-bathroom villa nestled in a serene community! Step inside and be greeted by an inviting open floor plan adorned with a cathedral ceiling and skylight, creating a bright and airy ambiance in the spacious living room and dining area. The master suite is a tranquil haven, complete with a walk-in closet and a master bath featuring a walk-in shower. A very spacious guest bedroom with a walk-in closet. Enjoy the year-round sunshine in the spacious enclosed lanai, featuring sliding Florida glass windows and a convenient storage area. Vinyl laminate flooring throughout the living space. Includes a 1 car carport with an extra space available. This charming abode boasts access to a plethora of amenities including a refreshing community pool, tranquil pond, shuffleboard courts, horseshoe pits, and a clubhouse for social gatherings. The pond is just across the street and the pool is a few steps away! The large screened in Florida room invites you to relax and unwind in comfort while enjoying the beautiful Florida weather. Location, Location, Location!! Just a few blocks to US 19, and one mile to PINELLAS/PASCO BORDER, commute via US 19 or Alt 19. ONE Small to Medium Dog Only under 35 pounds. Schedule your showing today!




Essential Information
-
- MLS® #:
- TB8535919
-
- Price:
- $1,650
-
- Bedrooms:
- 2
-
- Bathrooms:
- 2.00
-
- Full Baths:
- 2
-
- Square Footage:
- 1,128
-
- Acres:
- 0.15
-
- Year Built:
- 1983
-
- Type:
- Residential Lease
-
- Sub-Type:
- Villa
-
- Status:
- Pending
Community Information
-
- Address:
- 2242 Pinewood Villas Drive
-
- Area:
- Holiday/Tarpon Springs
-
- Subdivision:
- PINEWOOD VILLAS PH 02
-
- City:
- HOLIDAY
-
- County:
- Pasco
-
- State:
- FL
-
- Zip Code:
- 34691-3767
Amenities
-
- Amenities:
- Recreation Facilities, Shuffleboard Court
-
- Parking:
- Deeded, Guest
Interior
-
- Interior Features:
- Ceiling Fan(s), Skylight(s), Solid Surface Counters, Solid Wood Cabinets, Split Bedroom, Thermostat
-
- Appliances:
- Dishwasher, Disposal, Range, Range Hood, Refrigerator
-
- Heating:
- Electric
-
- Cooling:
- Wall/Window Unit(s), Zoned
-
- # of Stories:
- 1
School Information
-
- Elementary:
- Gulfside Elementary-PO
-
- Middle:
- Paul R. Smith Middle-PO
-
- High:
- Anclote High-PO
Additional Information
-
- Days on Market:
- 32
Listing Details
- Listing Office:
- Re/max Alliance Group