$525,000 - 1539 Valencia Street, CLEARWATER
- 3
- Bedrooms
- 2
- Baths
- 1,734
- SQ. Feet
- 0.21
- Acres
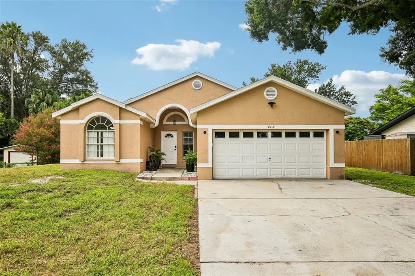
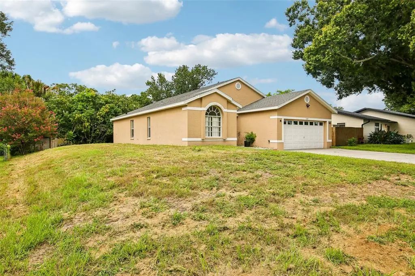
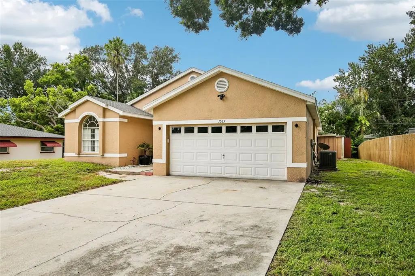
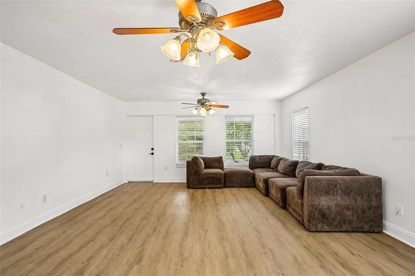
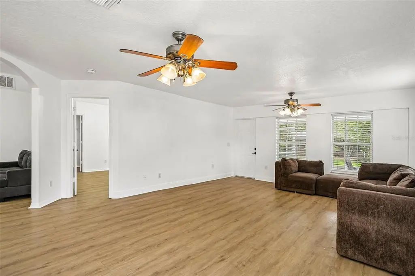
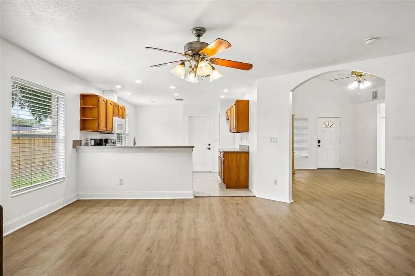
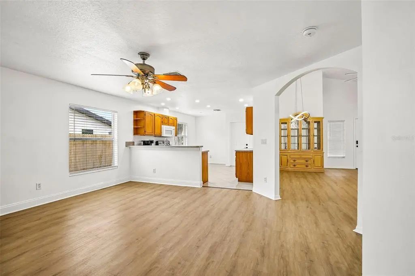
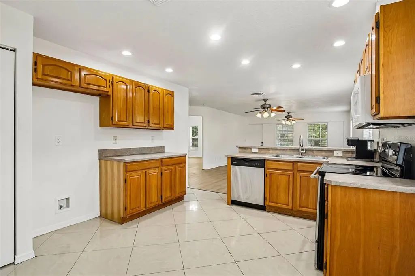
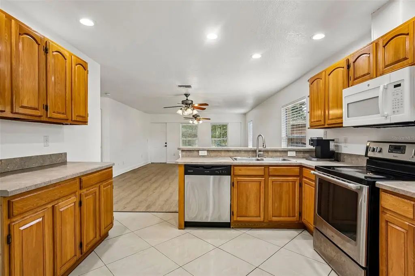
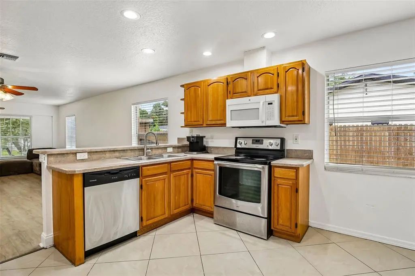
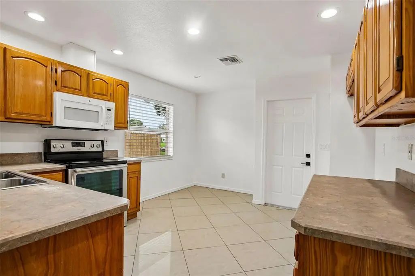
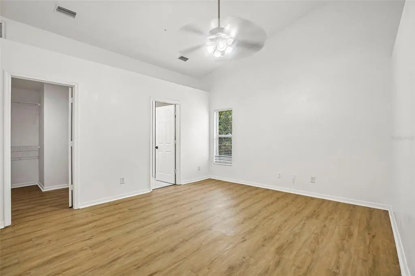
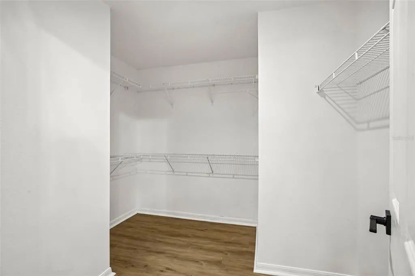
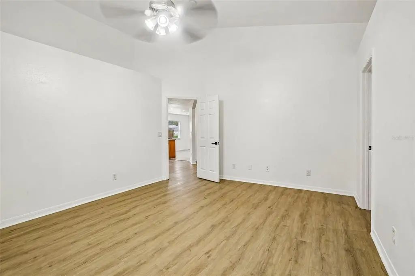
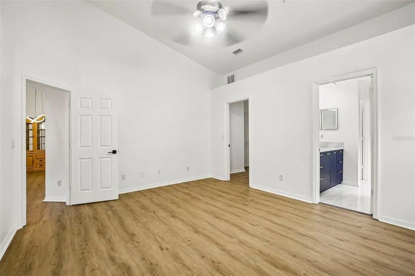
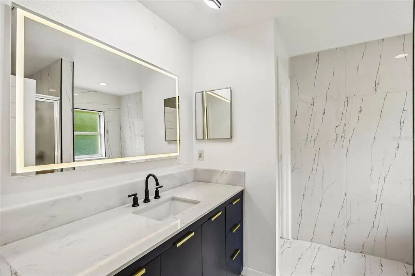
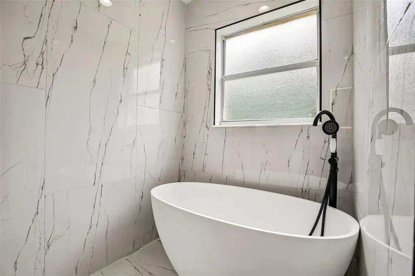
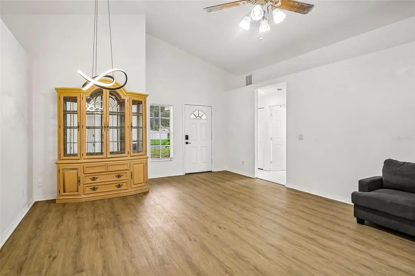
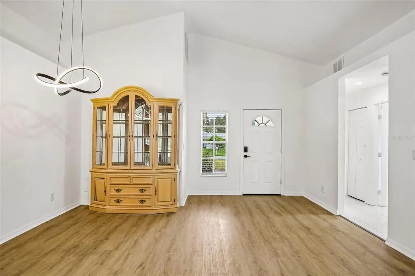
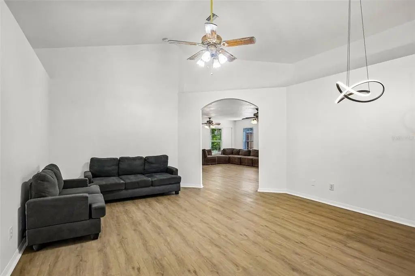
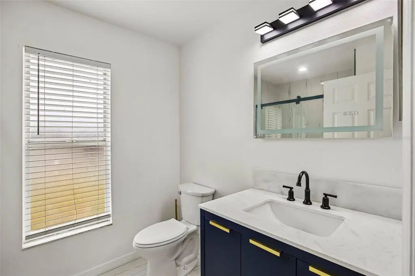
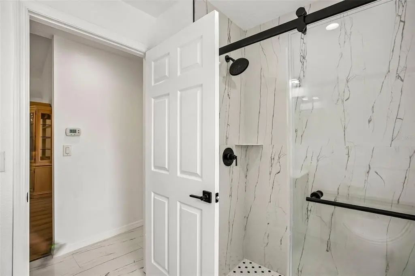
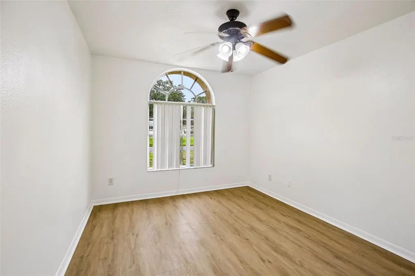
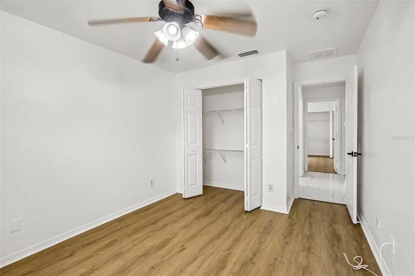
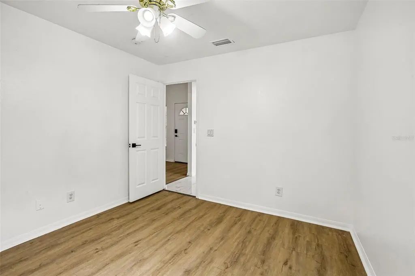
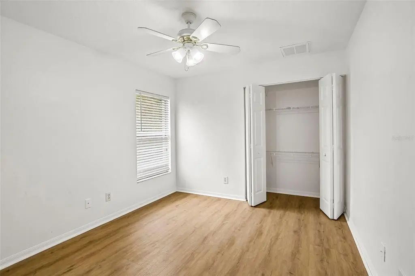
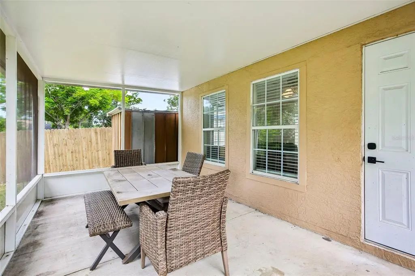
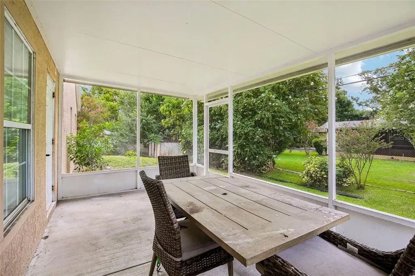
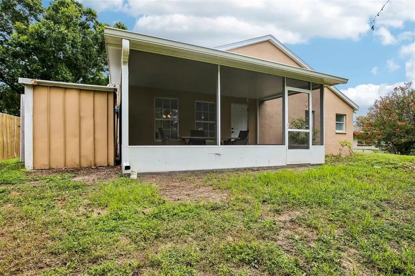
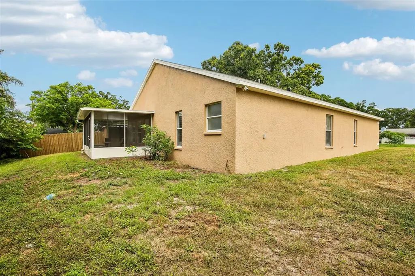
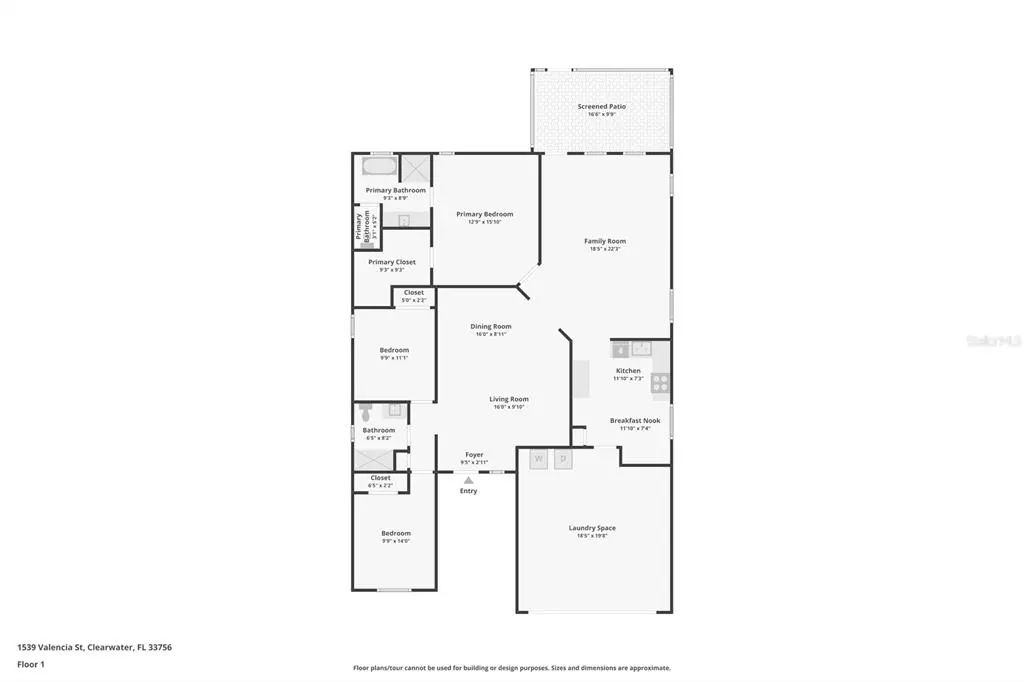
Welcome to 1539 Valencia Street, a move-in-ready 3-bedroom, 2-bathroom home with 1,732 square feet of living space and an oversized two-car garage. The floor plan lives large, with high cathedral ceilings, generously sized bedrooms, separate formal living and dining space, a spacious family room, and a large kitchen with its own casual dining area. The primary suite features a large walk-in closet, and private en-suite bathroom with a walk-in shower and luxurious soaking tub. Both bathrooms have been updated with modern tile, contemporary vanities, and new fixtures. A screened and covered rear patio extends the living space outdoors and provides a comfortable place to relax or entertain. Major advantages include a 2021 roof, no HOA, and a high-and-dry location with no flood insurance required. The home is located in unincorporated Pinellas County, where short-term rental and Airbnb use is permitted subject to applicable county requirements. Centrally located near shopping, dining, parks, the Pinellas Trail, and approximately 15 minutes from Clearwater Beach, this move-in-ready home offers the space, flexibility, and convenient location you've been looking for. Schedule your private showing today before it's gone!

Essential Information
-
- MLS® #:
- TB8535778
-
- Price:
- $525,000
-
- Bedrooms:
- 3
-
- Bathrooms:
- 2.00
-
- Full Baths:
- 2
-
- Square Footage:
- 1,734
-
- Acres:
- 0.21
-
- Year Built:
- 2002
-
- Type:
- Residential
-
- Sub-Type:
- Single Family Residence
-
- Status:
- Active
Community Information
-
- Address:
- 1539 Valencia Street
-
- Area:
- Clearwater/Belleair
-
- Subdivision:
- HIGHLAND LAKE SUB 2ND ADD
-
- City:
- CLEARWATER
-
- County:
- Pinellas
-
- State:
- FL
-
- Zip Code:
- 33756-3653
Amenities
-
- Parking:
- Driveway
-
- # of Garages:
- 2
Interior
-
- Interior Features:
- Cathedral Ceiling(s), Ceiling Fan(s), Eating Space In Kitchen, High Ceilings, Open Floorplan, Split Bedroom, Walk-In Closet(s)
-
- Appliances:
- Dishwasher, Microwave, Range
-
- Heating:
- Central
-
- Cooling:
- Central Air
Exterior
-
- Exterior Features:
- Storage
-
- Lot Description:
- In County
-
- Roof:
- Shingle
-
- Foundation:
- Slab
School Information
-
- Elementary:
- Plumb Elementary-PN
-
- Middle:
- Oak Grove Middle-PN
-
- High:
- Clearwater High-PN
Additional Information
-
- Days on Market:
- 46
-
- Zoning:
- R-3
Listing Details
- Listing Office:
- Charles Rutenberg Realty Inc