$1,900 - 5887 Sw 154th Lane Road, OCALA
- 3
- Bedrooms
- 2
- Baths
- 1,377
- SQ. Feet
- 0.24
- Acres
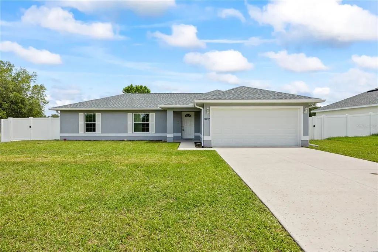
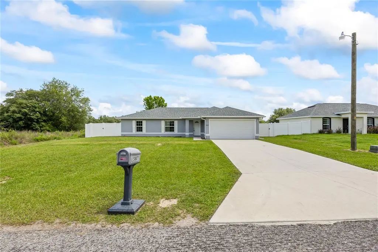
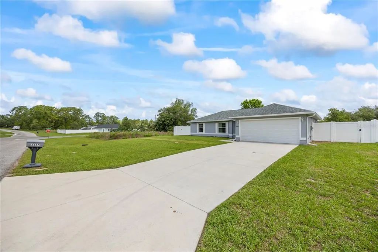
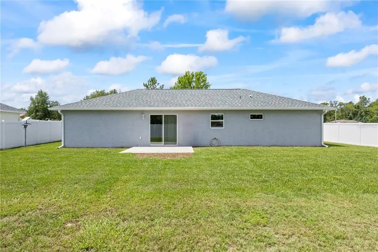
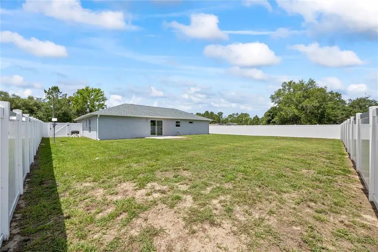
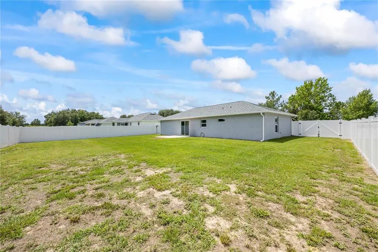
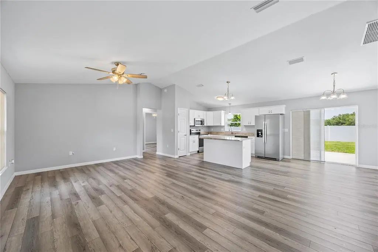
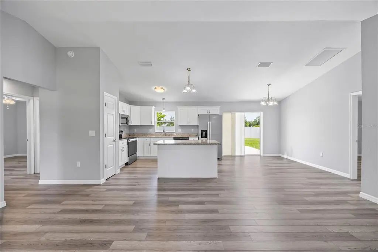
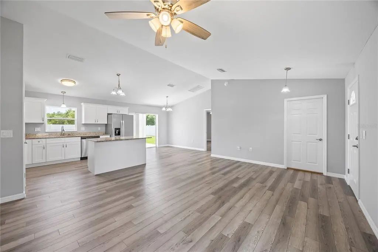
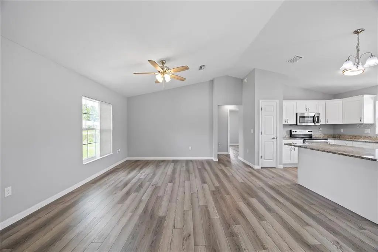
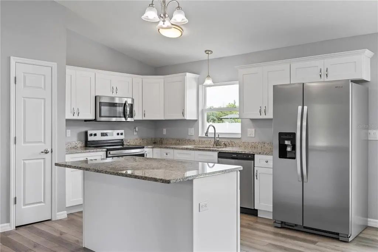
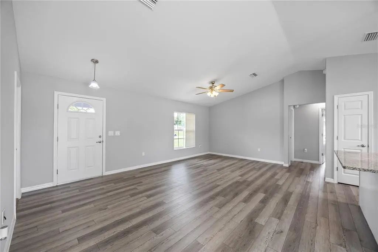
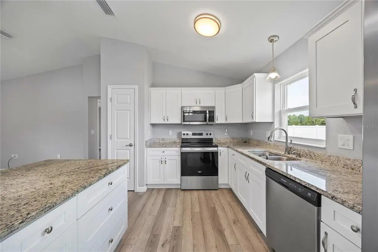
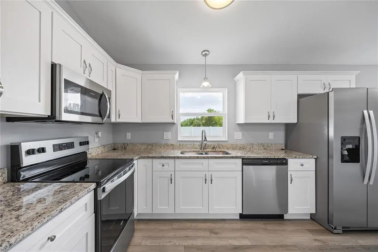
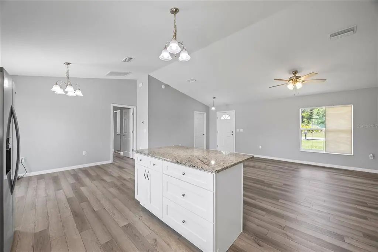
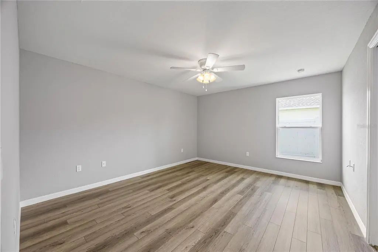
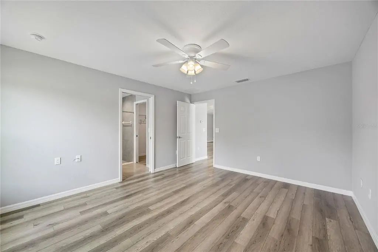
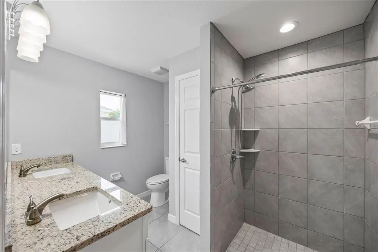
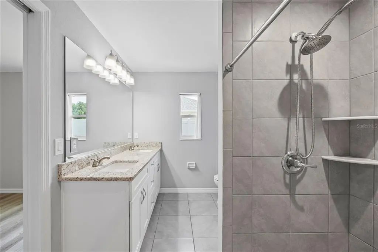
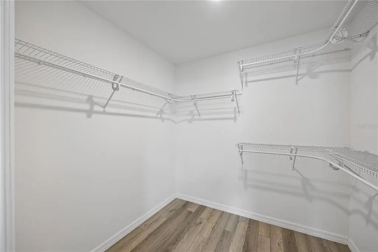
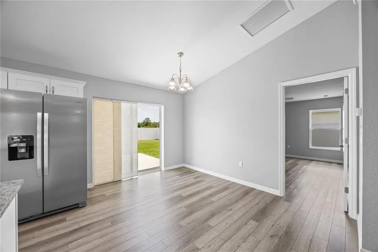
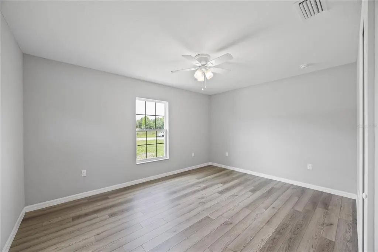
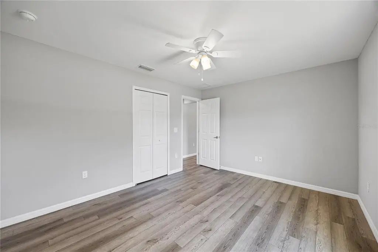
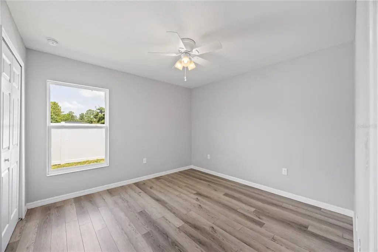
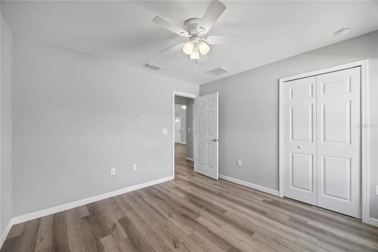
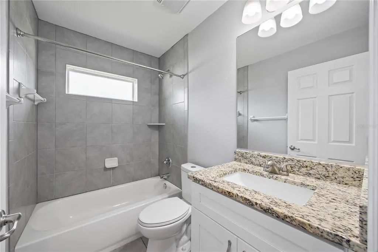
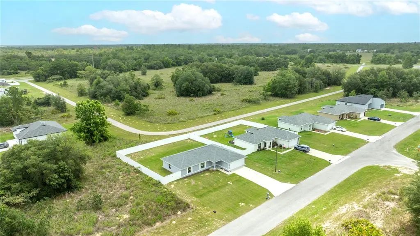
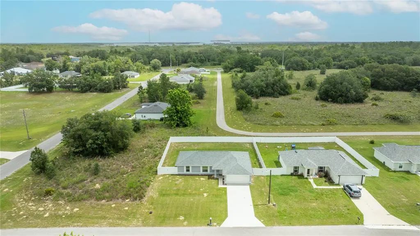
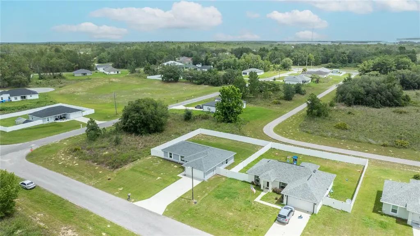
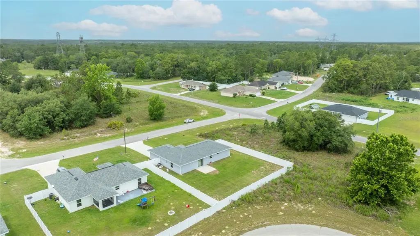
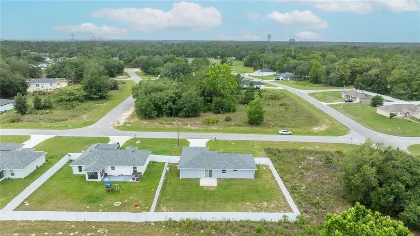
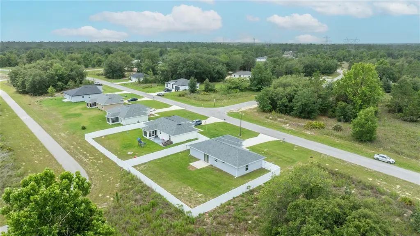
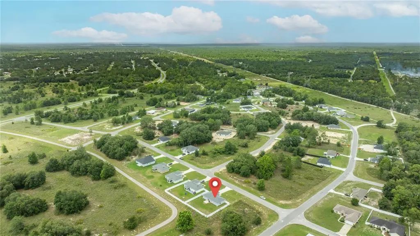
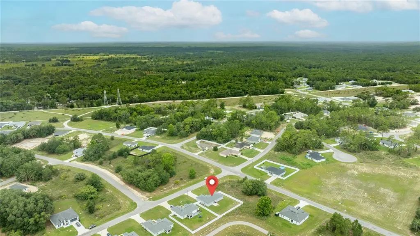
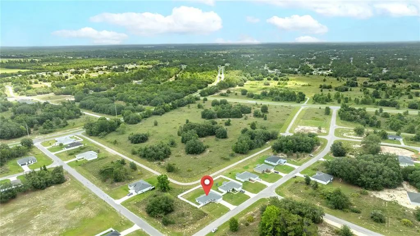
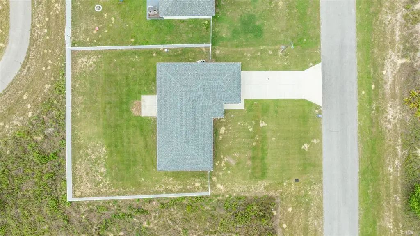
Experience the perfect blend of modern design, comfort, and privacy in this beautifully crafted new construction home. Featuring 3 spacious bedrooms and 2 full bathrooms, this residence offers a thoughtfully designed split floor plan ideal for everyday living. Step inside to find luxury vinyl plank flooring throughout, providing both elegance and low-maintenance living. The gourmet kitchen is the centerpiece of the home, showcasing white shaker cabinetry with soft-close doors and drawers, granite countertops, a large center island, and stainless steel appliances—perfect for cooking, entertaining, or gathering with family and friends. The open-concept living and dining areas are enhanced by soaring vaulted ceilings, creating a bright, spacious, and welcoming atmosphere. The private primary suite serves as a relaxing retreat, complete with an oversized walk-in closet, dual granite vanities, upgraded cabinetry, a beautifully tiled walk-in shower, and a convenient linen closet. Additional features include Starlink high-speed internet (available), an LED light pole for enhanced evening visibility, and a fully fenced yard, providing both security and privacy. Don't miss this exceptional leasing opportunity in the desirable Marion Oaks community. Schedule your private showing today and make this beautiful home yours!

Essential Information
-
- MLS® #:
- TB8535753
-
- Price:
- $1,900
-
- Bedrooms:
- 3
-
- Bathrooms:
- 2.00
-
- Full Baths:
- 2
-
- Square Footage:
- 1,377
-
- Acres:
- 0.24
-
- Year Built:
- 2022
-
- Type:
- Residential Lease
-
- Sub-Type:
- Single Family Residence
-
- Status:
- Active
Community Information
-
- Address:
- 5887 Sw 154th Lane Road
-
- Area:
- Ocala
-
- Subdivision:
- MARION OAKS UN 07
-
- City:
- OCALA
-
- County:
- Marion
-
- State:
- FL
-
- Zip Code:
- 34473-5135
Amenities
-
- # of Garages:
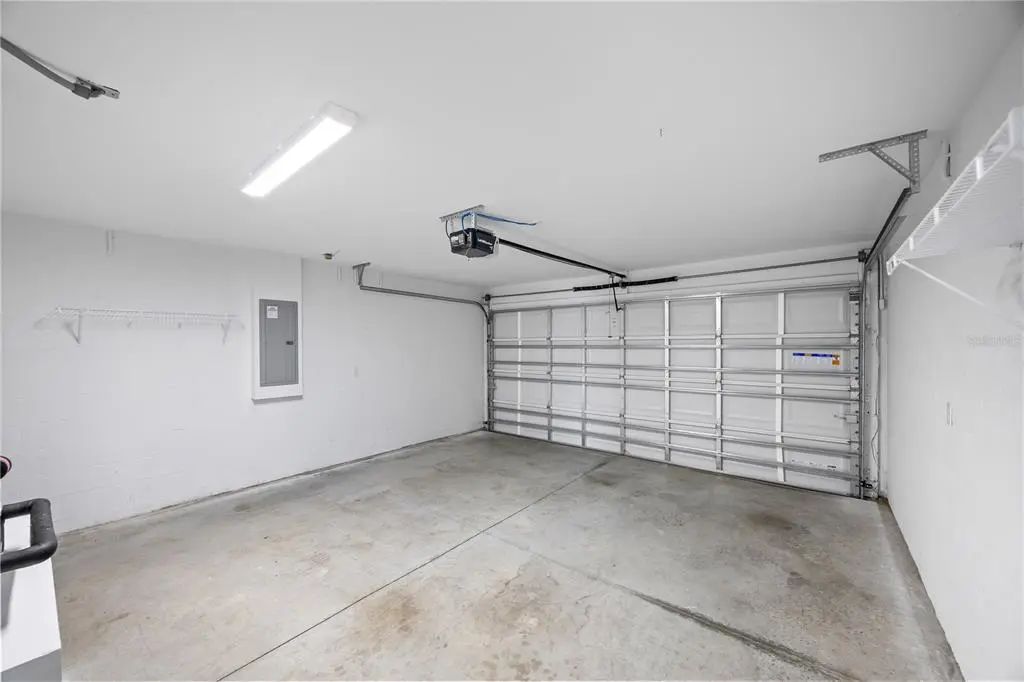
- 2
Interior
-
- Interior Features:
- Ceiling Fan(s), Eating Space In Kitchen, High Ceilings, Kitchen/Family Room Combo, Open Floorplan, Primary Bedroom Main Floor, Solid Surface Counters, Solid Wood Cabinets, Split Bedroom, Thermostat, Walk-In Closet(s)
-
- Appliances:
- Dishwasher, Disposal
-
- Heating:
- Central, Electric
-
- Cooling:
- Central Air
Exterior
-
- Exterior Features:
- Lighting, Private Mailbox, Rain Gutters, Sidewalk, Sliding Doors
-
- Lot Description:
- In County, Landscaped, Oversized Lot, Sidewalk
School Information
-
- Elementary:
- Marion Oaks Elementary School
-
- Middle:
- Horizon Academy/Mar Oaks
-
- High:
- Dunnellon High School
Additional Information
-
- Days on Market:
- 39
Listing Details
- Listing Office:
- Florida Realty