$689,000 - 3935 Burlington Avenue N, ST PETERSBURG
- 3
- Bedrooms
- 2
- Baths
- 1,978
- SQ. Feet
- 0.13
- Acres
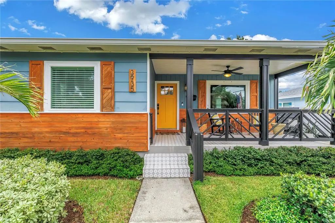
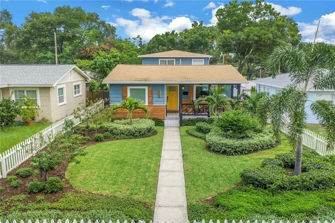
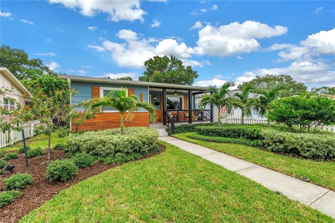
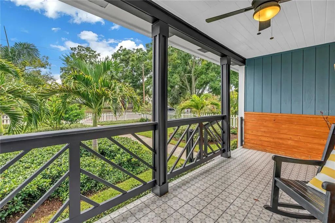
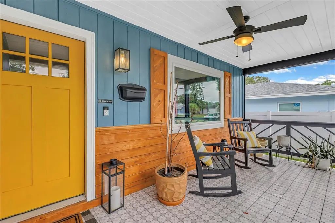
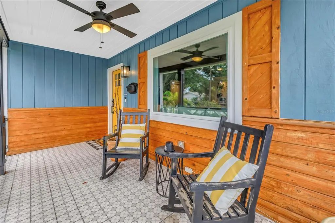
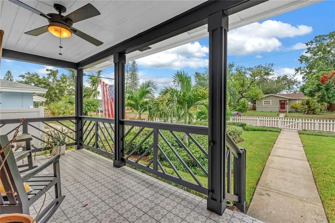
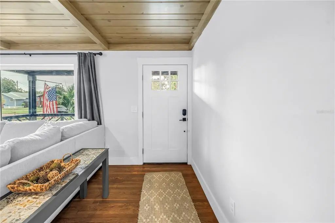
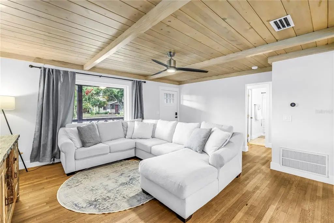
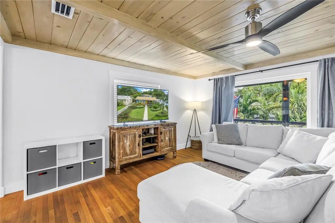
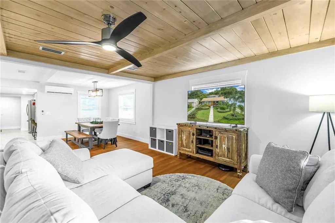
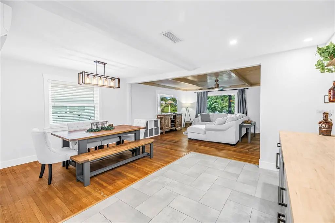
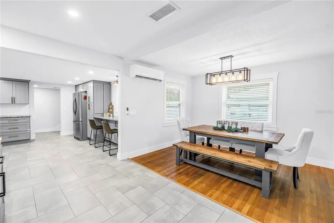
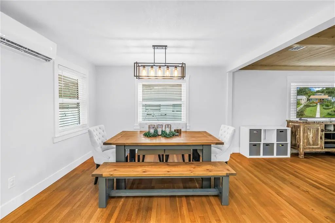
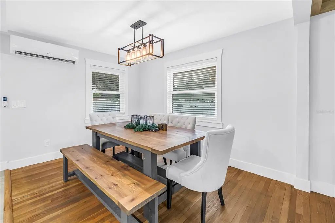
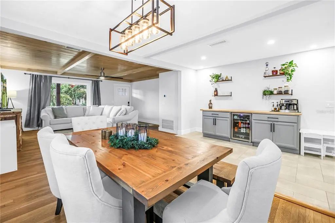
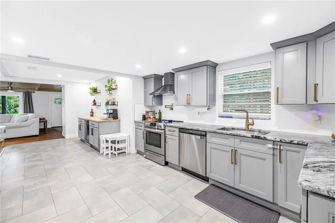
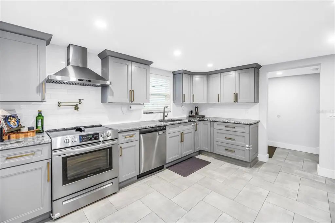
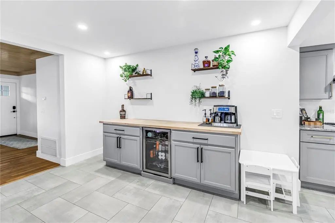
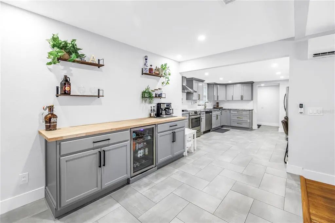
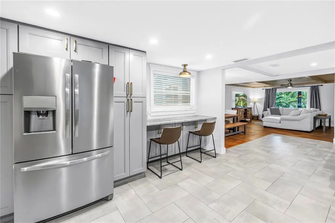
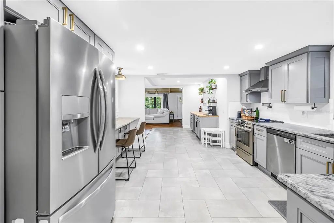
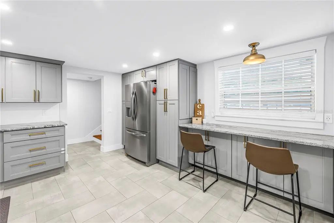
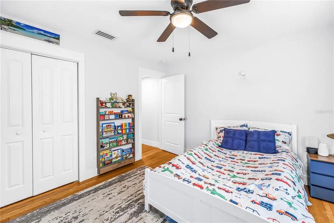
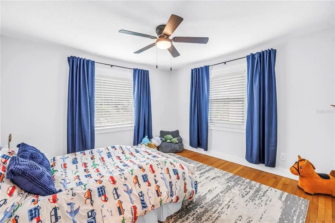
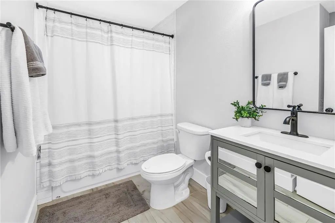
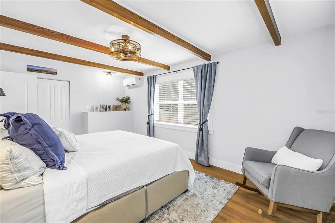
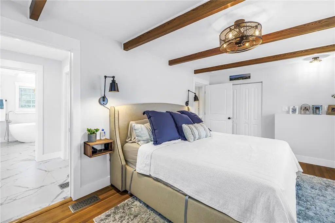
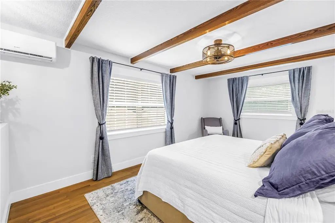
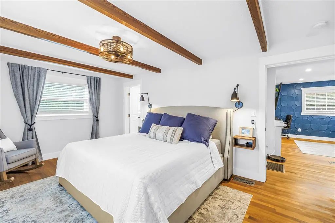
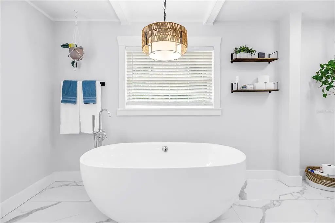
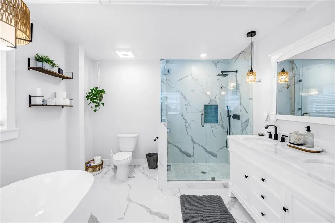
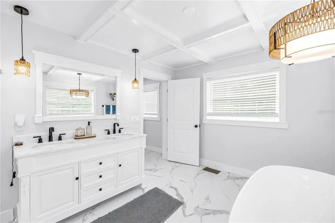
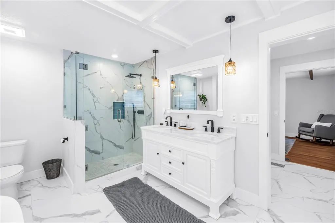
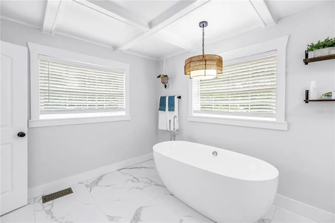
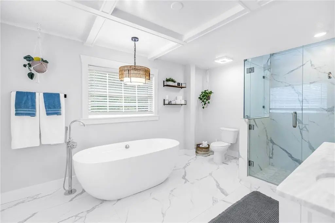
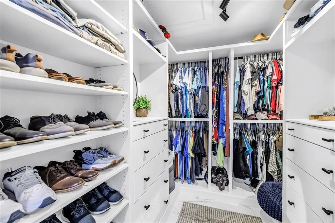
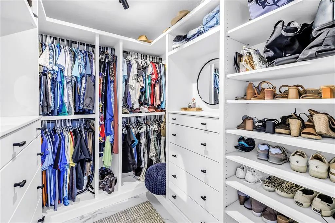
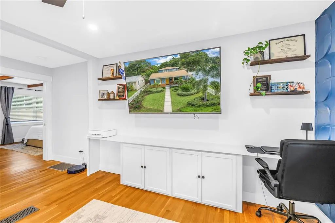
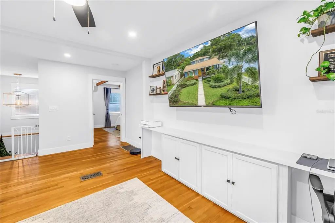
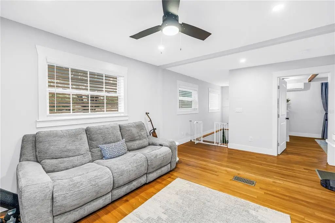
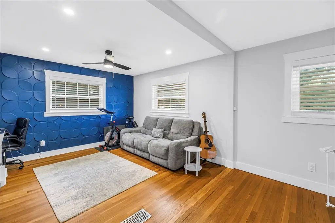
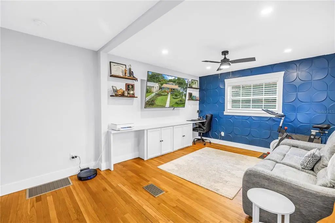
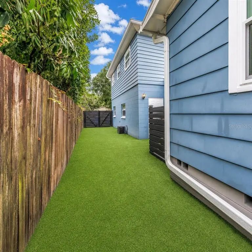
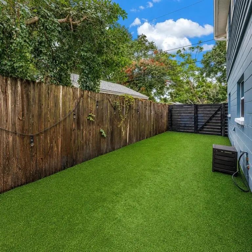
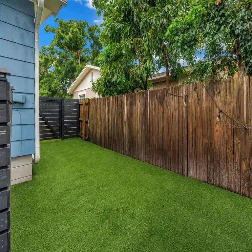
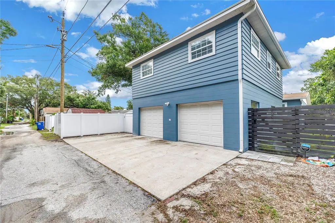
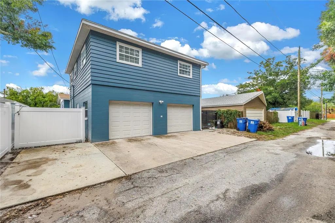
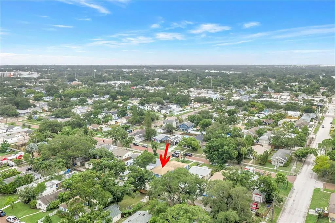
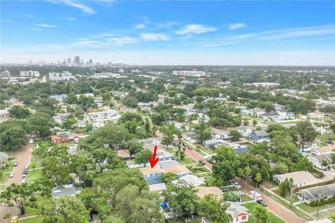
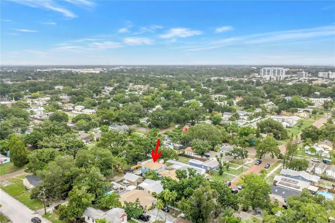
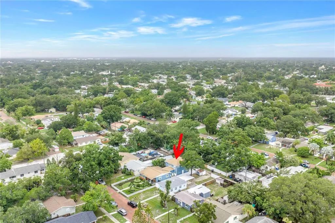
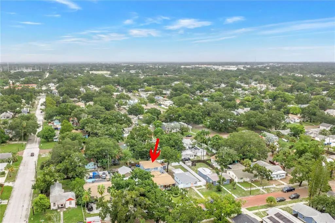
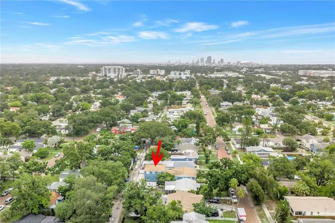
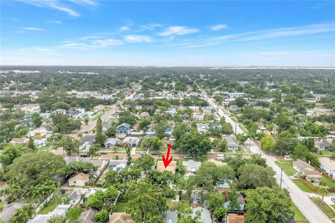
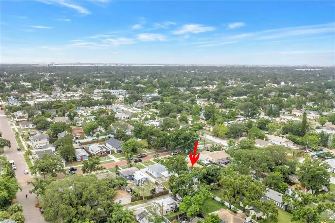
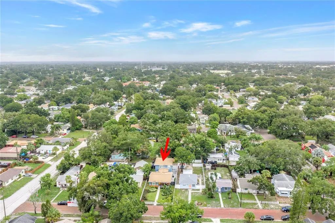
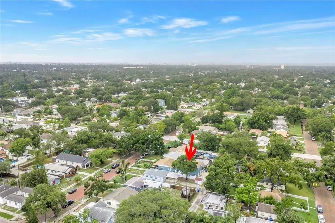
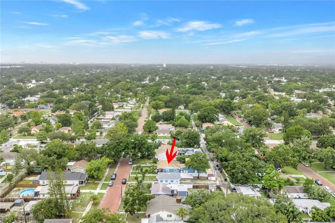
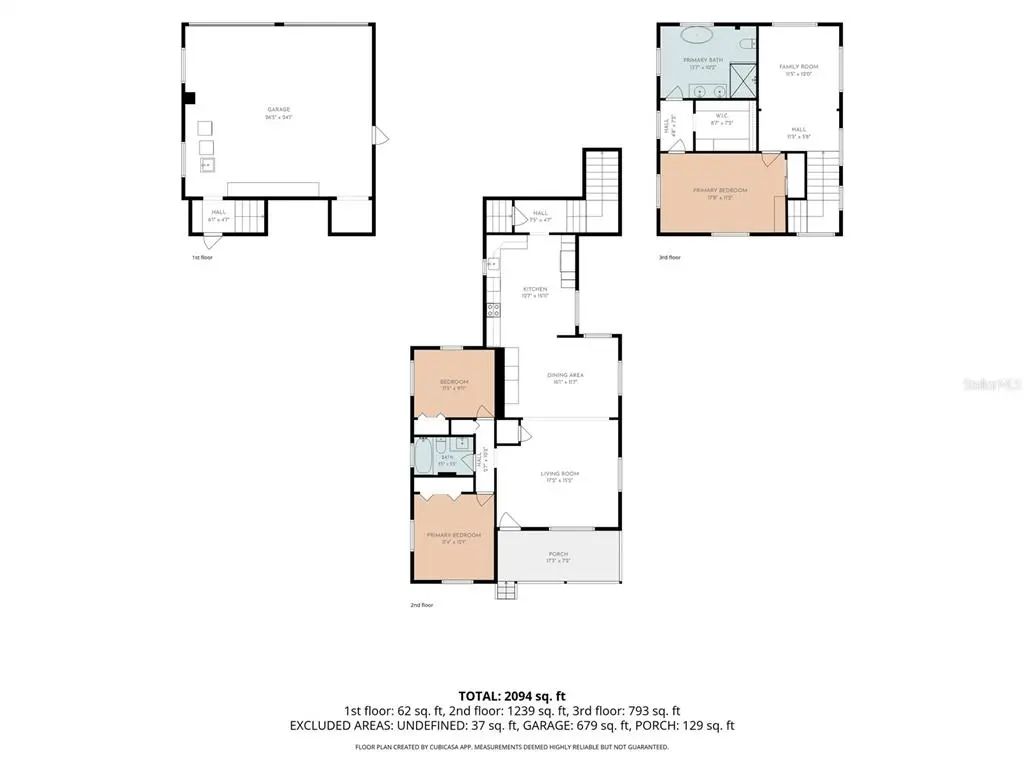
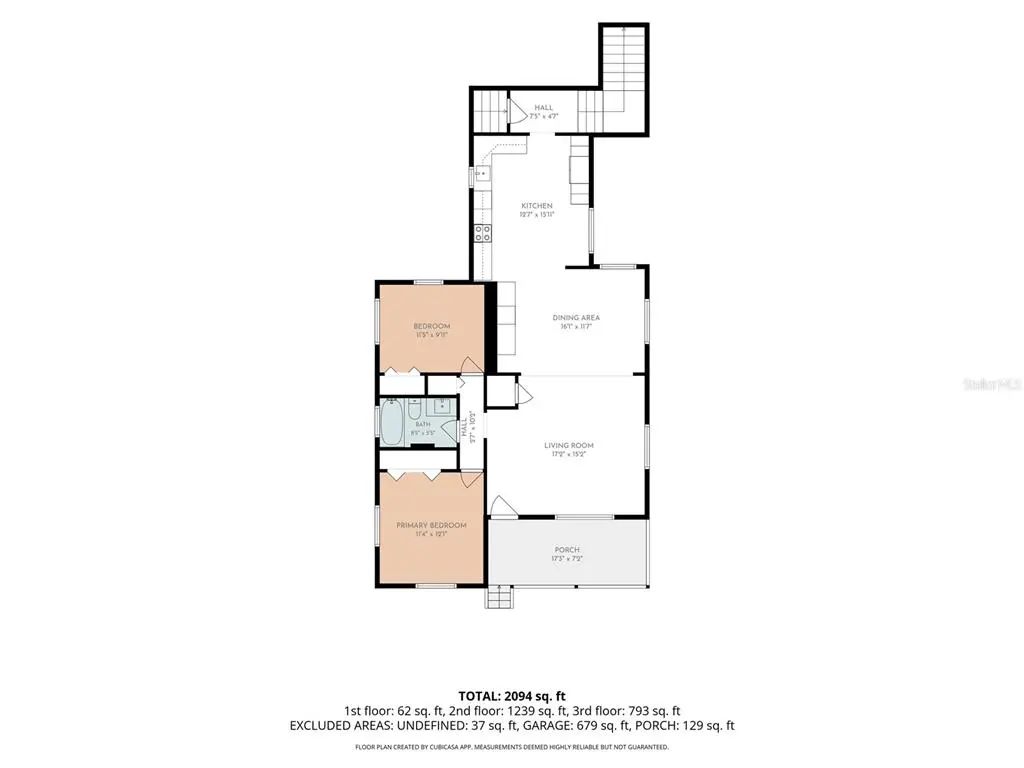
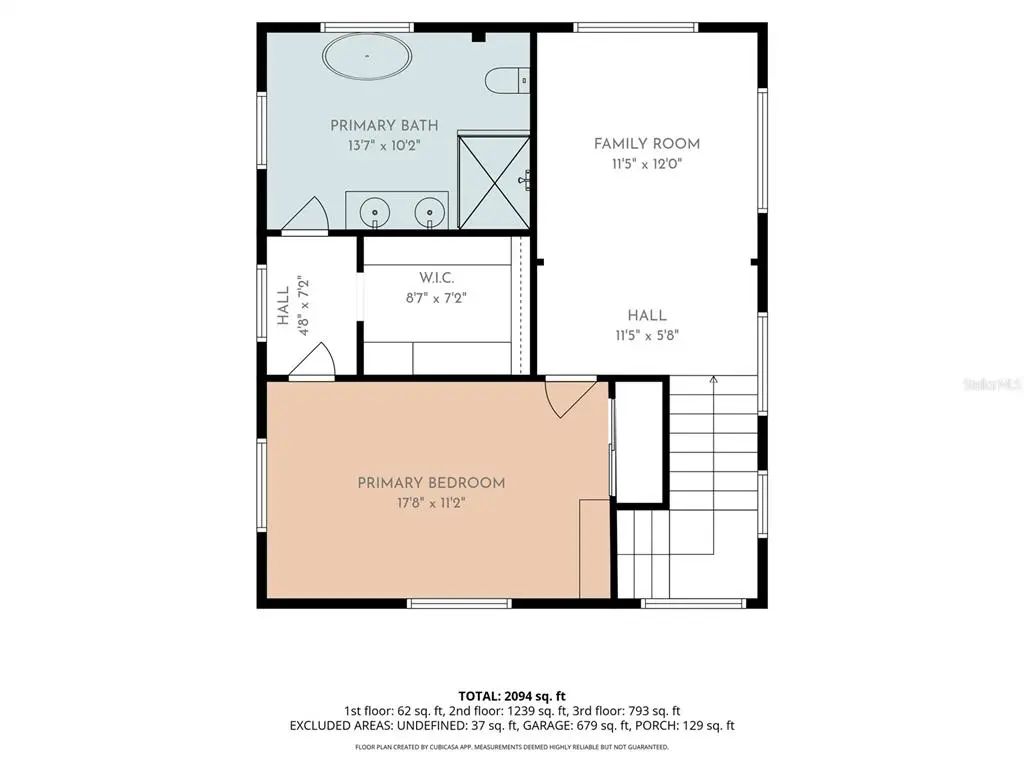
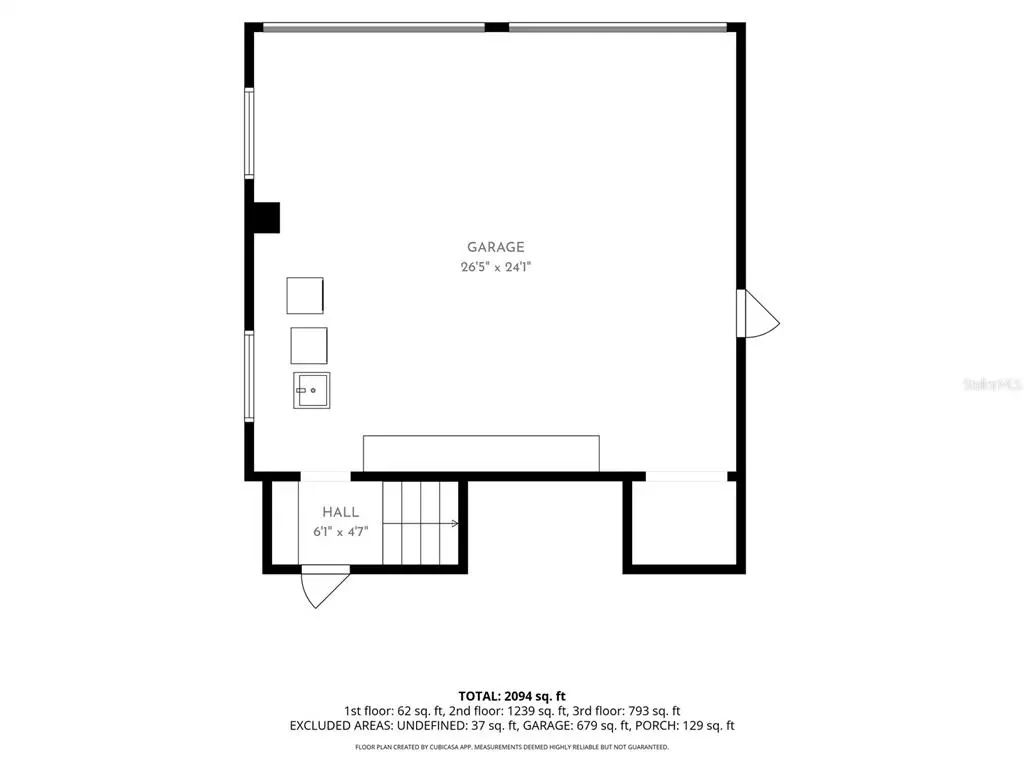
Under contract-accepting backup offers. Tucked along a picturesque cobblestone road in one of St. Pete's most exciting, up-and-coming neighborhoods — where new construction is transforming the area — this beautifully updated 3 bedroom, 2 bath two-story home offers just under 2,000 square feet of comfortable living. The bright, open floor plan is perfect for everyday living and entertaining alike. The kitchen features warm wood cabinets, stainless steel appliances, and a whole-home water filtration system, while impact windows (2023) and added mini splits deliver peace of mind and impressively low energy bills. Upstairs, a spacious loft offers flexible space for an office, media room, or gym, and leads to your private primary suite. The master bath feels like a spa retreat, with a soaking tub, glass walk-in shower, dual vanity with stone countertops, and a custom wood California walk-in closet. The oversized garage adds room for vehicles, storage, and all your toys. And the location truly delivers — you're just minutes from vibrant Downtown St. Pete with its award-winning restaurants, museums, waterfront parks, and lively arts scene. Quick access to I-275 makes commuting to Tampa a breeze, and when it's time to unwind, the Gulf's world-famous white sand beaches are only a short drive away. Character, upgrades, and location — this one has it all!
Essential Information
-
- MLS® #:
- TB8535683
-
- Price:
- $689,000
-
- Bedrooms:
- 3
-
- Bathrooms:
- 2.00
-
- Full Baths:
- 2
-
- Square Footage:
- 1,978
-
- Acres:
- 0.13
-
- Year Built:
- 1954
-
- Type:
- Residential
-
- Sub-Type:
- Single Family Residence
-
- Style:
- Bungalow, Craftsman
-
- Status:
- Pending
Community Information
-
- Address:
- 3935 Burlington Avenue N
-
- Area:
- St Pete
-
- Subdivision:
- PINECREST PARK
-
- City:
- ST PETERSBURG
-
- County:
- Pinellas
-
- State:
- FL
-
- Zip Code:
- 33713-8336
Amenities
-
- Parking:
- Alley Access, Garage Faces Rear, Oversized, Workshop in Garage
-
- # of Garages:
- 2
Interior
-
- Interior Features:
- Attic Ventilator, Built-in Features, Ceiling Fan(s), Living Room/Dining Room Combo, Open Floorplan, PrimaryBedroom Upstairs, Solid Wood Cabinets, Split Bedroom, Stone Counters
-
- Appliances:
- Cooktop, Dishwasher, Disposal, Electric Water Heater, Exhaust Fan, Freezer, Range, Range Hood, Refrigerator, Tankless Water Heater, Water Purifier, Wine Refrigerator
-
- Heating:
- Central, Electric
-
- Cooling:
- Central Air
-
- # of Stories:
- 2
Exterior
-
- Exterior Features:
- Irrigation System, Rain Gutters
-
- Lot Description:
- City Lot
-
- Roof:
- Shingle
-
- Foundation:
- Crawlspace, Slab
Additional Information
-
- Days on Market:
- 14
Listing Details
- Listing Office:
- Re/max Action First Of Florida