$539,000 - 6510 Sunridge Drive, RIVERVIEW
- 3
- Bedrooms
- 3
- Baths
- 2,201
- SQ. Feet
- 0.91
- Acres
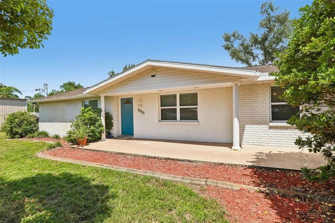
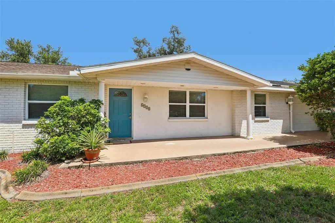
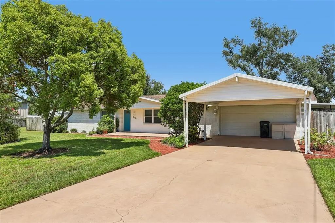
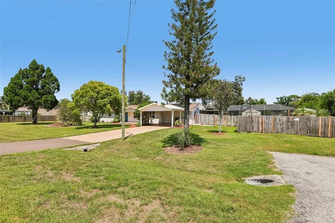
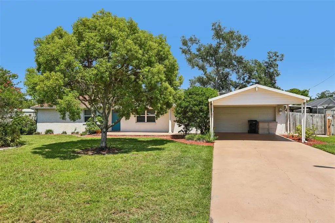
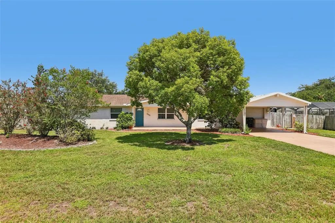
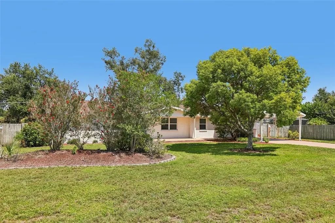
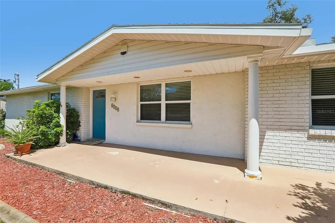
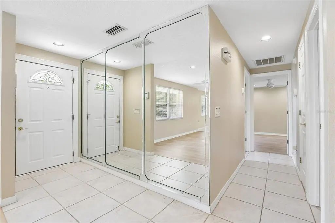
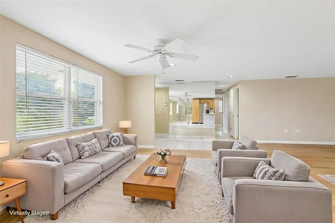
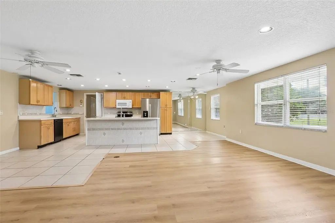
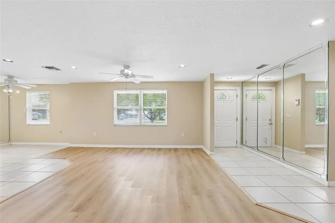
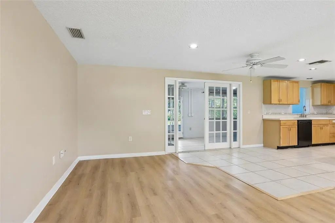
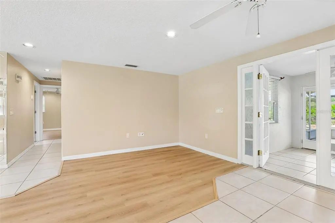
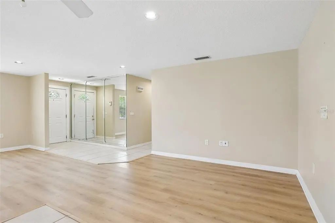
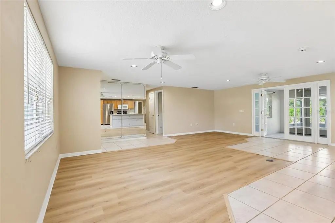
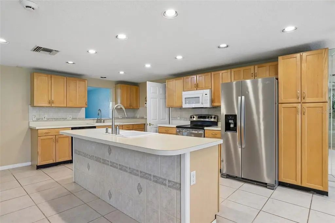
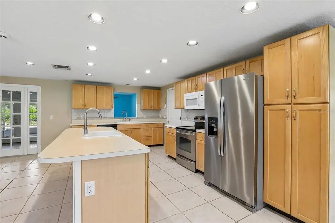
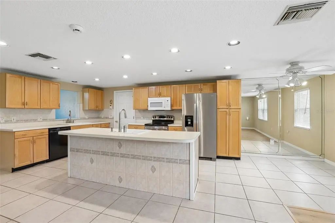
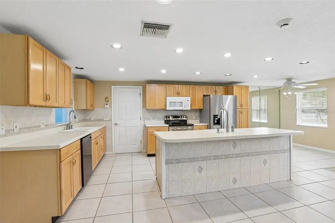
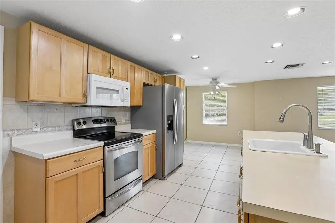
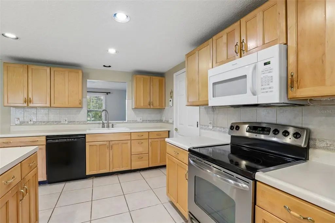
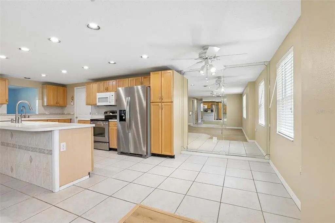
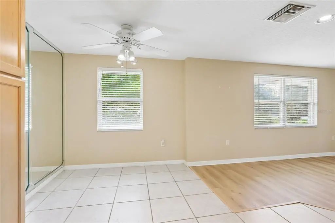
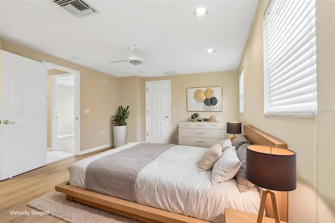
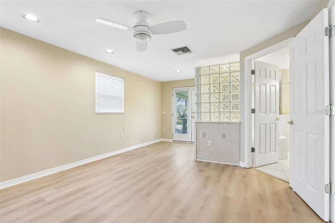
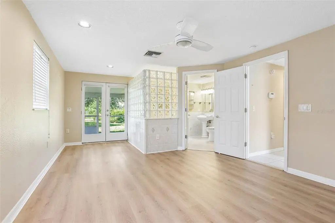
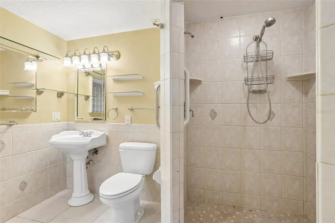
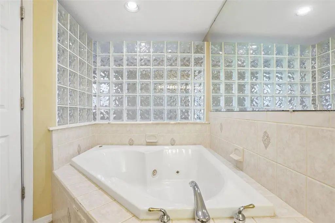
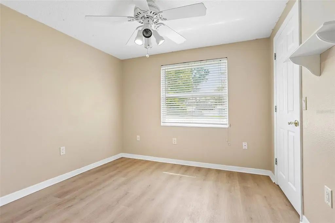
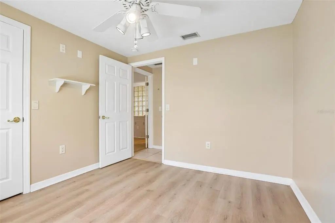
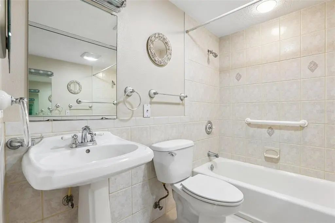
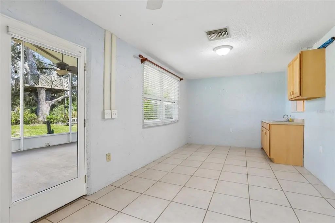
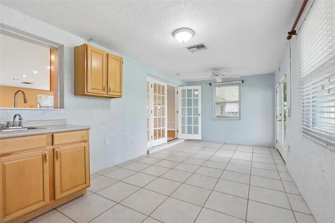
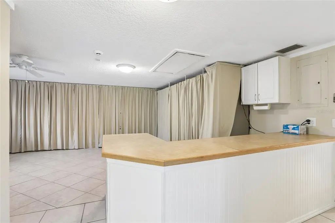
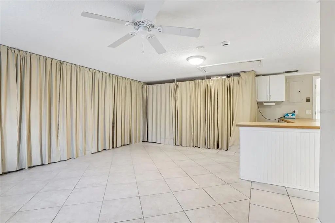
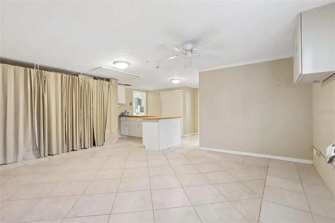
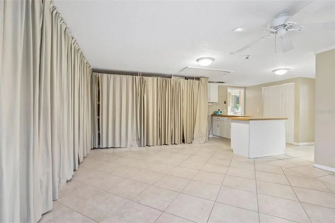
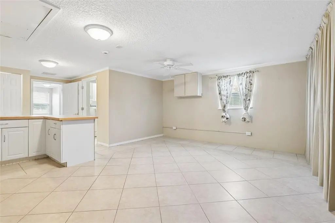
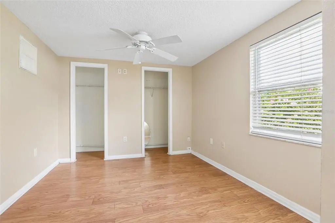
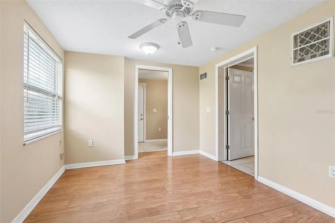
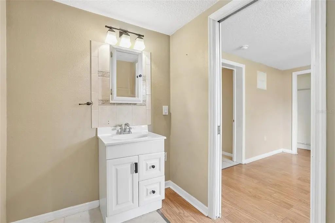
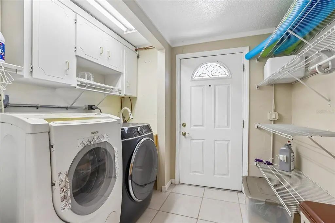
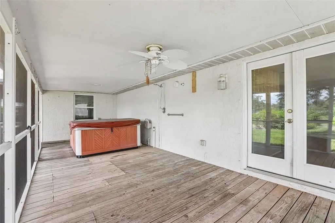
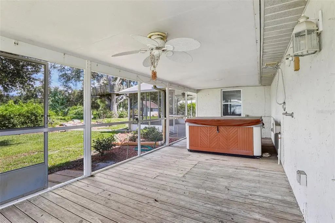
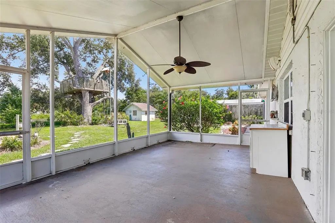
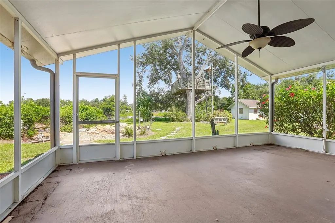
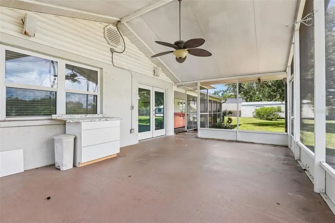
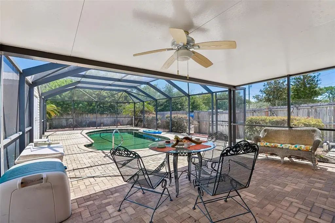
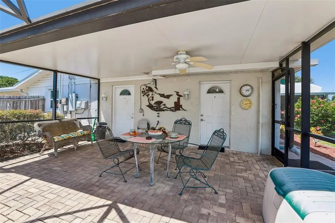
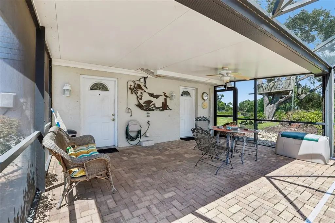
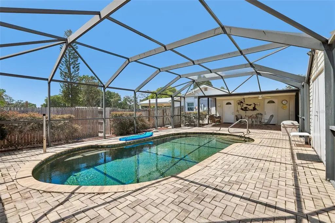
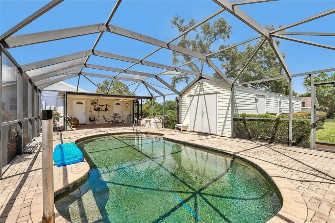
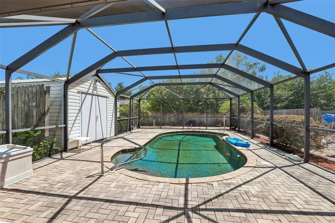
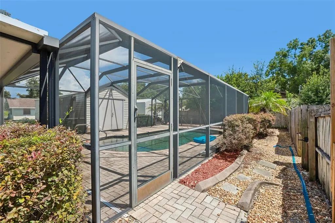
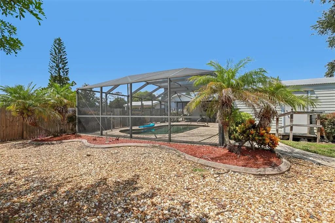
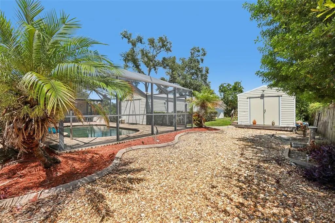
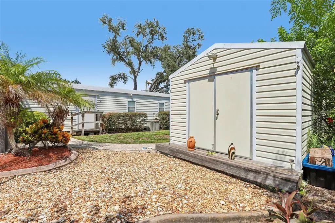
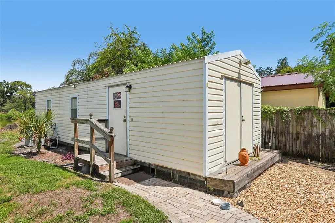
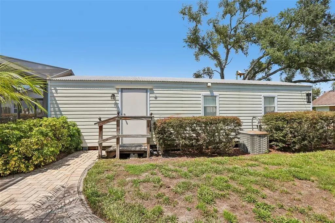
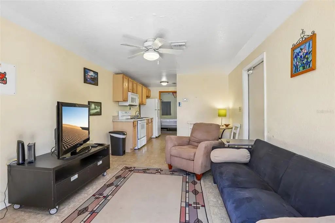
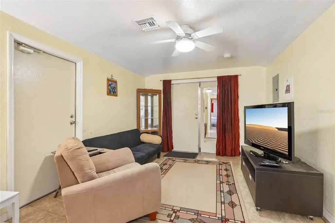
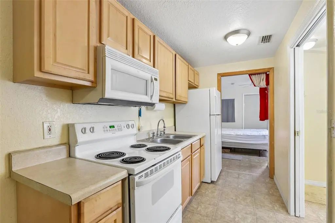
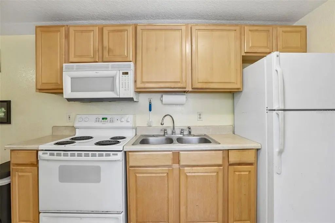
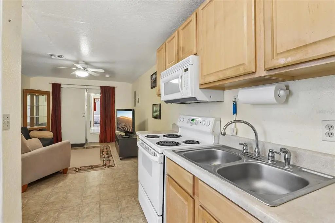
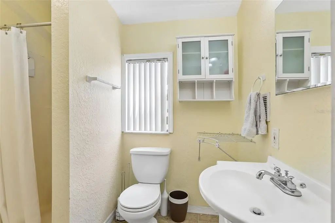
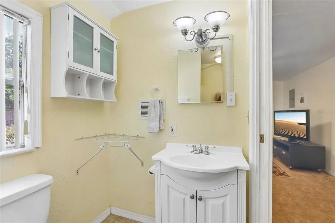
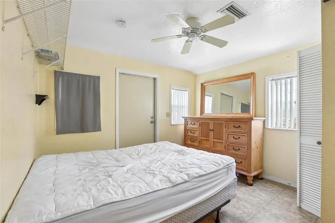
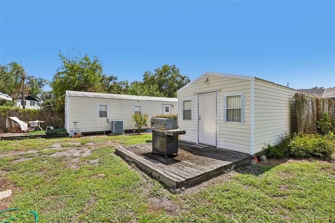
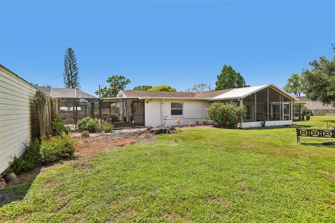
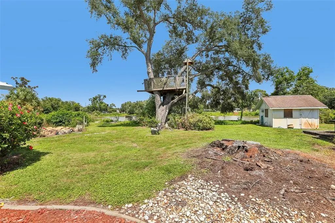
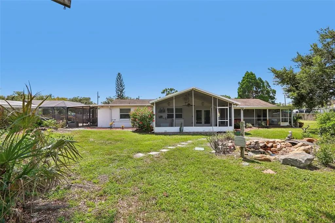
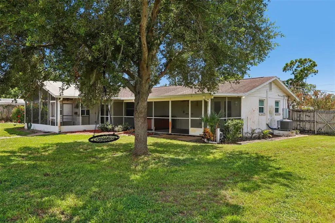
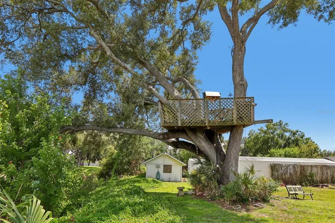
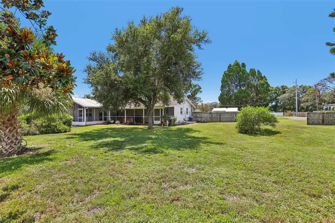
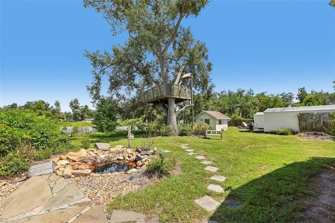
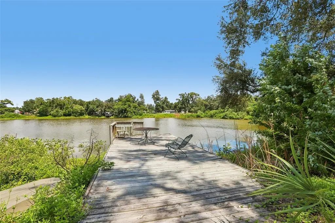
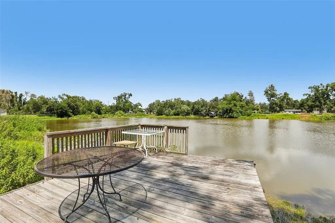
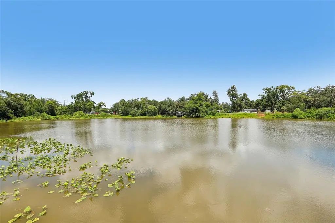
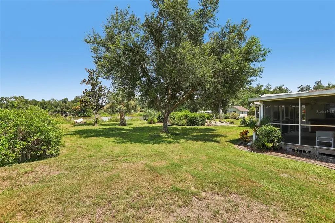
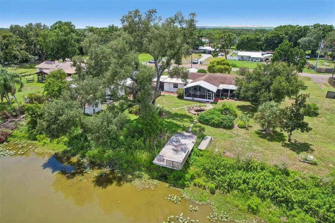
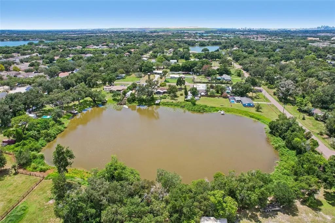
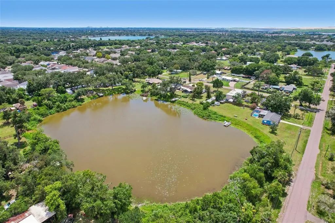
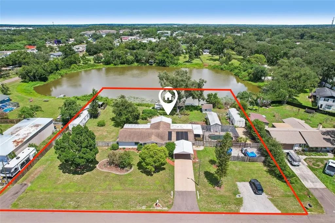
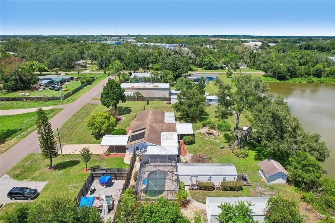
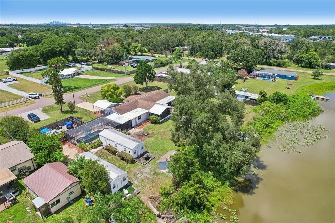
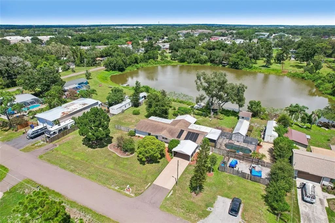
Virtually Staged. Fish from your own backyard — this private waterfront retreat offers 209 ft of direct lake frontage, nearly an acre of land, and no HOA. The main home features 3 bedrooms, 3 bathrooms, and approximately 2,201 sq ft of finished living space with an open floor plan, wood-look flooring throughout, and a spacious kitchen with a large center island and stainless steel appliances. The primary suite offers a garden tub and separate walk-in shower. Step outside to a screened lanai and sparkling pool overlooking the lake — the ultimate spot to unwind. Beyond the main home, two detached 1-bedroom, 1-bath living units with kitchens and central A/C offer flexible space for guests, extended family, or a home office. Additional storage and workshop structures round out this nearly one-acre property. A rare opportunity to own a private lakefront compound with space and flexibility that is hard to find in Riverview.
Essential Information
-
- MLS® #:
- TB8535657
-
- Price:
- $539,000
-
- Bedrooms:
- 3
-
- Bathrooms:
- 3.00
-
- Full Baths:
- 3
-
- Square Footage:
- 2,201
-
- Acres:
- 0.91
-
- Year Built:
- 1967
-
- Type:
- Residential
-
- Sub-Type:
- Single Family Residence
-
- Status:
- Active
Community Information
-
- Address:
- 6510 Sunridge Drive
-
- Area:
- Riverview
-
- Subdivision:
- UNPLATTED
-
- City:
- RIVERVIEW
-
- County:
- Hillsborough
-
- State:
- FL
-
- Zip Code:
- 33578-3813
Amenities
-
- View:
- Pool, Trees/Woods, Water
-
- Is Waterfront:
- Yes
-
- Waterfront:
- Lake Front
-
- Has Pool:
- Yes
Interior
-
- Interior Features:
- Ceiling Fan(s), Eating Space In Kitchen, Thermostat, Walk-In Closet(s)
-
- Appliances:
- Dishwasher, Disposal, Dryer, Electric Water Heater, Microwave, Range, Refrigerator, Water Filtration System, Water Purifier, Water Softener
-
- Heating:
- Electric
-
- Cooling:
- Central Air
Exterior
-
- Exterior Features:
- Lighting, Private Mailbox, Storage
-
- Lot Description:
- Level, Oversized Lot
-
- Roof:
- Shingle
-
- Foundation:
- Slab
School Information
-
- Elementary:
- Ippolito-HB
-
- Middle:
- Giunta Middle-HB
-
- High:
- Spoto High-HB
Additional Information
-
- Days on Market:
- 40
-
- Zoning:
- RSC-2
Listing Details
- Listing Office:
- Dennis Realty & Inv. Corp.