$749,900 - 3845 Saddle Hill Trail, FRUITLAND PARK
- 4
- Bedrooms
- 3
- Baths
- 3,389
- SQ. Feet
- 0.52
- Acres
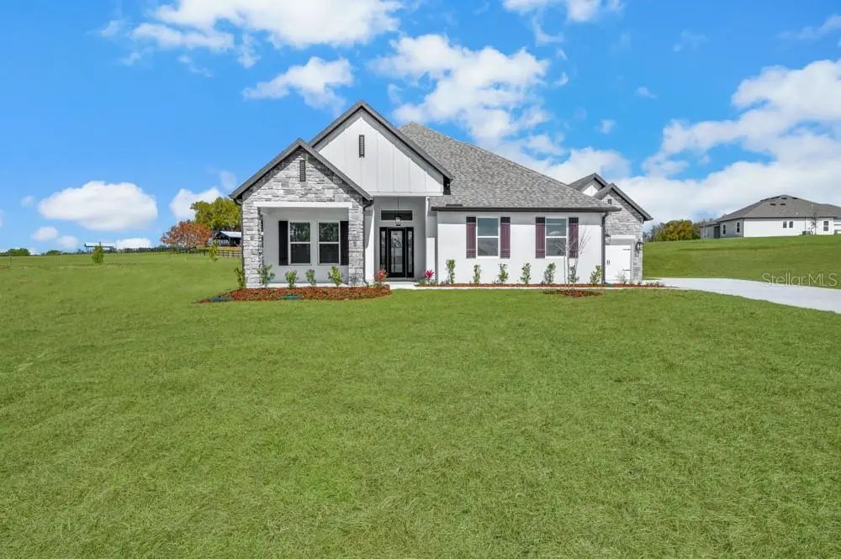
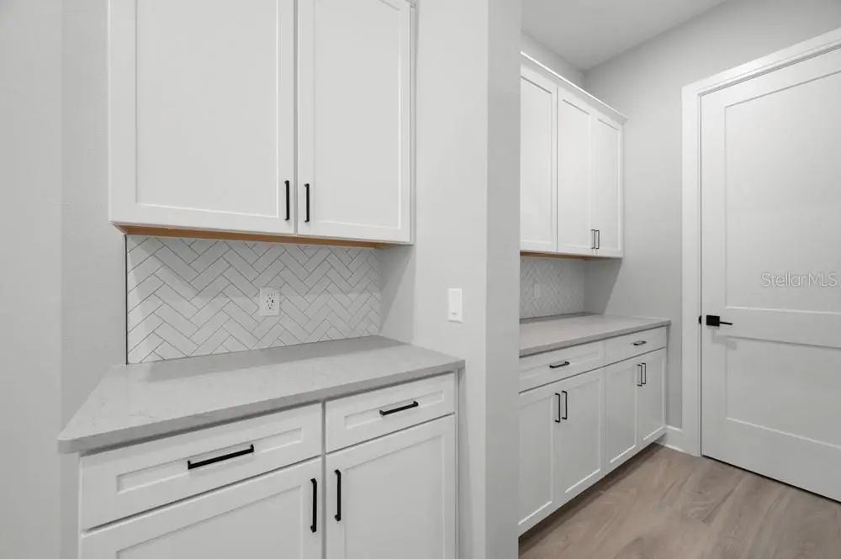
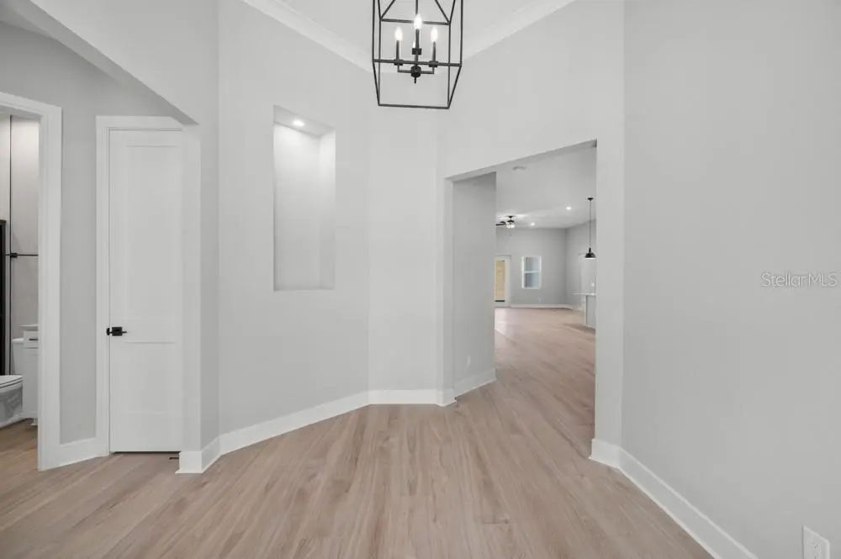
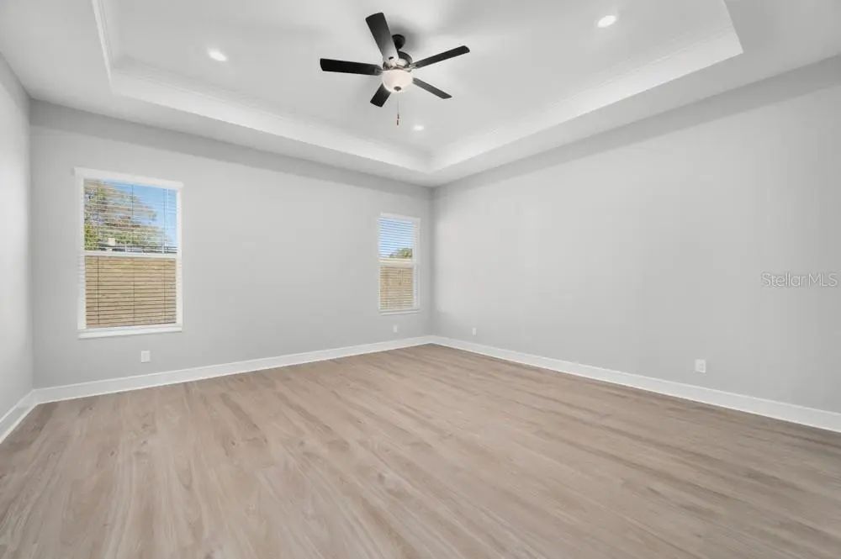
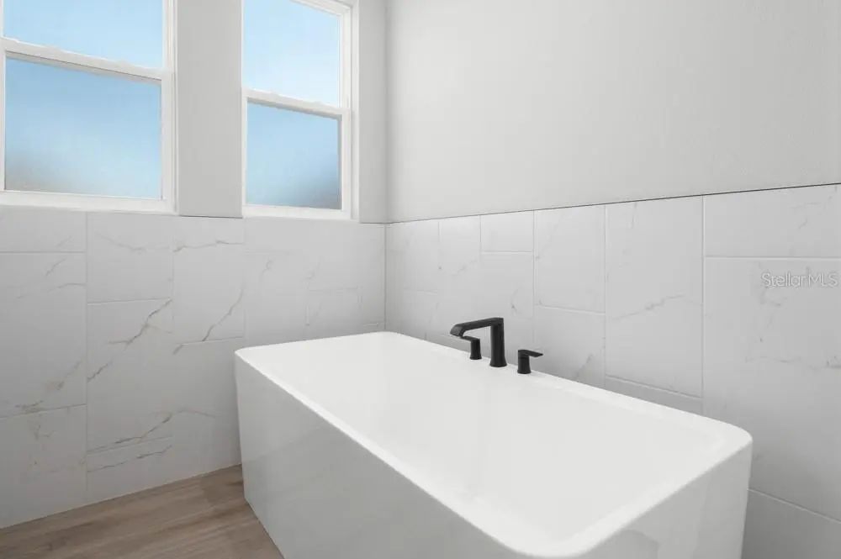
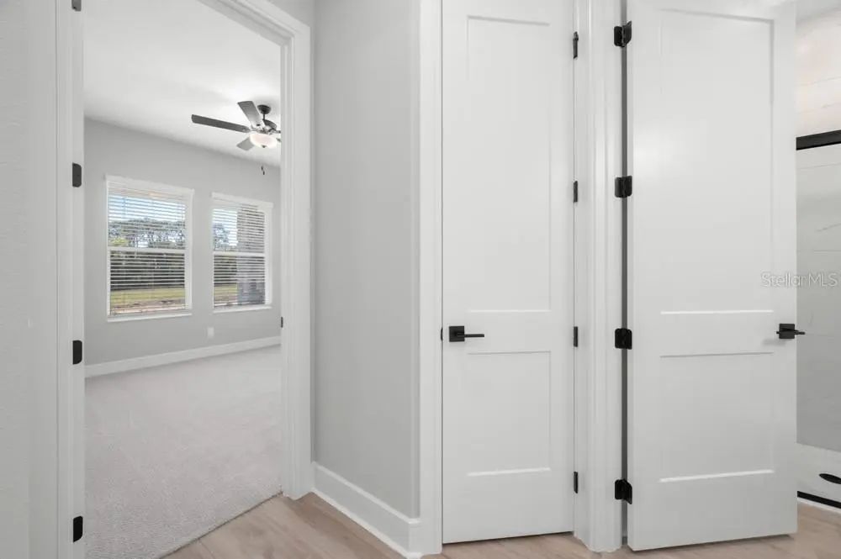
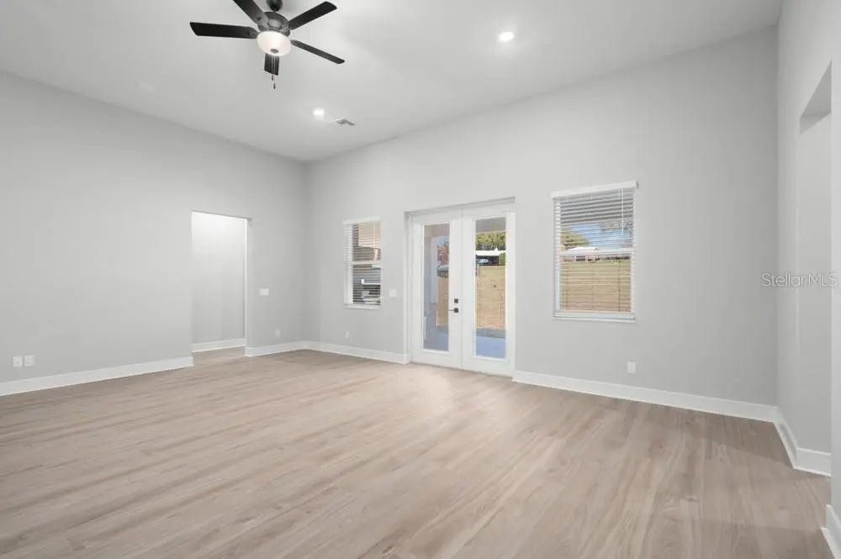
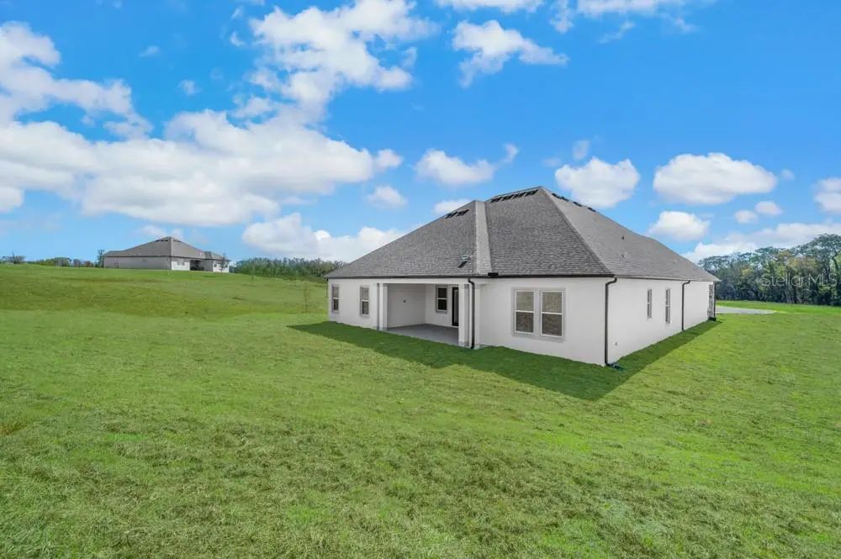
Under Construction. The Waycross is a spacious four bedroom, three-bath home designed to balance open living with private retreats. A welcoming foyer leads into expansive main living areas where the family room, kitchen and breakfast area come together in one impressive gathering space. The kitchen features quartz countertops, stainless steel appliances, abundant cabinetry and a large breakfast bar ideal for casual meals and entertaining. A dedicated media room adds versatility and creates the perfect setting for movie nights or game day celebrations. The master retreat is privately positioned at the rear of the home and includes a spa-inspired bath with soaking tub, walk-in shower and a spacious walk-in closet. French doors open to a covered outdoor kitchen that extends the living space outdoors. Complete with designer finishes and premium upgrades included throughout, the Waycross offers elevated living with room to grow.













Essential Information
-
- MLS® #:
- TB8535585
-
- Price:
- $749,900
-
- Bedrooms:
- 4
-
- Bathrooms:
- 3.00
-
- Full Baths:
- 3
-
- Square Footage:
- 3,389
-
- Acres:
- 0.52
-
- Year Built:
- 2026
-
- Type:
- Residential
-
- Sub-Type:
- Single Family Residence
-
- Style:
- Traditional
-
- Status:
- Active
Community Information
-
- Address:
- 3845 Saddle Hill Trail
-
- Area:
- Fruitland Park
-
- Subdivision:
- SADDLE HILL SUB
-
- City:
- FRUITLAND PARK
-
- County:
- Lake
-
- State:
- FL
-
- Zip Code:
- 34731-5474
Amenities
-
- Parking:
- Driveway, Garage Door Opener
-
- # of Garages:
- 3
Interior
-
- Interior Features:
- Ceiling Fan(s), Crown Molding, High Ceilings, Kitchen/Family Room Combo, Open Floorplan, Pest Guard System, Solid Surface Counters, Solid Wood Cabinets, Thermostat, Tray Ceiling(s), Walk-In Closet(s), Window Treatments
-
- Appliances:
- Built-In Oven, Cooktop, Dishwasher, Disposal, Electric Water Heater, Exhaust Fan, Ice Maker, Microwave, Range, Range Hood, Refrigerator
-
- Heating:
- Heat Pump
-
- Cooling:
- Central Air
Exterior
-
- Exterior Features:
- Irrigation System, Lighting, Outdoor Kitchen, Sidewalk, Sliding Doors
-
- Lot Description:
- Cul-De-Sac
-
- Roof:
- Shingle
-
- Foundation:
- Slab
School Information
-
- Elementary:
- Fruitland Park Elem
-
- Middle:
- Carver Middle
-
- High:
- Leesburg High
Additional Information
-
- Days on Market:
- 34
-
- Zoning:
- R-2
Listing Details
- Listing Office:
- Lgi Realty- Florida, Llc