$1,679 - 2004 N Howard Avenue 201, TAMPA
- 1
- Bedrooms
- 1
- Baths
- 527
- SQ. Feet
- 0.18
- Acres
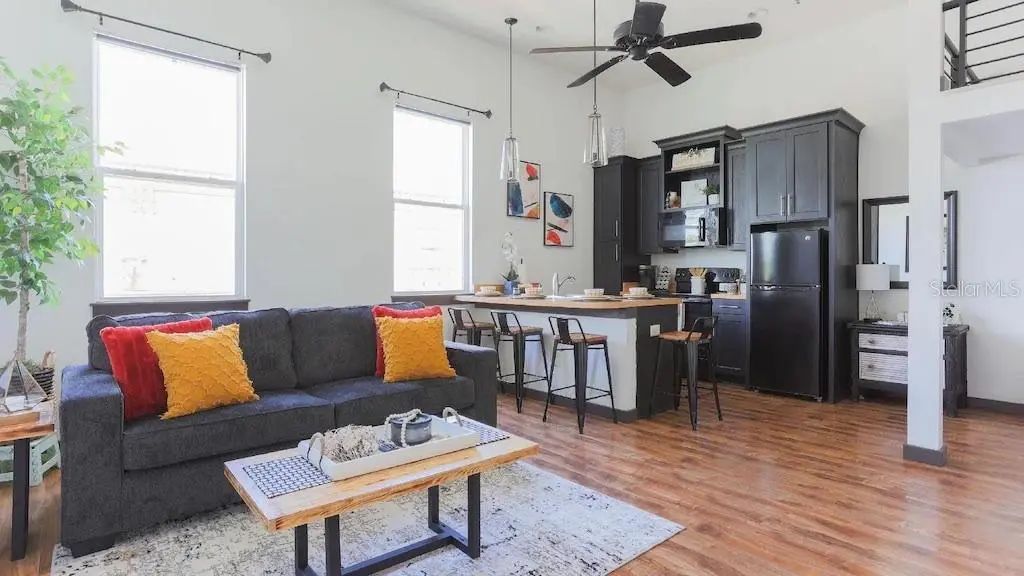
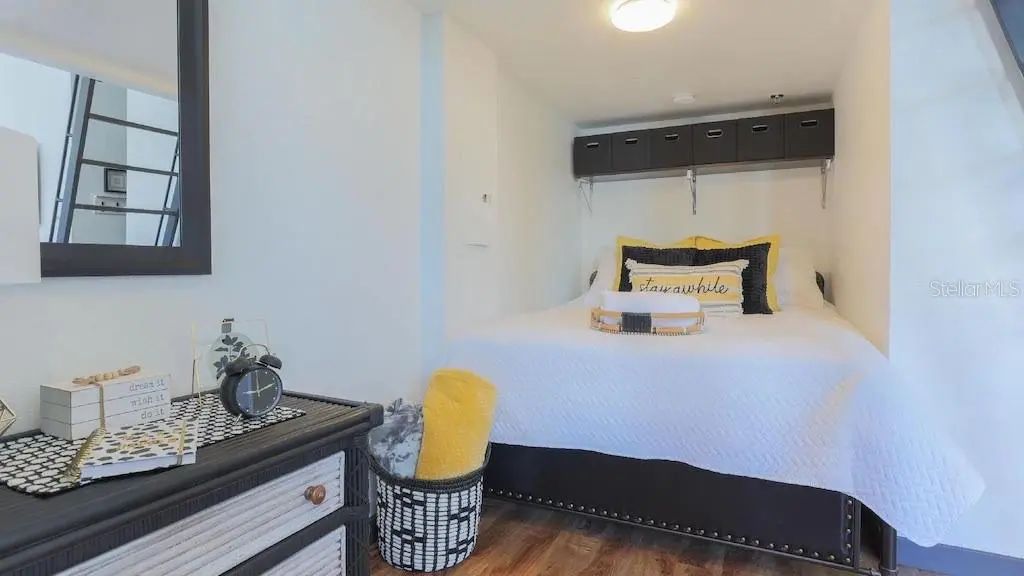
*LEASING SPECIAL: $500 OFF FIRST MONTHS RENT* Welcome to Howard Lofts! This is our Unit A2 floor plan, offering 527 sq. ft. of open-concept loft living with soaring 12-ft ceilings and plenty of flexibility in how you use the space. A queen-size bed can comfortably fit on either the lower level or upper loft, making this layout especially versatile. PLEASE NOTE: Current listing photos represent ALL floor plans and do not reflect the newest renovations. This unit features recent upgrades including new flooring, quartz countertops, a newly tiled walk-in shower, fresh paint, and more. Howard Lofts offers a full kitchen, in-unit washer and dryer, open loft/flex space, and a unique layout that's hard to find in Tampa. Advertised pricing includes water, trash, and pest control. Conveniently located in Old West Tampa near Downtown Tampa, a brand-new Publix, coffee shops, restaurants, shopping, and more, with quick access to everything the surrounding Tampa area has to offer. **This listing is specifically for our 527 sq. ft, Unit A2 floor plan.** Pictures shown represent various floor plans throughout Howard Lofts. **LEASE TERMS:** 12-month lease at advertised base rent. 6–8 month lease: +$200/month. 9–11 month lease: +$150/month. Visit Howard Lofts Tampa for additional property information.




Essential Information
-
- MLS® #:
- TB8535429
-
- Price:
- $1,679
-
- Bedrooms:
- 1
-
- Bathrooms:
- 1.00
-
- Full Baths:
- 1
-
- Square Footage:
- 527
-
- Acres:
- 0.18
-
- Year Built:
- 2017
-
- Type:
- Residential Lease
-
- Sub-Type:
- Apartment
-
- Status:
- Active
Community Information
-
- Address:
- 2004 N Howard Avenue 201
-
- Area:
- Tampa
-
- Subdivision:
- MAC FARLANES REV MAP OF ADD
-
- City:
- TAMPA
-
- County:
- Hillsborough
-
- State:
- FL
-
- Zip Code:
- 33607-3480
Interior
-
- Interior Features:
- Ceiling Fan(s), High Ceilings, Open Floorplan, Thermostat, Window Treatments
-
- Appliances:
- Dishwasher, Disposal, Dryer, Electric Water Heater, Exhaust Fan, Freezer, Microwave, Range, Refrigerator, Washer
-
- Heating:
- Electric
-
- Cooling:
- Mini-Split Unit(s)
-
- # of Stories:
- 2
Exterior
-
- Exterior Features:
- Private Entrance, Private Mailbox
Additional Information
-
- Days on Market:
- 34
Listing Details
- Listing Office:
- Charles Rutenberg Realty Inc