$2,200 - 632 Edgewater Drive 139, DUNEDIN
- 2
- Bedrooms
- 2
- Baths
- 1,330
- SQ. Feet
- 1
- Acres
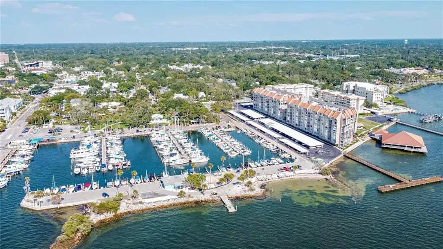
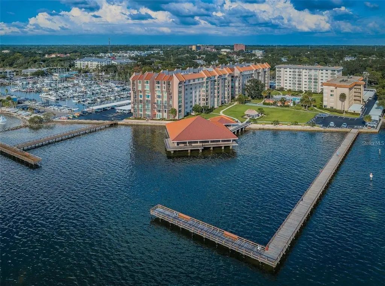
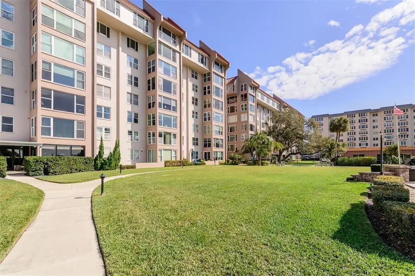
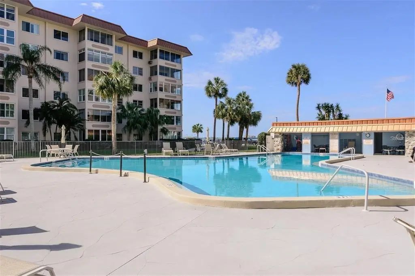
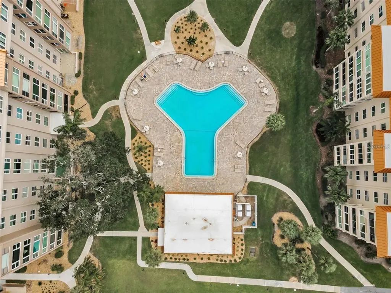
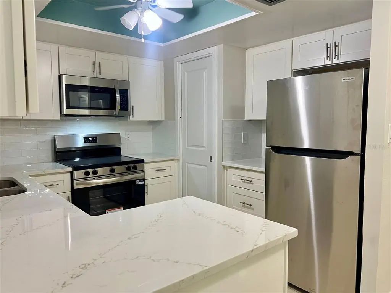
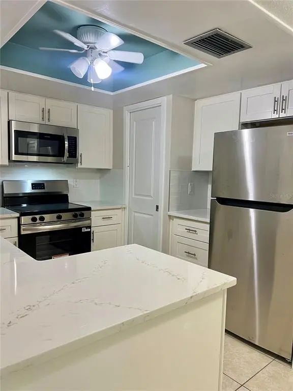
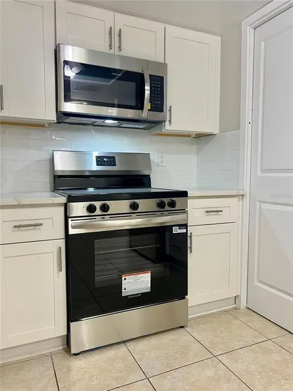
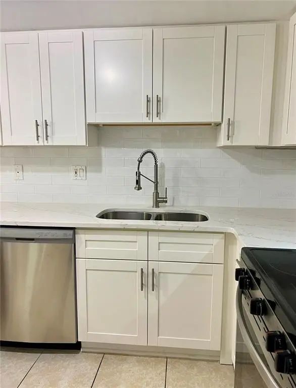
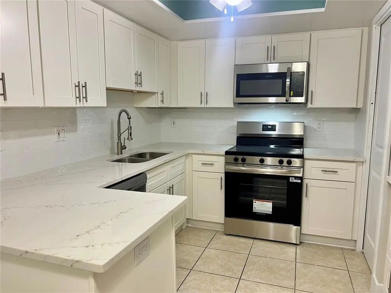
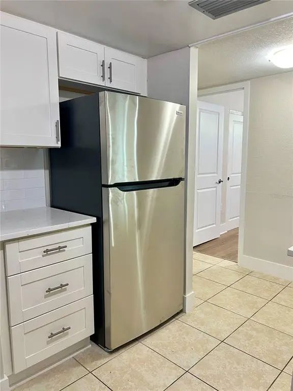
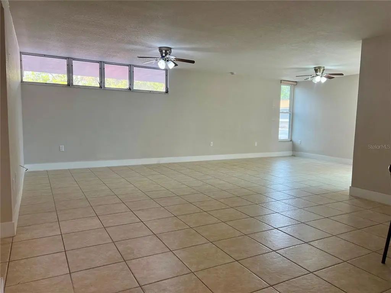
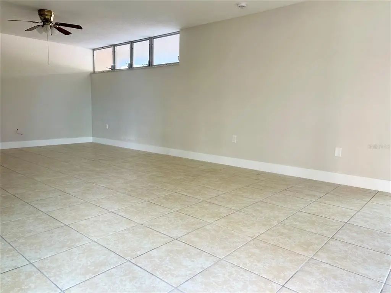
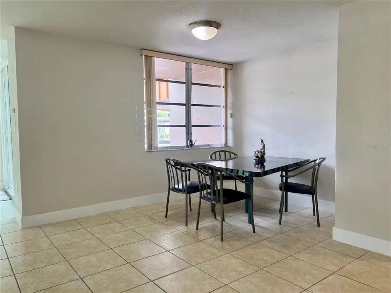
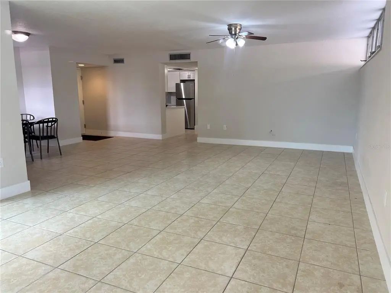
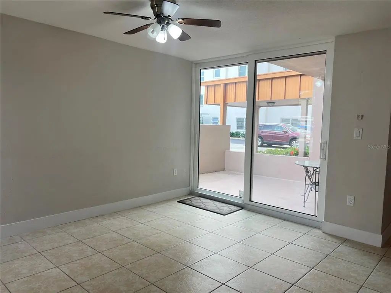
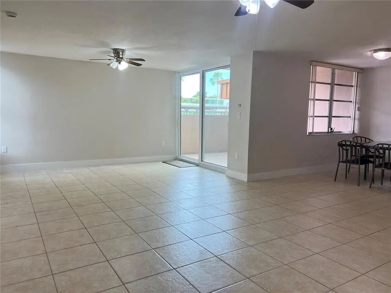
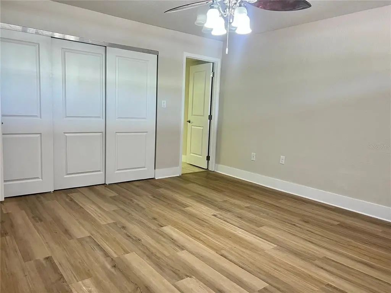
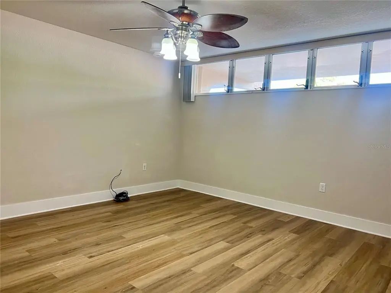
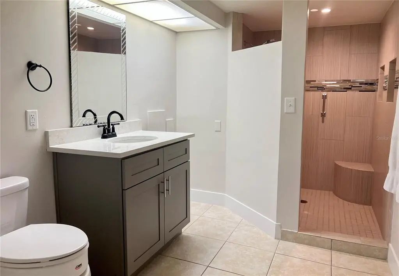
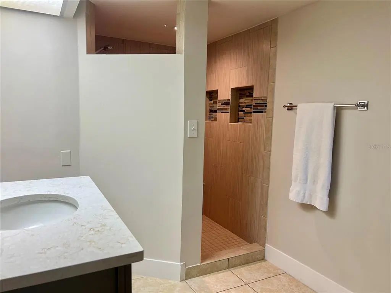
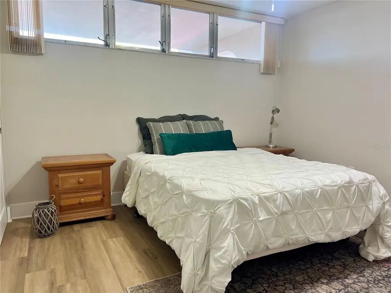
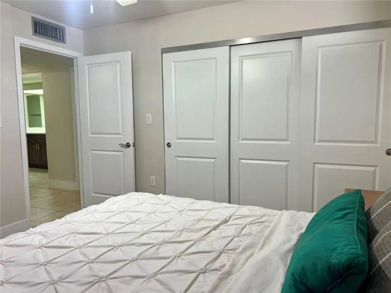
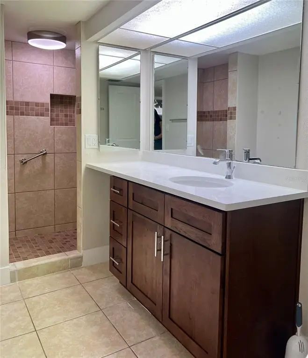
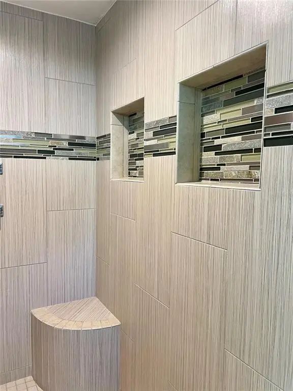
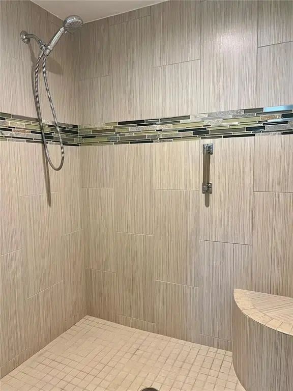
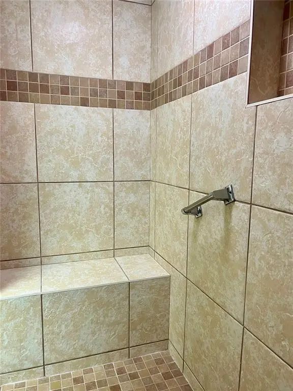
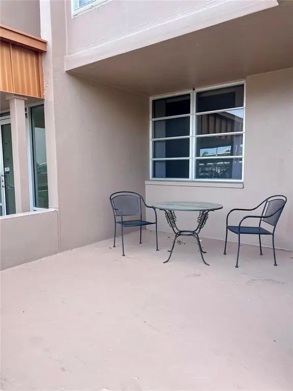
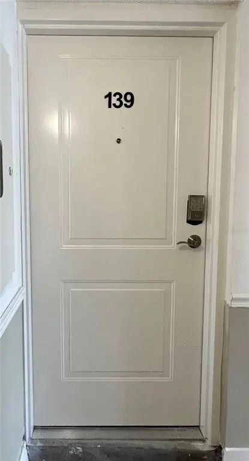
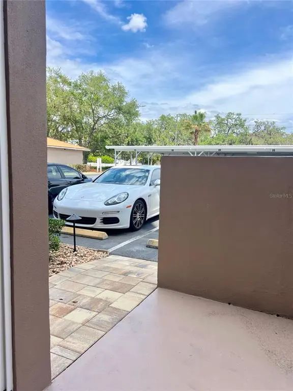
IT JUST KEEPS GETTING BETTER!! THIS CHARMING CONDOSITS IN THE HEART OF DUNEDIN AND JUST STEPS FROM DOWNTOWN DUNEDIN; SUNSET VIEWS EVERY NIGHT IN A COMMUNITY THAT SITS ON THE INTRACOASTAL? THIS IS YOUR OPPORTUNITY TO RENT A PIECE OF PARADISE... Discover the perfect blend of location and convenience with this budget-friendly condo! This inviting 2-bedroom, 2-bathroom unit boasts an open and airy layout, featuring a modern updated kitchen complete with stainless steel appliances and elegant quartz countertops. The bathrooms have been tastefully updated with neutral tiles, and luxurious vinyl flooring graces both bedrooms. Enjoy the unique convenience of easy car access from your private patio while being just a short walk away from all the attractions of Downtown Dunedin. Nestled along the picturesque intracoastal waterway, this community offers a large pool and a stunning clubhouse where you can take in breathtaking sunset views. Don't miss out on this incredible opportunity to make this condo your temporary home! (SELLER OPEN TO LEASE WITH AN OPTION TO PURCHASE)
Essential Information
-
- MLS® #:
- TB8535079
-
- Price:
- $2,200
-
- Bedrooms:
- 2
-
- Bathrooms:
- 2.00
-
- Full Baths:
- 2
-
- Square Footage:
- 1,330
-
- Acres:
- 1.00
-
- Year Built:
- 1973
-
- Type:
- Residential Lease
-
- Sub-Type:
- Condominium
-
- Status:
- Active
Community Information
-
- Address:
- 632 Edgewater Drive 139
-
- Area:
- Dunedin
-
- Subdivision:
- EDGEWATER ARMS 3RD CONDO
-
- City:
- DUNEDIN
-
- County:
- Pinellas
-
- State:
- FL
-
- Zip Code:
- 34698
Amenities
-
- Amenities:
- Cable TV, Clubhouse, Fitness Center, Laundry, Lobby Key Required, Maintenance, Pool, Recreation Facilities
-
- Is Waterfront:
- Yes
-
- Waterfront:
- Gulf/Ocean Front, Waterfront, Intracoastal Waterway
-
- Has Pool:
- Yes
Interior
-
- Interior Features:
- Accessibility Features, Ceiling Fan(s), Living Room/Dining Room Combo, Open Floorplan, Solid Surface Counters, Solid Wood Cabinets, Thermostat
-
- Appliances:
- Dishwasher, Electric Water Heater, Microwave, Range, Refrigerator
-
- Heating:
- Central
-
- Cooling:
- Central Air
-
- # of Stories:
- 1
Additional Information
-
- Days on Market:
- 47
Listing Details
- Listing Office:
- Future Home Realty Inc