$542,500 - 1613 St Catherine Drive E, DUNEDIN
- 2
- Bedrooms
- 2
- Baths
- 1,101
- SQ. Feet
- 0.26
- Acres
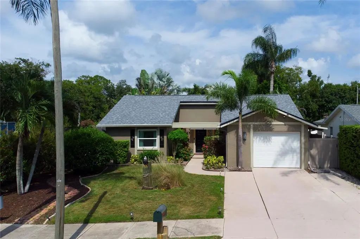
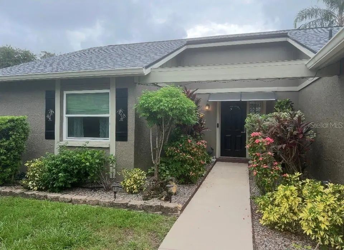
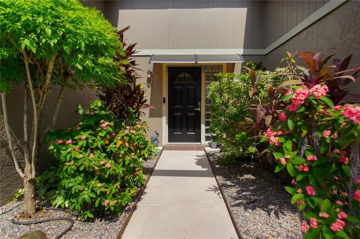
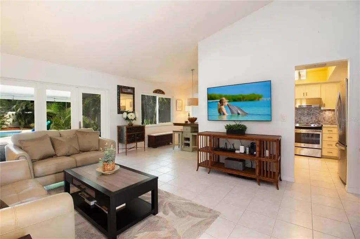
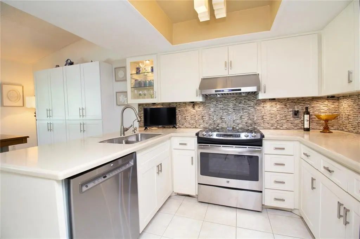
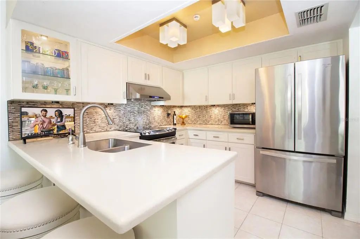
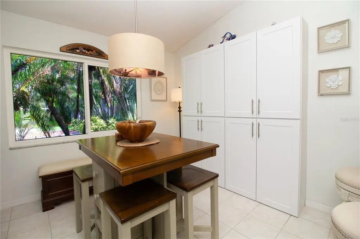
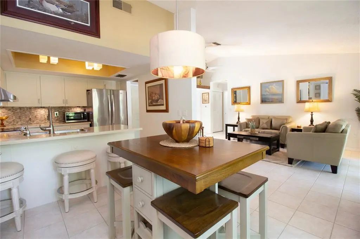
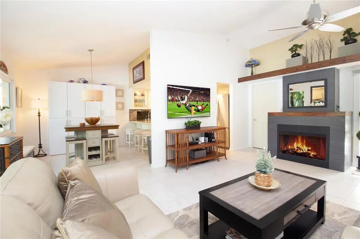
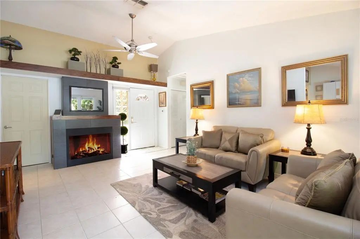
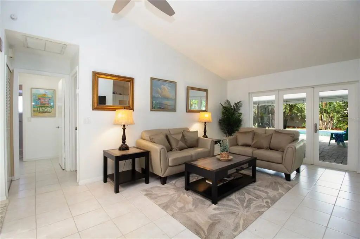
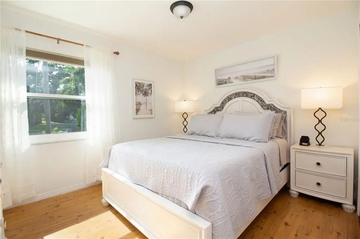
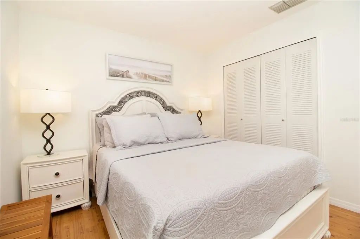
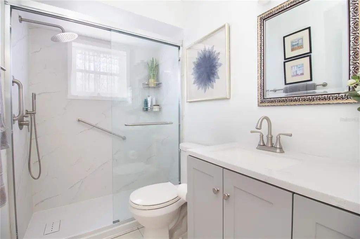
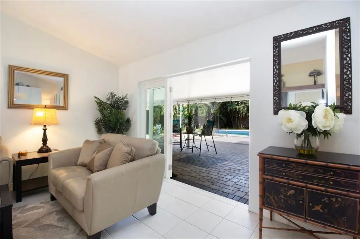
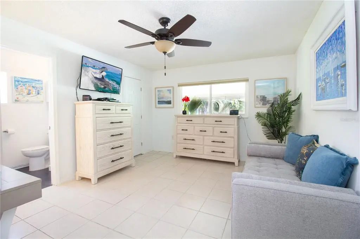
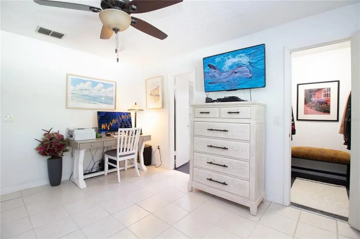
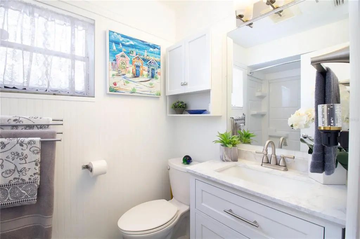
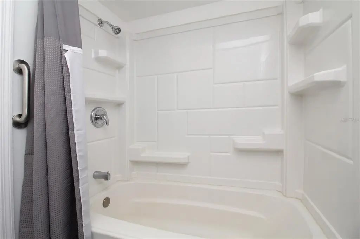
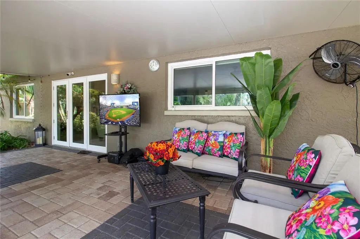
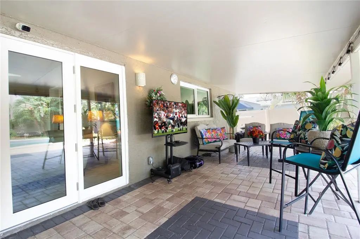
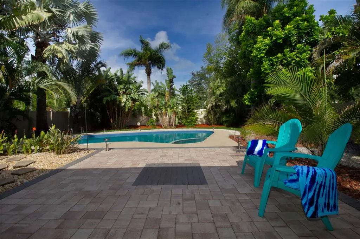
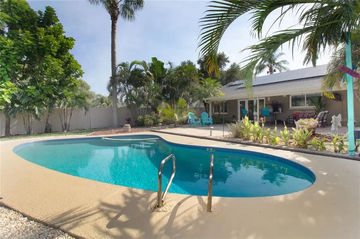
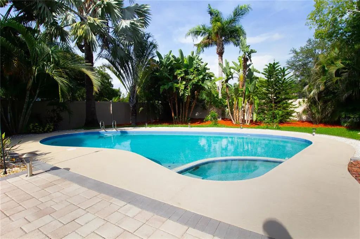
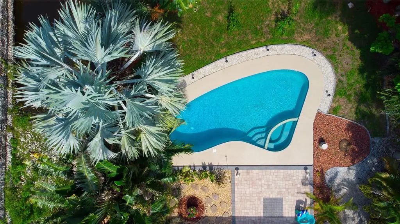
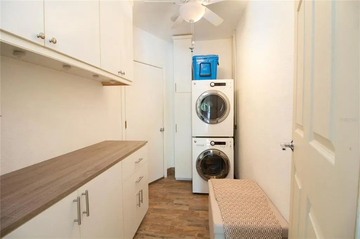
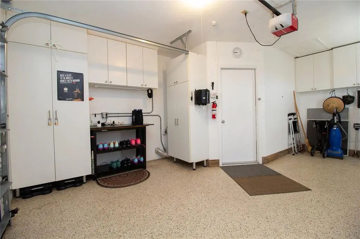
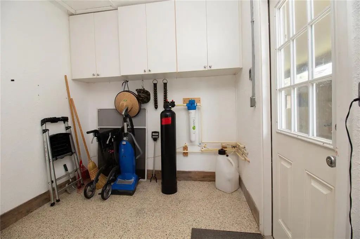
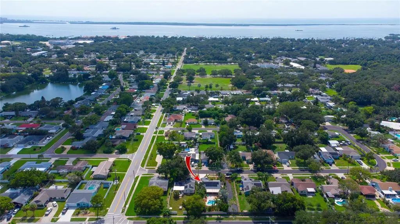
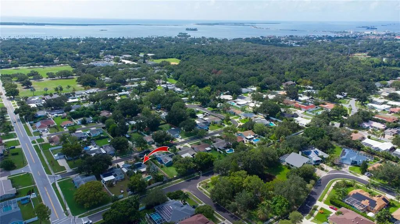
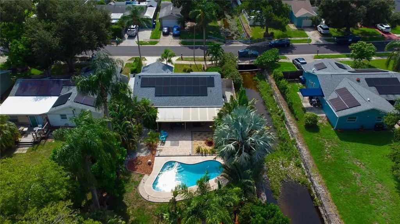
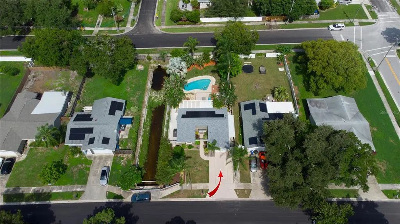
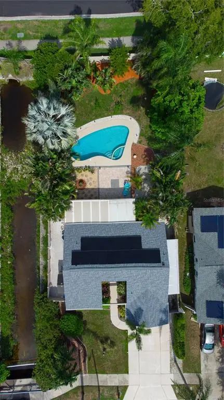
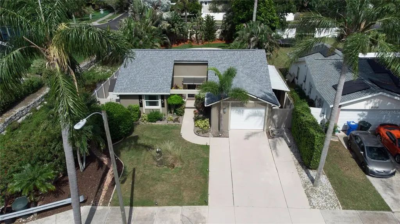
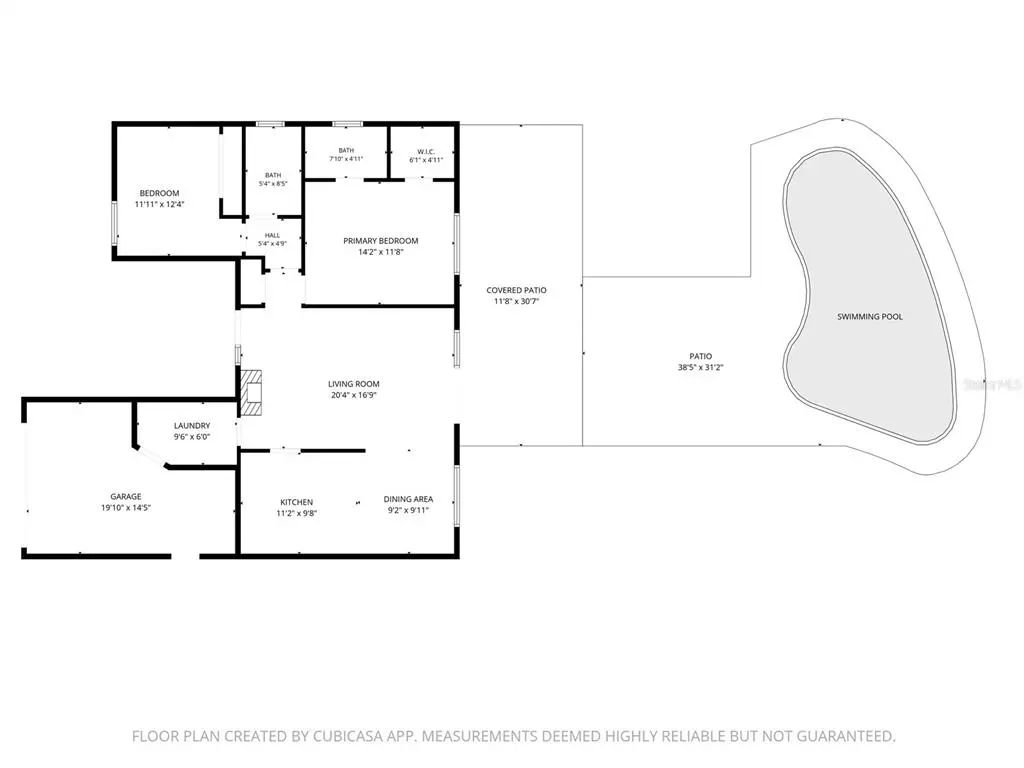
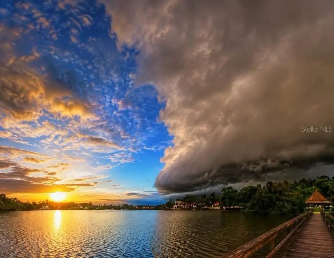
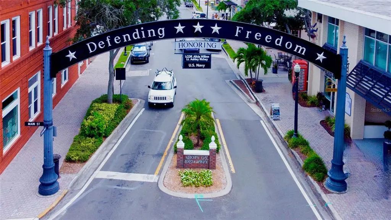
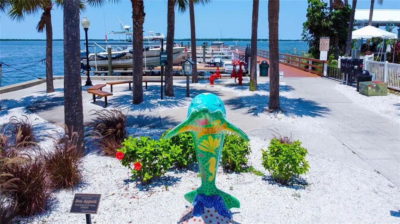
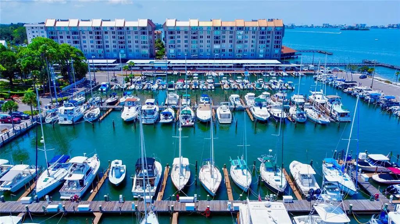
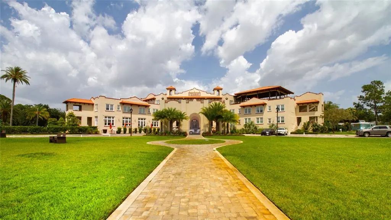
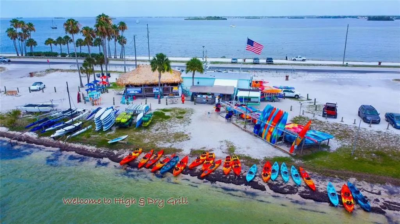
Under contract-accepting backup offers. Grab your pen and start checking boxes! Two Bedroom/Two Bath/One car garage on over quarter acre? Check. Charming and impeccably maintained? Check. Saltwater Pool w/ new pool pump? Check. Updated Kitchen and Baths? Check. Two year old roof? Check. Hurricane windows, French Doors and Garage Door? Check. Solar? Check. (Assumable $138 a month) A Tropical Paradise backyard with covered, pavered patio? Check. Full Home Water Softener and Culligan water purifier? Check. Washer/Dryer included? Check. 220amp Panel with dedicated 50 Amp for your generator? Check. Finished Garage floor? Check. NO FLOOD Insurance required? CHECK! Natural Gas Fireplace and Water Heater? Check. Seller uses NO PESTICIDES on this property. All of this Fabulousness nestled in the golf cart zone in delicious Dunedin. Just a few minute golf cart ride to vibrant Downtown, the marina, only a few blocks to fabulous Hammock Park, only six blocks to Highlander Park, The Dunedin Fine Art Center and the incredible Dunedin Community Center. Whether you’re wanting a full-time residence, a seasonal escape or a simply a low-maintenance second home close to the coast, this property delivers both the quintessential Florida lifestyle and ideal location. What are you waiting for?
Essential Information
-
- MLS® #:
- TB8534465
-
- Price:
- $542,500
-
- Bedrooms:
- 2
-
- Bathrooms:
- 2.00
-
- Full Baths:
- 2
-
- Square Footage:
- 1,101
-
- Acres:
- 0.26
-
- Year Built:
- 1979
-
- Type:
- Residential
-
- Sub-Type:
- Single Family Residence
-
- Style:
- Florida, Traditional
-
- Status:
- Pending
Community Information
-
- Address:
- 1613 St Catherine Drive E
-
- Area:
- Dunedin
-
- Subdivision:
- CARDINAL MANOR 3RD ADD
-
- City:
- DUNEDIN
-
- County:
- Pinellas
-
- State:
- FL
-
- Zip Code:
- 34698-4404
Amenities
-
- Parking:
- Driveway, Garage Door Opener
-
- # of Garages:
- 1
-
- View:
- Pool
-
- Has Pool:
- Yes
Interior
-
- Interior Features:
- High Ceilings, Living Room/Dining Room Combo, Primary Bedroom Main Floor, Solid Surface Counters, Walk-In Closet(s)
-
- Appliances:
- Dishwasher, Disposal, Dryer, Kitchen Reverse Osmosis System, Microwave, Refrigerator, Solar Hot Water Owned, Washer, Water Filtration System, Water Purifier, Water Softener, Whole House R.O. System
-
- Heating:
- Electric
-
- Cooling:
- Central Air
-
- Fireplace:
- Yes
-
- Fireplaces:
- Living Room, Wood Burning
-
- # of Stories:
- 1
Exterior
-
- Exterior Features:
- Awning(s), French Doors, Rain Gutters, Sidewalk
-
- Lot Description:
- Drainage Canal, City Lot, Landscaped, Level, Near Golf Course, Near Marina, Sidewalk
-
- Roof:
- Shingle
-
- Foundation:
- Slab
School Information
-
- Elementary:
- San Jose Elementary-PN
-
- Middle:
- Dunedin Highland Middle-PN
-
- High:
- Dunedin High-PN
Additional Information
-
- Days on Market:
- 47
Listing Details
- Listing Office:
- Charles Rutenberg Realty Inc