$540,000 - 11116 Hoffner Edge Drive, RIVERVIEW
- 4
- Bedrooms
- 3
- Baths
- 3,710
- SQ. Feet
- 0.22
- Acres
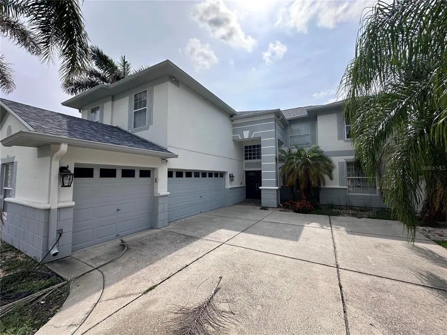
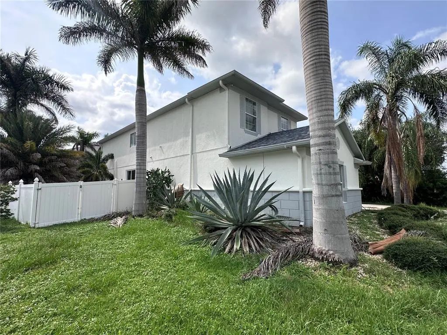
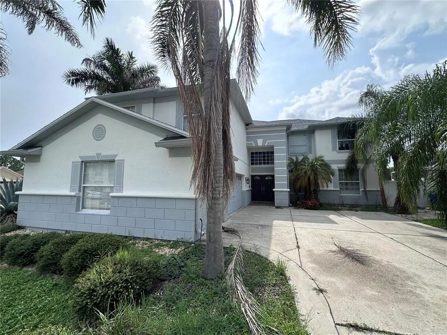
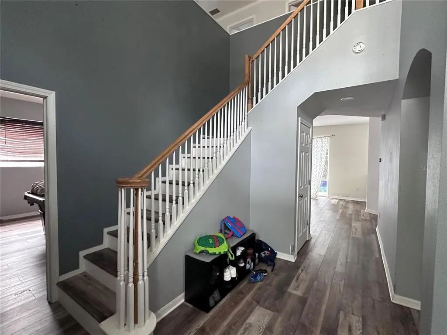
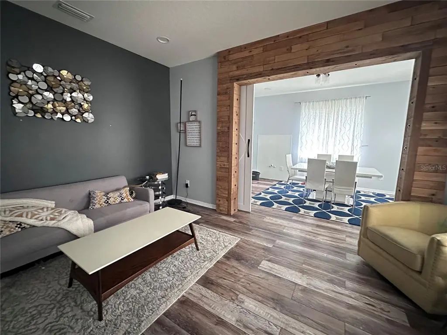
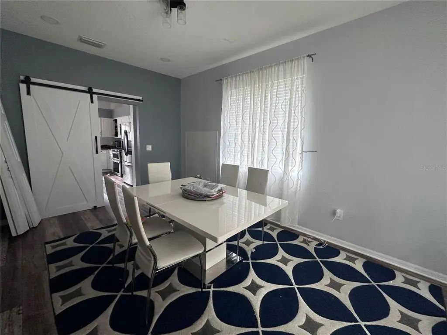
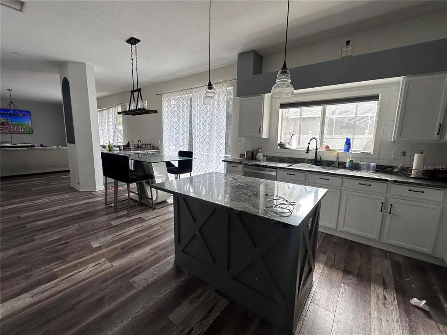
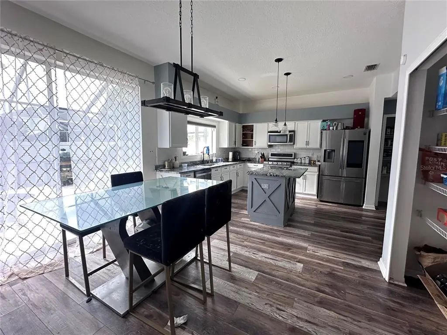
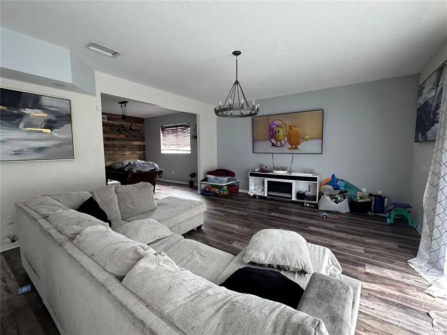
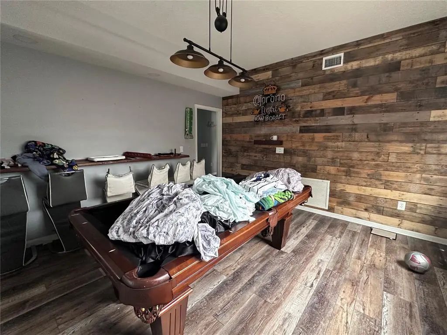
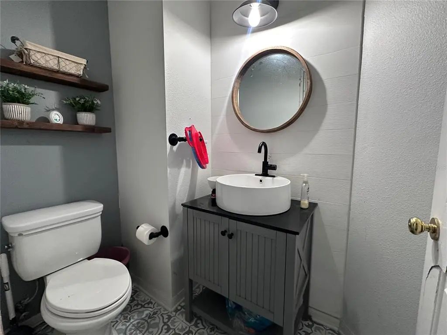
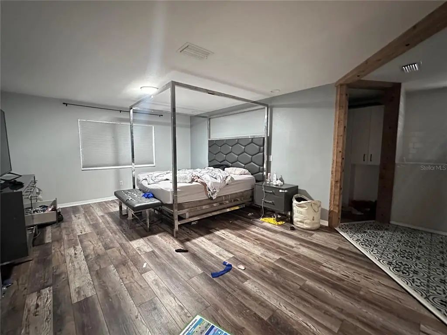
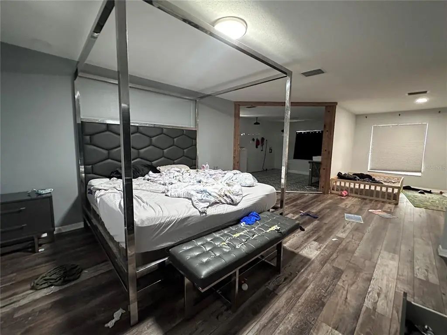
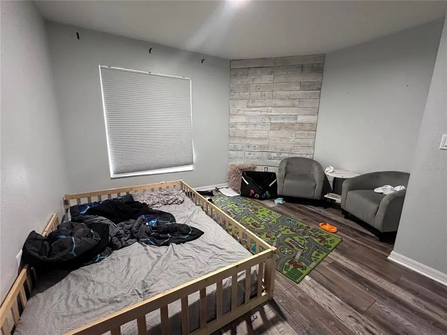
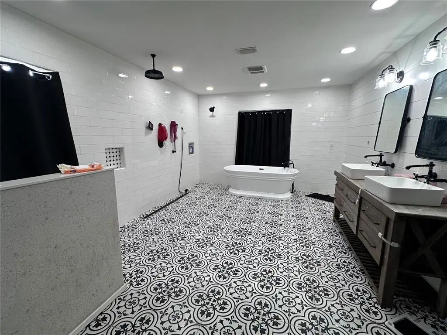
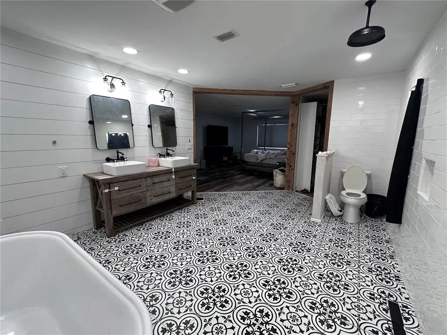
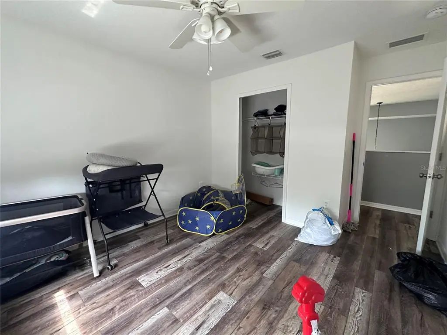
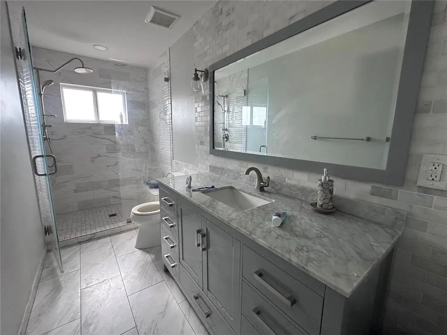
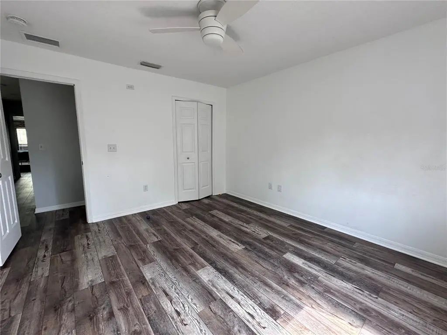
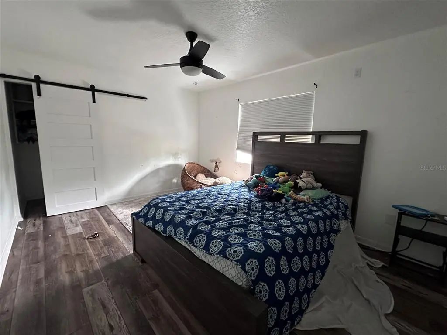
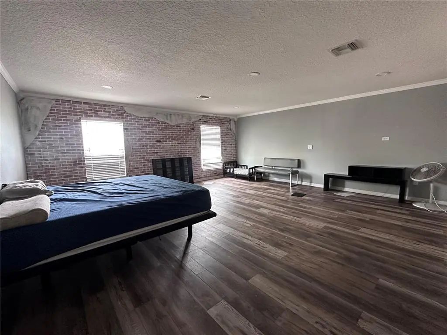
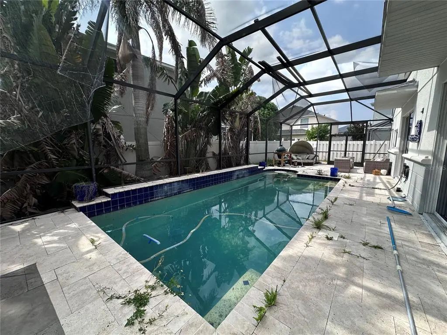
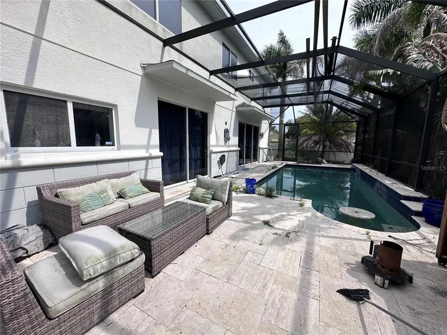
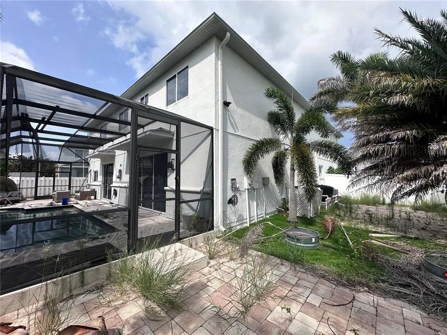
Short Sale. Unapproved Short Sale. Set on a corner lot, this Summerfield pool home features over 3,700 square feet with 4 bedrooms, 2.5 bathrooms, a large media room and a side-entry 3-car garage. Major updates include a new roof in 2023. Inside, the home features LVP flooring, custom wood accents and several flexible living spaces. The kitchen includes two-tone cabinetry, granite countertops, stainless steel appliances, range with double ovens, a large pantry and a separate coffee bar with a sink. Upstairs, the primary suite includes a sitting area, built-in closet storage and a remodeled bathroom with a freestanding tub, dual vanity and tiled shower. Three additional bedrooms share an updated guest bathroom. The oversized media room can also be used as a game room or guest space. The fenced backyard includes a saltwater pool, travertine deck, built-in seating and a separate paver patio surrounded by tropical landscaping. Additional features include spray foam attic insulation, a whole-home water softener and filtration system, smart thermostats and garage controls, LED lighting and a newer water heater with recirculating pump. Summerfield has no CDD and a low HOA with community pools, courts, playgrounds and a golf course. Conveniently located near shopping, restaurants, hospitals, I-75 and Highway 301.
Essential Information
-
- MLS® #:
- TB8534387
-
- Price:
- $540,000
-
- Bedrooms:
- 4
-
- Bathrooms:
- 3.00
-
- Full Baths:
- 2
-
- Half Baths:
- 1
-
- Square Footage:
- 3,710
-
- Acres:
- 0.22
-
- Year Built:
- 2005
-
- Type:
- Residential
-
- Sub-Type:
- Single Family Residence
-
- Status:
- Pending
Community Information
-
- Address:
- 11116 Hoffner Edge Drive
-
- Area:
- Riverview
-
- Subdivision:
- SUMMERFIELD VILLAGE 1 TR 11
-
- City:
- RIVERVIEW
-
- County:
- Hillsborough
-
- State:
- FL
-
- Zip Code:
- 33579-4003
Amenities
-
- Parking:
- Driveway, Ground Level, Oversized, Split Garage
-
- # of Garages:
- 3
-
- Has Pool:
- Yes
Interior
-
- Interior Features:
- Ceiling Fan(s), High Ceilings, Open Floorplan, PrimaryBedroom Upstairs, Split Bedroom, Stone Counters, Thermostat, Walk-In Closet(s)
-
- Appliances:
- Dishwasher, Disposal, Electric Water Heater, Microwave, Range, Refrigerator
-
- Heating:
- Electric
-
- Cooling:
- Central Air
-
- # of Stories:
- 2
Exterior
-
- Exterior Features:
- French Doors, Lighting, Private Entrance, Private Mailbox, Private Yard, Sidewalk, Sliding Doors
-
- Lot Description:
- Corner Lot, In County, Sidewalk
-
- Roof:
- Shingle
-
- Foundation:
- Slab
School Information
-
- Elementary:
- Summerfield Crossing Elementary
-
- Middle:
- Eisenhower-HB
-
- High:
- East Bay-HB
Additional Information
-
- Days on Market:
- 53
-
- Zoning:
- PD
-
- Short Sale:
- Yes
Listing Details
- Listing Office:
- West Coast Real Estate Of Tampa, Llc