$1,900 - 2139 Chianti Place 5-0153, PALM HARBOR
- 2
- Bedrooms
- 2
- Baths
- 1,165
- SQ. Feet
- 0.03
- Acres
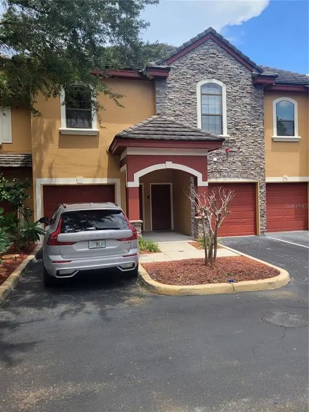
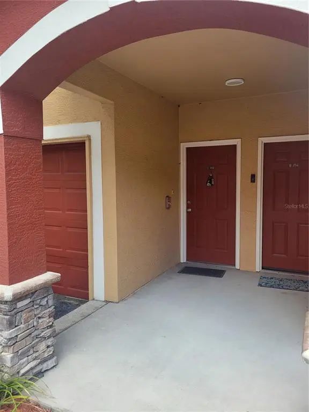
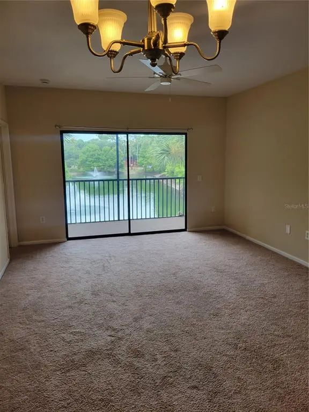
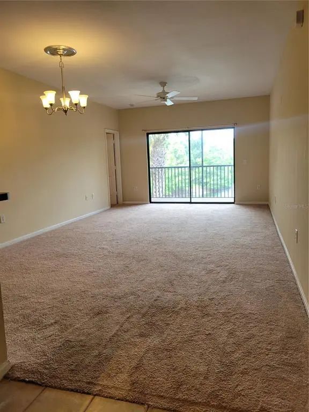
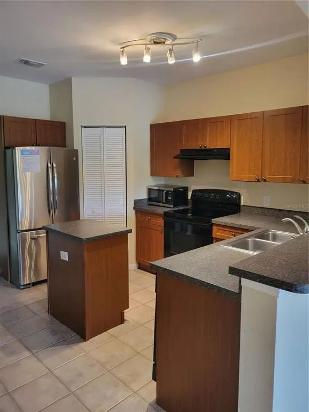
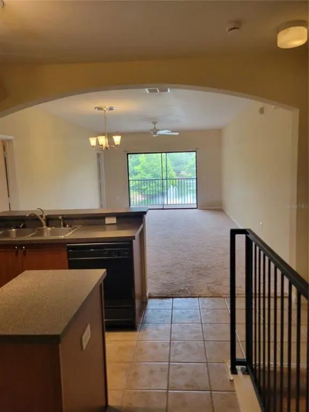
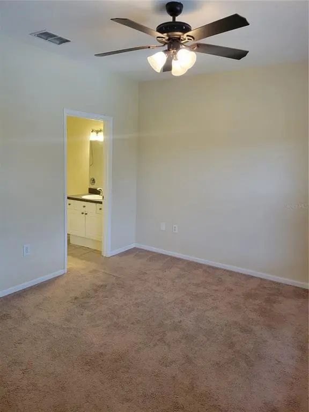
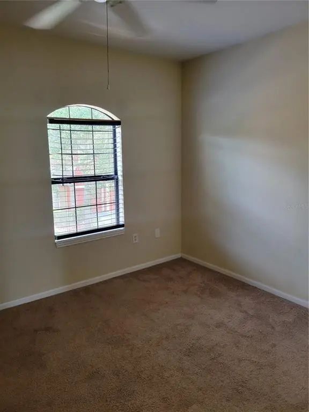
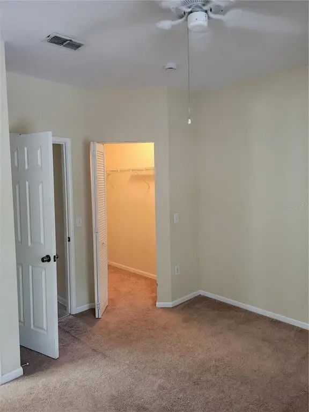
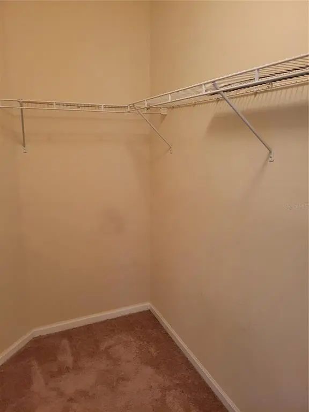
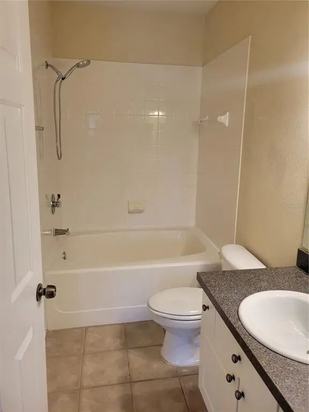
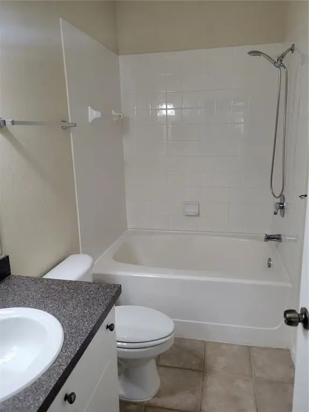
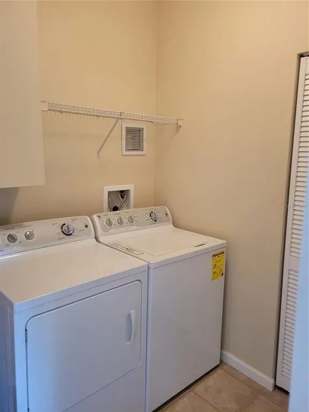
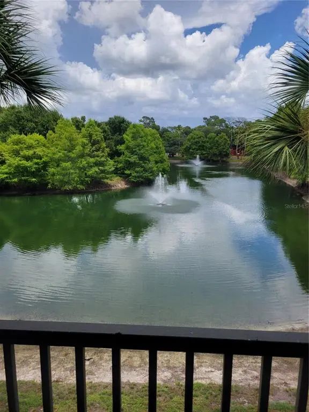
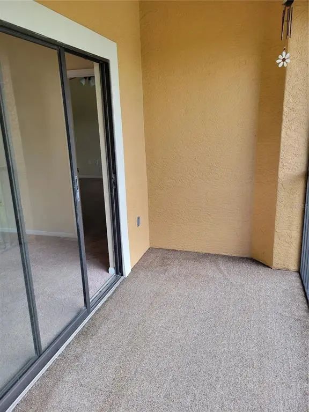
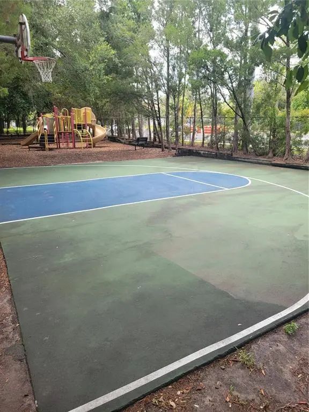
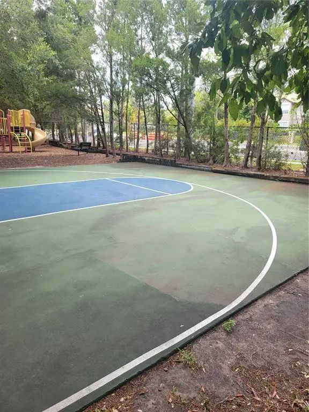
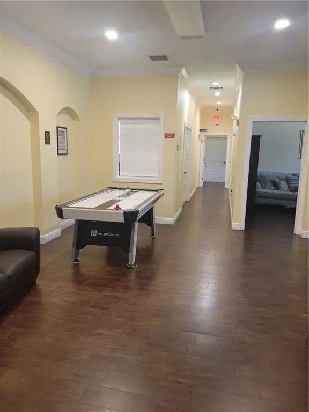
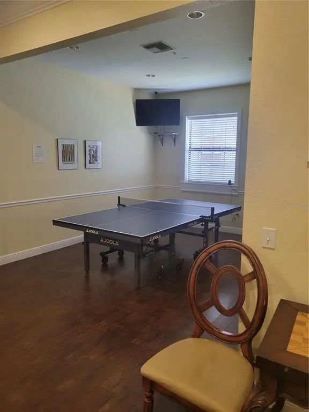
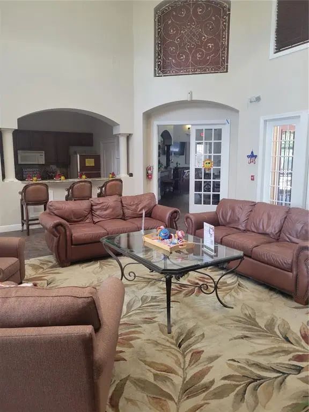
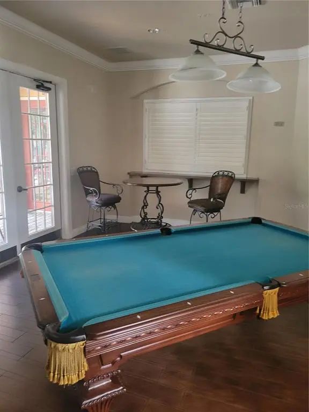
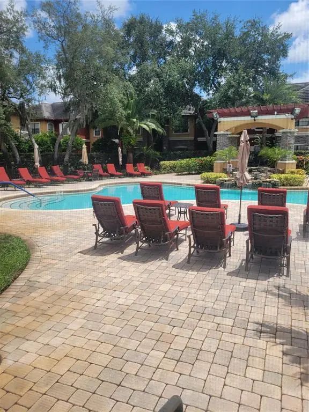
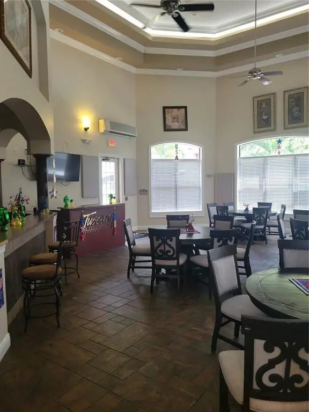
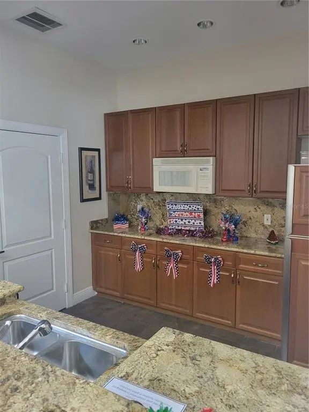
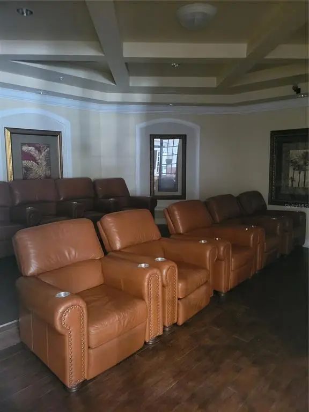
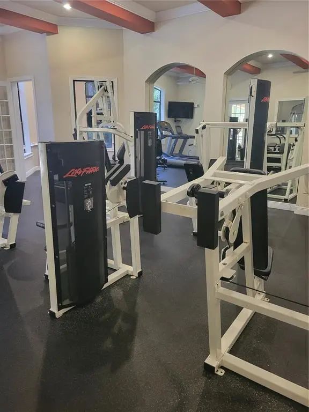
Welcome home to this beautiful 2-bedroom, 2 bathroom townhome located in the desireable Tuscany at Innisbrook community. Offering 1,226 sqft of comfortable living space, this home features a one car garage and a peaceful pond view from the private rear porch, where you can relax while enjoying the fountain. The thoughtful, designed split-plan provides added privacy, with spacious primary bedroom overlooking the tranquil pond and fountain. Both bedrooms feature walk-in closets, offering plenty of storage. The home also includes inside laundry for added convenience. Residents of Tuscany enjoy outstanding resort amenities including a clubhouse, swimming pool and spa, tennis courts, fitness center, and basketball court. This is the perfect location to enjoy the lifestyle of comfort. Renters insurance required.
Essential Information
-
- MLS® #:
- TB8534018
-
- Price:
- $1,900
-
- Bedrooms:
- 2
-
- Bathrooms:
- 2.00
-
- Full Baths:
- 2
-
- Square Footage:
- 1,165
-
- Acres:
- 0.03
-
- Year Built:
- 2002
-
- Type:
- Residential Lease
-
- Sub-Type:
- Townhouse
-
- Status:
- Active
Community Information
-
- Address:
- 2139 Chianti Place 5-0153
-
- Area:
- Palm Harbor
-
- Subdivision:
- TUSCANY AT INNISBROOK CONDO
-
- City:
- PALM HARBOR
-
- County:
- Pinellas
-
- State:
- FL
-
- Zip Code:
- 34683-7748
Amenities
-
- Amenities:
- Clubhouse, Fitness Center, Gated, Maintenance, Playground, Pool, Spa/Hot Tub, Tennis Court(s)
-
- Parking:
- Driveway, Garage Door Opener, Ground Level
-
- # of Garages:
- 1
-
- View:
- Water
-
- Has Pool:
- Yes
Interior
-
- Interior Features:
- Ceiling Fan(s), High Ceilings, Living Room/Dining Room Combo, Open Floorplan, Thermostat, Walk-In Closet(s)
-
- Appliances:
- Dishwasher, Disposal, Dryer, Electric Water Heater, Microwave, Range, Range Hood, Refrigerator, Washer
-
- Heating:
- Central
-
- Cooling:
- Central Air
Exterior
-
- Exterior Features:
- Irrigation System, Lighting, Sidewalk, Sliding Doors, Storage
-
- Lot Description:
- In County, Landscaped, Near Golf Course, Sidewalk
School Information
-
- Elementary:
- Sutherland Elementary-PN
-
- Middle:
- Tarpon Springs Middle-PN
-
- High:
- Tarpon Springs High-PN
Additional Information
-
- Days on Market:
- 44
Listing Details
- Listing Office:
- Hofacker & Associates Inc