$499,800 - 4211 W Bay View Avenue, TAMPA
- 3
- Bedrooms
- 2
- Baths
- 1,144
- SQ. Feet
- 0.16
- Acres
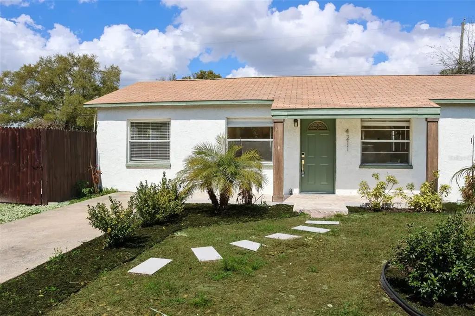
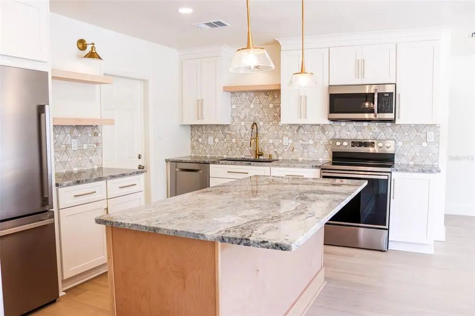
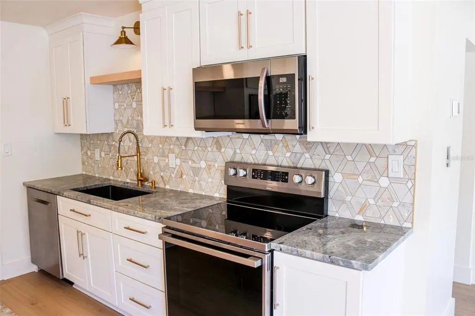
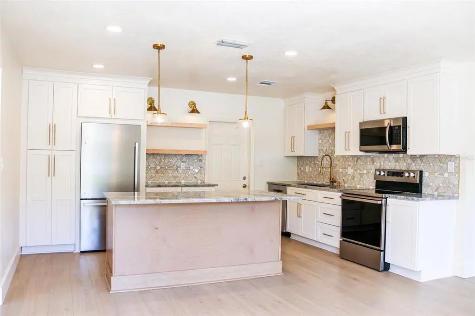
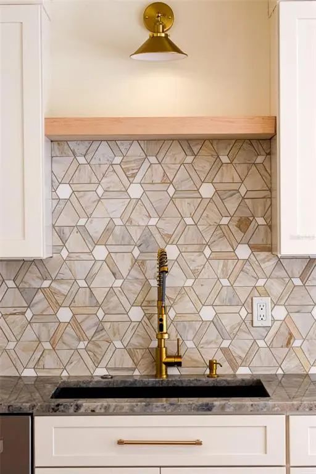
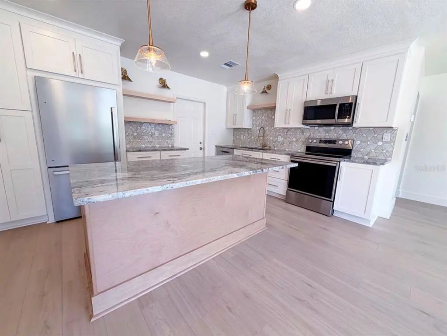
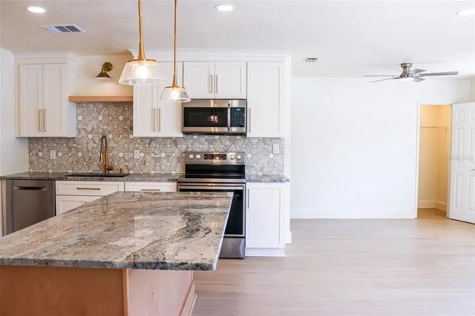
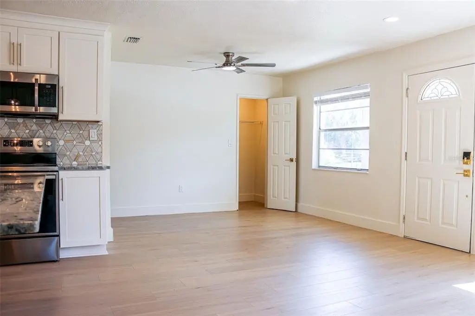
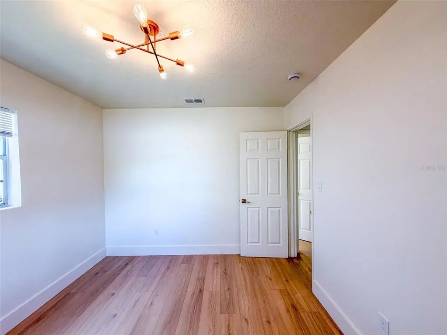
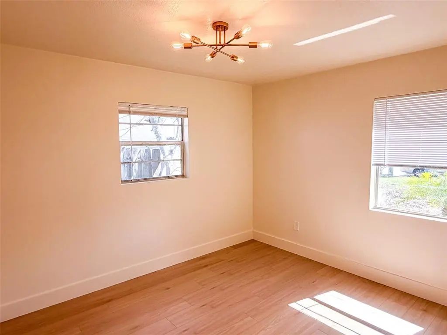
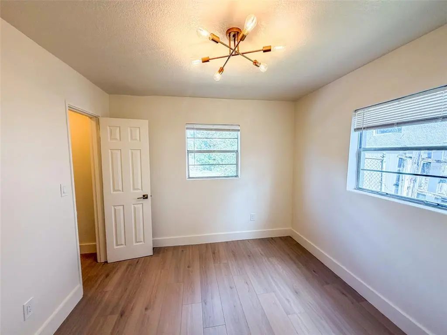
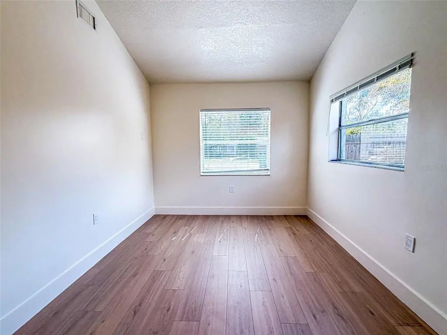
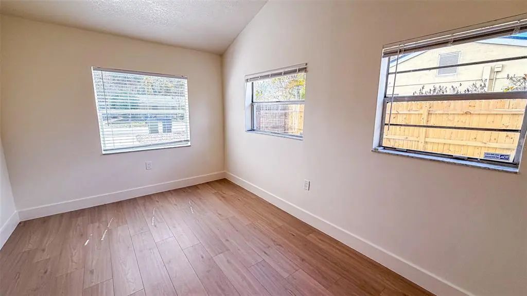
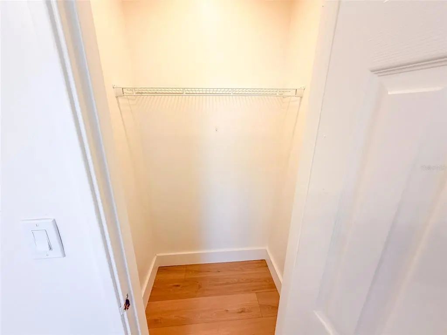
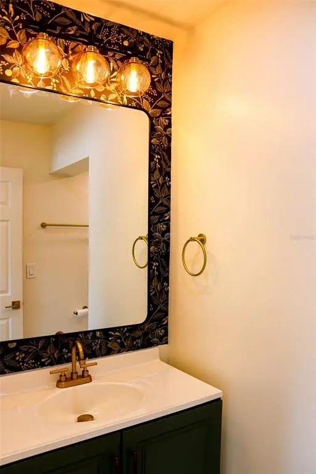
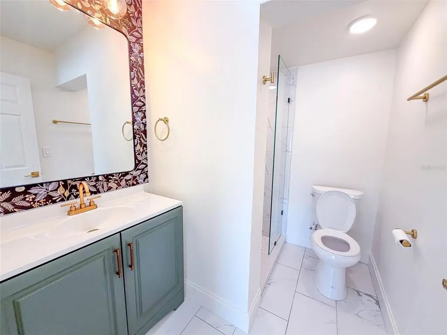
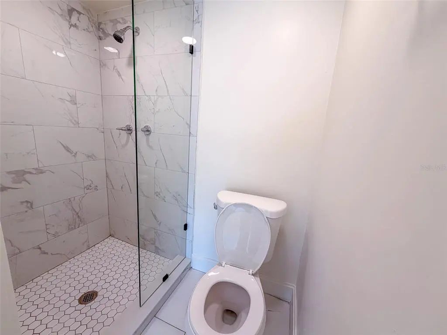
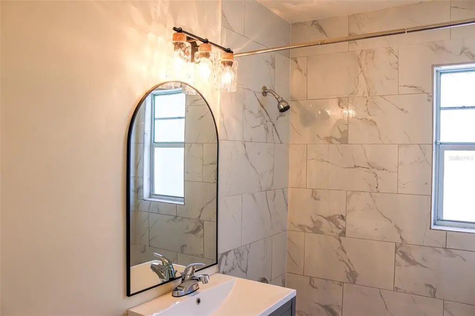
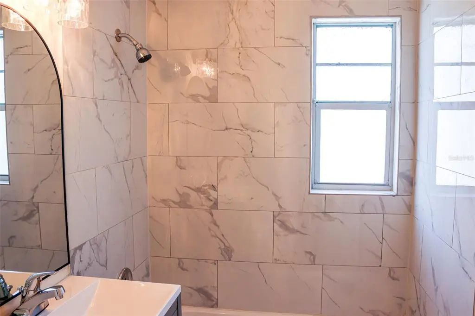
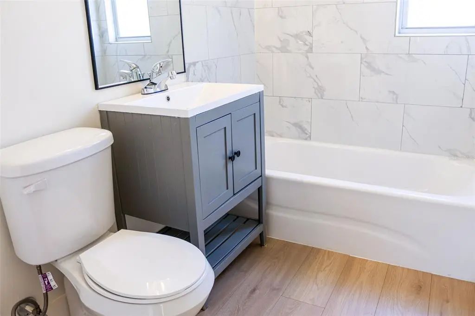
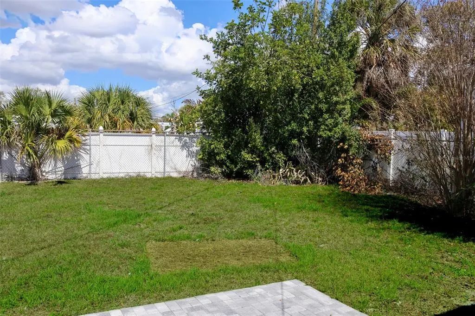
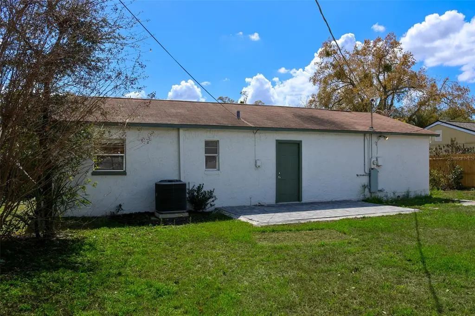
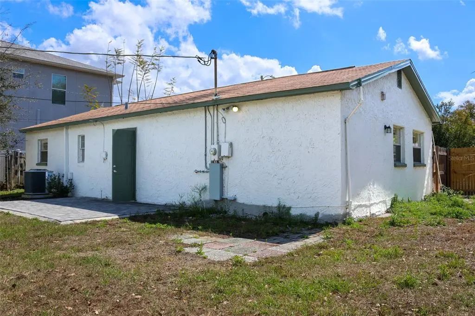
Experience the heart of South Tampa! This FULLY RENOVATED, 3-bedroom, 2-bathroom designer-curated home perfectly blends modern luxury with functional living. The bright, open-concept main living area is ideal for both daily relaxation and entertaining. The kitchen features an island and BRAND-NEW cabinetry, crown molding, and storage. You will enjoy complete peace of mind thanks to major modern upgrades, including updated electrical, a BRAND-NEW HVAC system, and NEW vinyl plank flooring running throughout the entire property. The fully fenced backyard offers plenty of privacy, complete with a storage shed for convenience. You are situated just minutes from Bayshore Boulevard, Gandy Bridge, the Westshore Marina District, and MacDill AFB. This move-in-ready gem truly delivers unmatched style, a premier location, and lasting value.
Essential Information
-
- MLS® #:
- TB8533892
-
- Price:
- $499,800
-
- Bedrooms:
- 3
-
- Bathrooms:
- 2.00
-
- Full Baths:
- 2
-
- Square Footage:
- 1,144
-
- Acres:
- 0.16
-
- Year Built:
- 1954
-
- Type:
- Residential
-
- Sub-Type:
- Single Family Residence
-
- Status:
- Active
Community Information
-
- Address:
- 4211 W Bay View Avenue
-
- Area:
- Tampa
-
- Subdivision:
- NORMA PARK SUB
-
- City:
- TAMPA
-
- County:
- Hillsborough
-
- State:
- FL
-
- Zip Code:
- 33611-1237
Interior
-
- Interior Features:
- Ceiling Fan(s), Crown Molding, Kitchen/Family Room Combo, Living Room/Dining Room Combo, Primary Bedroom Main Floor, Thermostat
-
- Appliances:
- Disposal, Electric Water Heater, Microwave, Range, Refrigerator
-
- Heating:
- Central
-
- Cooling:
- Central Air
-
- # of Stories:
- 1
Exterior
-
- Exterior Features:
- Sidewalk
-
- Roof:
- Shingle
-
- Foundation:
- Block
School Information
-
- Elementary:
- Anderson-HB
-
- Middle:
- Madison-HB
-
- High:
- Robinson-HB
Additional Information
-
- Days on Market:
- 59
-
- Zoning:
- RS-60
Listing Details
- Listing Office:
- Ajdwellings Llc