$527,500 - 12212 Steppingstone Boulevard, TAMPA
- 3
- Bedrooms
- 2
- Baths
- 2,039
- SQ. Feet
- 0.16
- Acres
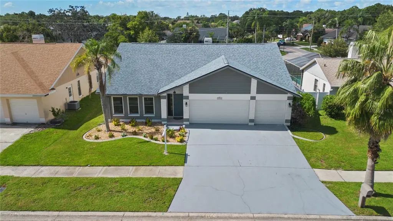
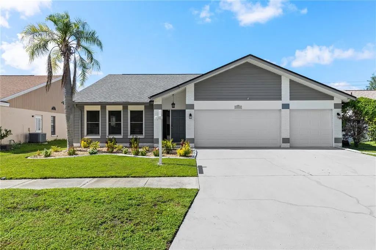
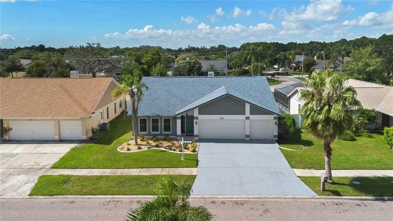
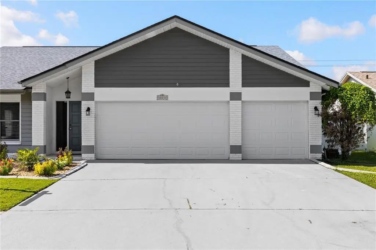
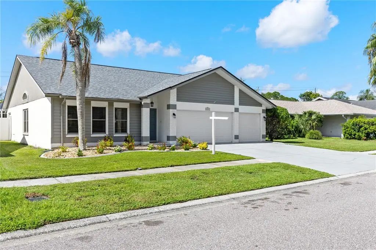
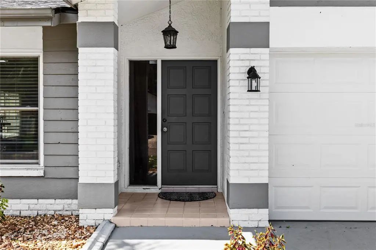
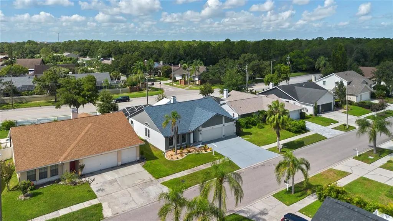
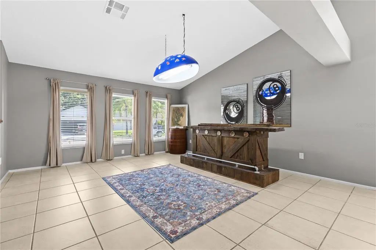
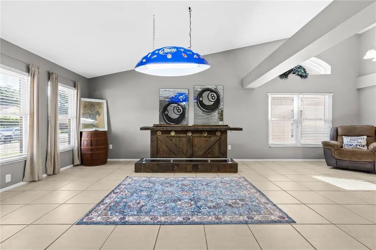
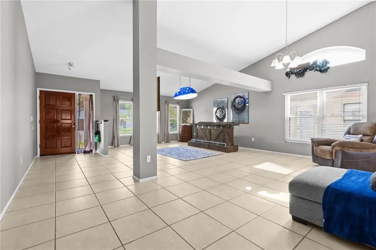
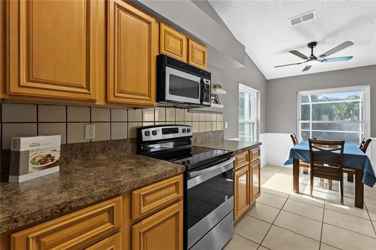
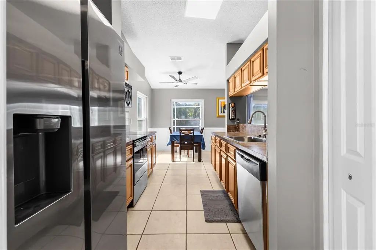
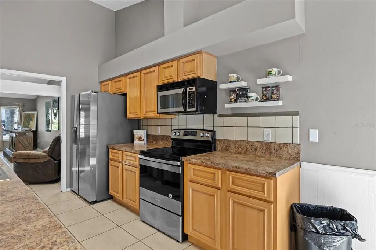
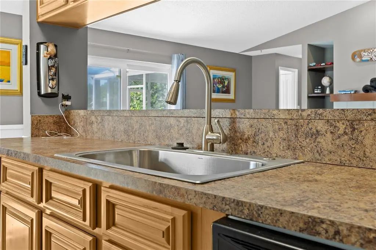
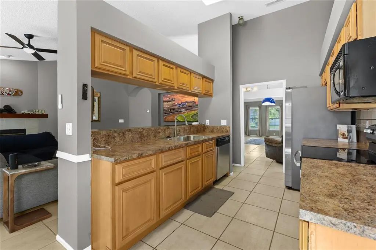
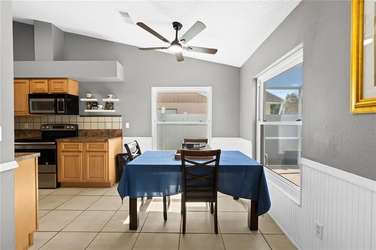
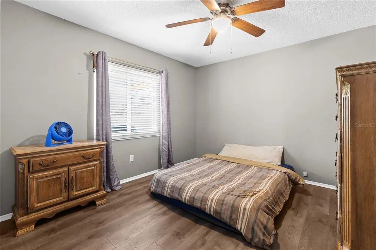
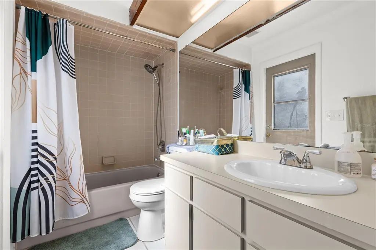
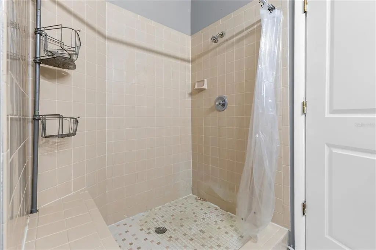
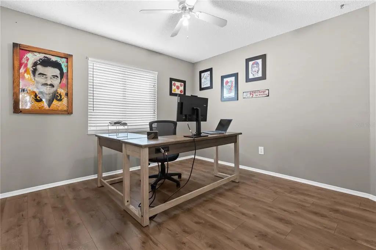
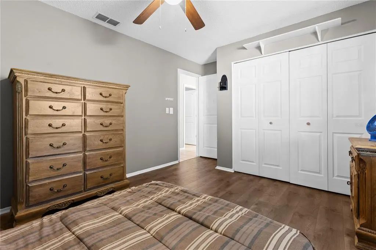
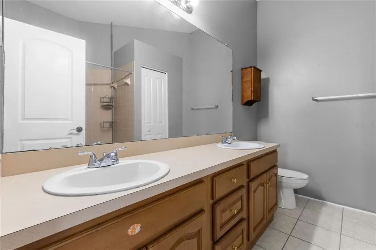
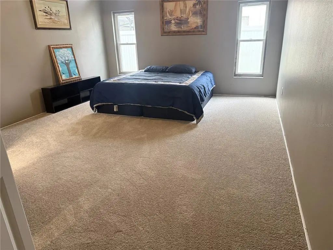
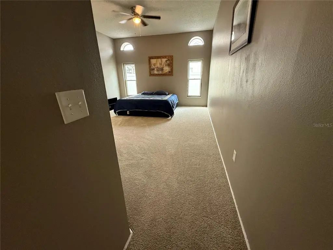
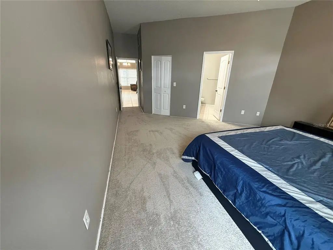
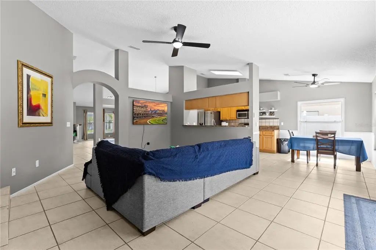
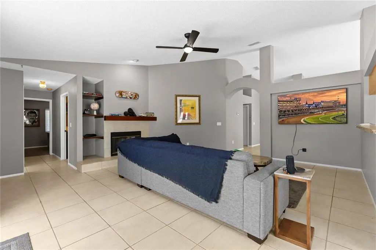
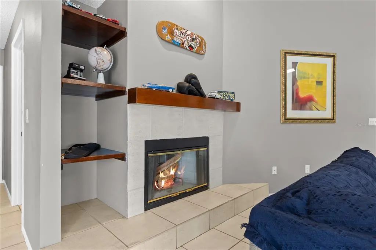
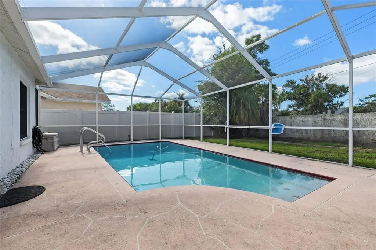
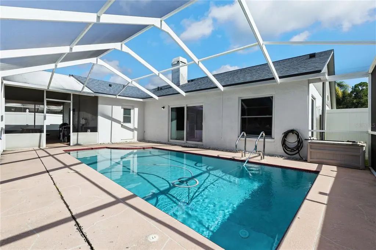
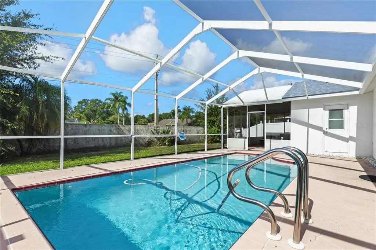
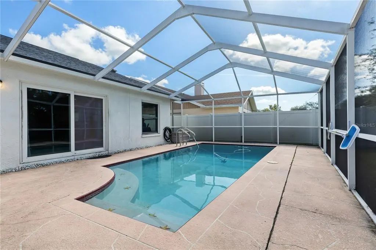
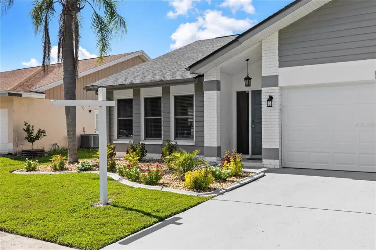
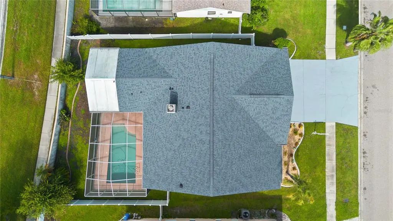
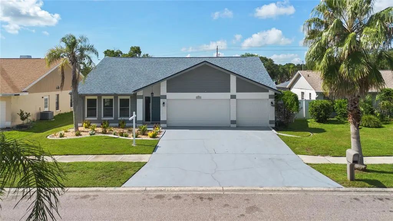
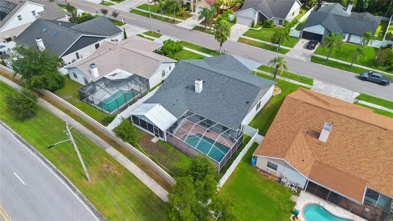
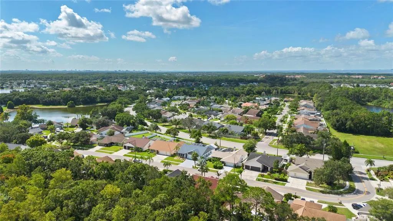
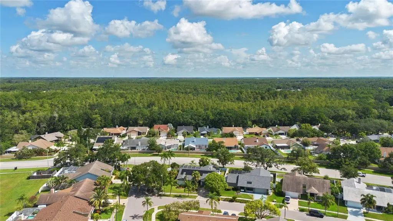
Three-car garage, private pool, 2022 roof, and a $61.67 monthly HOA with no CDD — a combination that rarely surfaces in Countryway at this price. Set on a quiet, tree-lined street with limited through traffic, this 2,039 sq ft home opens to cathedral ceilings and a floor plan built for both everyday living and entertaining. The kitchen looks directly into the family room, where a fireplace anchors one wall and sliders frame the pool beyond. Open them and the living space extends onto an oversized covered, screened lanai. The split layout places the primary suite on its own side of the home — oversized, brand new carpet installed, with a large walk-in closet and a bath featuring an oversized walk-in shower. Two additional bedrooms and a full bath sit opposite. Fully fenced backyard. Additional updates include newer flooring in two bedrooms. Kitchen has stainless steel appliances, and newer kitchen sink. Countryway offers a golf course(Countryway Golf Club), tennis and basketball courts, dog park, playgrounds, parks, and miles of biking and running trails. West Park Village sits two miles east, Tampa International is 15 minutes out, and the Gulf beaches are 20. Private showings available daily.
Essential Information
-
- MLS® #:
- TB8533782
-
- Price:
- $527,500
-
- Bedrooms:
- 3
-
- Bathrooms:
- 2.00
-
- Full Baths:
- 2
-
- Square Footage:
- 2,039
-
- Acres:
- 0.16
-
- Year Built:
- 1989
-
- Type:
- Residential
-
- Sub-Type:
- Single Family Residence
-
- Status:
- Active
Community Information
-
- Address:
- 12212 Steppingstone Boulevard
-
- Area:
- Tampa
-
- Subdivision:
- COUNTRYWAY PRCL B TRCT 21 PH 1
-
- City:
- TAMPA
-
- County:
- Hillsborough
-
- State:
- FL
-
- Zip Code:
- 33635-6256
Amenities
-
- # of Garages:
- 3
-
- Has Pool:
- Yes
Interior
-
- Interior Features:
- Ceiling Fan(s), Solid Surface Counters, Solid Wood Cabinets, Thermostat, Vaulted Ceiling(s), Walk-In Closet(s), Window Treatments
-
- Appliances:
- Dishwasher, Disposal
-
- Heating:
- Electric
-
- Cooling:
- Central Air
-
- Fireplace:
- Yes
-
- Fireplaces:
- Living Room
-
- # of Stories:
- 1
Exterior
-
- Exterior Features:
- Sidewalk
-
- Roof:
- Shingle
-
- Foundation:
- Slab
School Information
-
- Elementary:
- Lowry-HB
-
- Middle:
- Farnell-HB
-
- High:
- Alonso-HB
Additional Information
-
- Days on Market:
- 36
-
- Zoning:
- PD
Listing Details
- Listing Office:
- Coastal Properties Group International