$665,000 - 5092 Kilty Court E, BRADENTON
- 3
- Bedrooms
- 2
- Baths
- 2,540
- SQ. Feet
- 0.24
- Acres
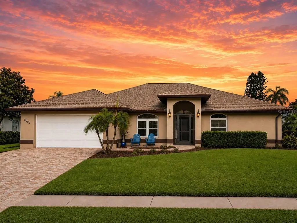
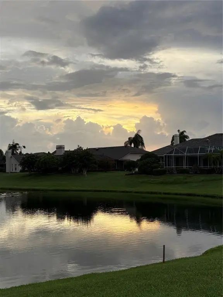
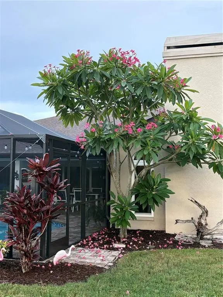
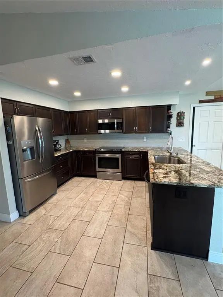
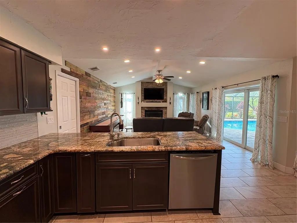
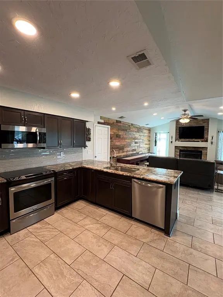
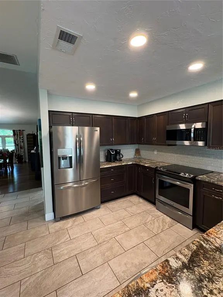
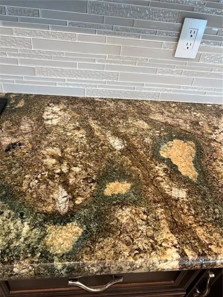
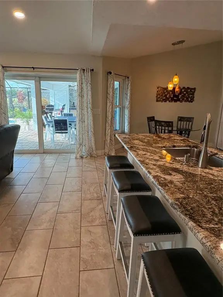
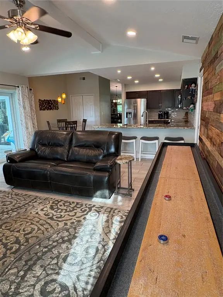
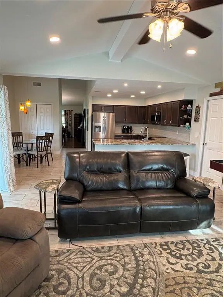
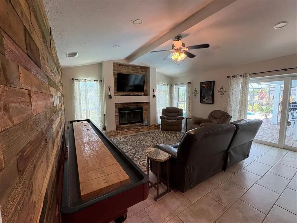
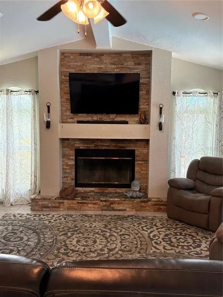
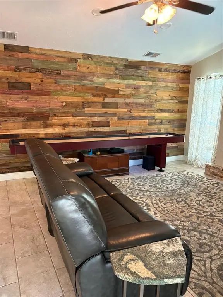
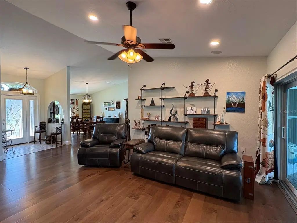
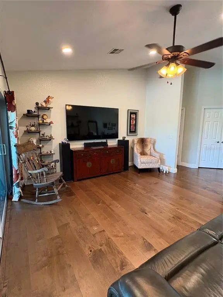
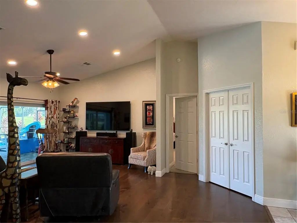
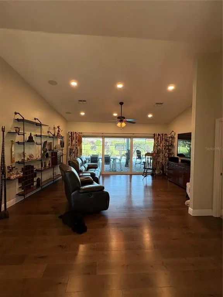
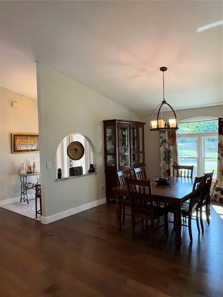
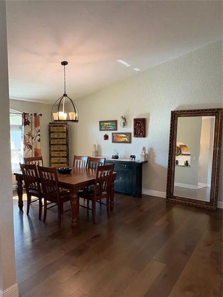
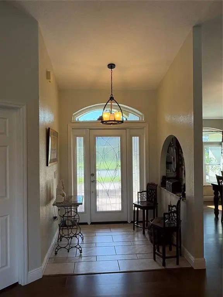
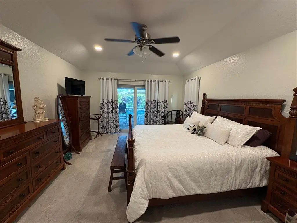
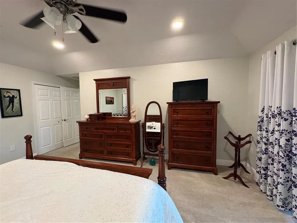
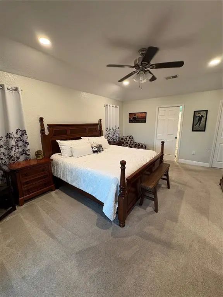
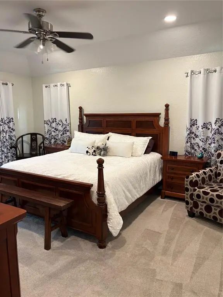
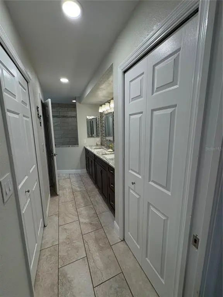
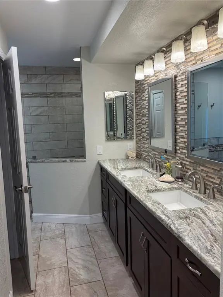
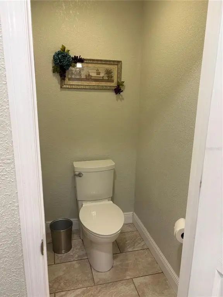
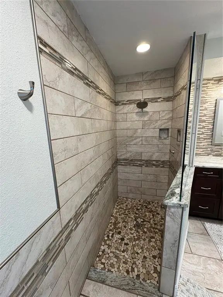
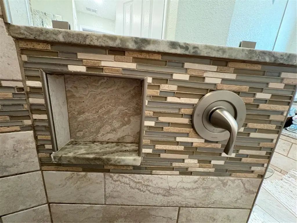
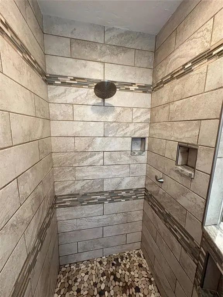
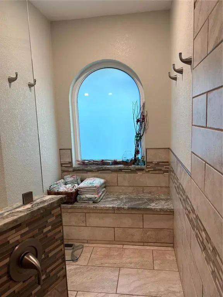
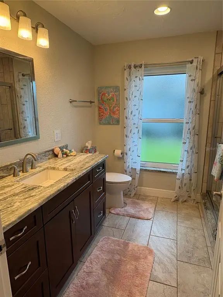
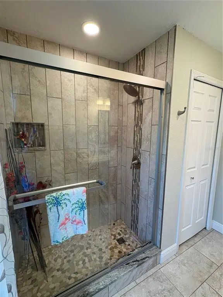
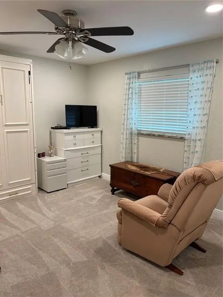
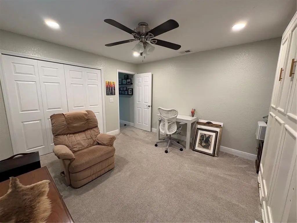
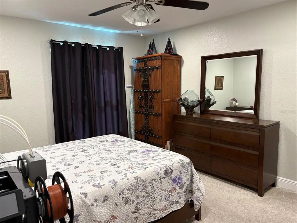
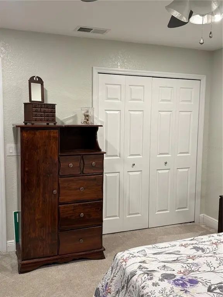
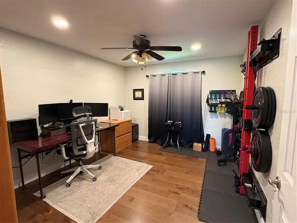
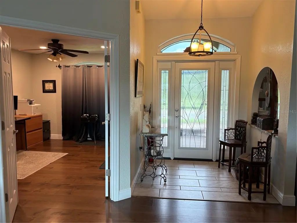
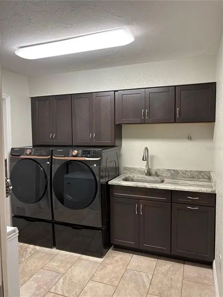
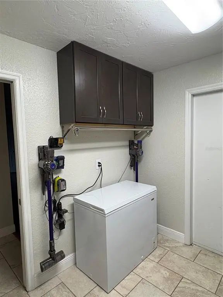
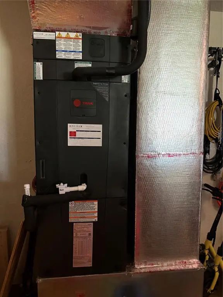
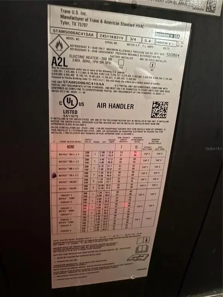
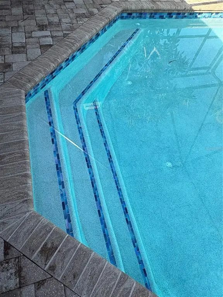
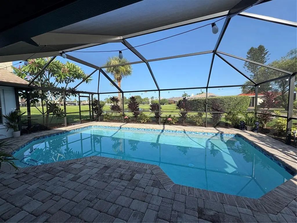
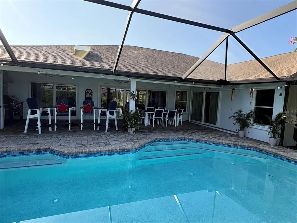
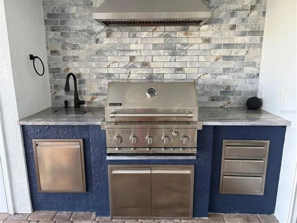
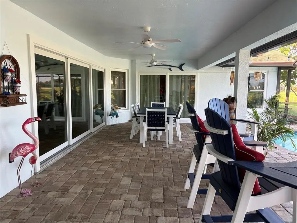
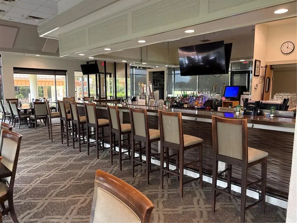
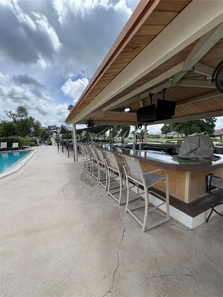
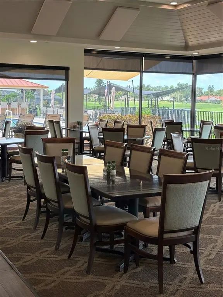
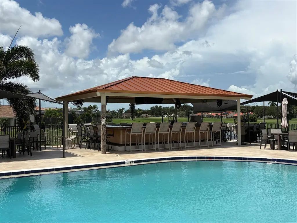
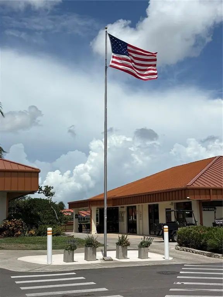
Designed for both beauty and peace of mind, every exterior opening in this fully renovated home—including all windows and sliding-glass doors, the front entry door, and the garage door—is hurricane rated. Inside, thoughtful renovations, timeless finishes, and major recent upgrades create a fresh, modern living experience complemented by exceptional indoor-outdoor spaces and sweeping golf-course views. The updated kitchen features granite countertops, a glass-tile backsplash, porcelain-tile flooring, breakfast bar, eat-in space, and stainless-steel Frigidaire Gallery appliances. Vaulted ceilings enhance the living and family rooms, with engineered-wood flooring, surround sound, and a wood-burning fireplace with stone façade. Pocket sliding-glass doors create a seamless connection to the lanai, while the separate dining room offers ample space for entertaining. The spacious primary suite is privately situated away from the secondary bedrooms and includes a tray ceiling, sitting area, walk-in closet, and renovated bath with dual sinks, granite countertops, walk-in shower, private water closet, dressing bench, and generous storage. Two additional bedrooms and the updated guest bath can be separated from the main living areas by a pocket door, creating a private guest wing. The oversized, west-facing covered lanai overlooks the golf course and is ideally positioned between the 14th green and 15th tee. Features include a built-in grill with vent hood, ceiling fans, sun shades, skylight, and access from three interior rooms. The large heated pool was resurfaced in June 2025 and includes a glass-tile surround, paver decking, string lighting, and a new pool enclosure completed in August 2025. An east-facing front patio provides a peaceful spot for morning coffee. Major improvements include a new HVAC system in January 2025, Miami-Dade-rated hurricane-impact windows and sliding-glass doors in 2025, and hurricane-rated front and garage doors in 2026. Additional features include an oversized two-car garage, laundry room/butler’s pantry, granite windowsills, gutters, mature landscaping, and paver driveway and walkways. The community offers an 18-hole executive golf course, clubhouse, restaurant, bar, tiki bar, community pool, tennis courts, pickleball courts, and an active social committee hosting frequent events and live music. Move-in ready and designed for both comfortable living and entertaining, this exceptional home delivers an inviting, resort-style lifestyle inside and out.
Essential Information
-
- MLS® #:
- TB8532702
-
- Price:
- $665,000
-
- Bedrooms:
- 3
-
- Bathrooms:
- 2.00
-
- Full Baths:
- 2
-
- Square Footage:
- 2,540
-
- Acres:
- 0.24
-
- Year Built:
- 1990
-
- Type:
- Residential
-
- Sub-Type:
- Single Family Residence
-
- Status:
- Active
Community Information
-
- Address:
- 5092 Kilty Court E
-
- Area:
- Bradenton/Braden River/Lakewood Rch
-
- Subdivision:
- PERIDIA
-
- City:
- BRADENTON
-
- County:
- Manatee
-
- State:
- FL
-
- Zip Code:
- 34203-4088
Amenities
-
- Amenities:
- Clubhouse, Fence Restrictions, Golf Course, Pickleball Court(s), Tennis Court(s)
-
- Parking:
- Driveway, Garage Door Opener, Off Street, On Street, Oversized
-
- # of Garages:
- 2
-
- View:
- Golf Course, Pool, Water
-
- Is Waterfront:
- Yes
-
- Waterfront:
- Waterfront, Pond
-
- Has Pool:
- Yes
Interior
-
- Interior Features:
- Cathedral Ceiling(s), Ceiling Fan(s), Coffered Ceiling(s), Eating Space In Kitchen, High Ceilings, Kitchen/Family Room Combo, Open Floorplan, Primary Bedroom Main Floor, Split Bedroom, Stone Counters, Thermostat, Tray Ceiling(s), Vaulted Ceiling(s), Walk-In Closet(s), Window Treatments
-
- Appliances:
- Dishwasher, Disposal, Electric Water Heater, Exhaust Fan, Freezer, Microwave, Range, Refrigerator
-
- Heating:
- Central, Electric, Exhaust Fan
-
- Cooling:
- Central Air
-
- Fireplace:
- Yes
-
- Fireplaces:
- Family Room, Stone, Wood Burning
Exterior
-
- Exterior Features:
- Irrigation System, Lighting, Outdoor Grill, Outdoor Kitchen, Private Mailbox, Rain Gutters, Sidewalk, Sliding Doors, Sprinkler Metered, Storage
-
- Lot Description:
- On Golf Course, Sidewalk
-
- Roof:
- Shingle
-
- Foundation:
- Slab
Additional Information
-
- Days on Market:
- 29
-
- Zoning:
- PDR
Listing Details
- Listing Office:
- Flamingo Sky Realty