$639,900 - 1010 Central Avenue 413, ST PETERSBURG
- 2
- Bedrooms
- 2
- Baths
- 1,442
- SQ. Feet
- 1.72
- Acres
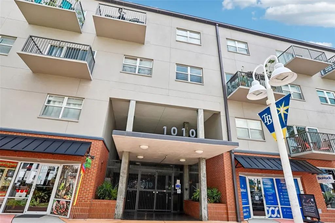
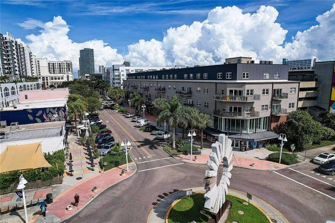
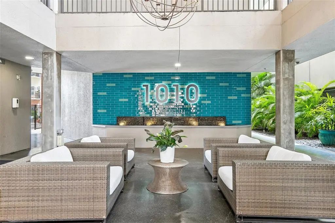
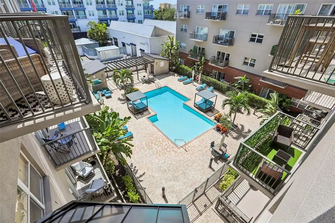
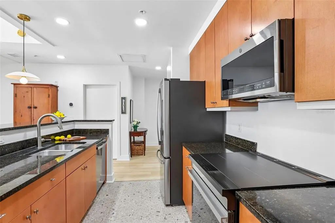
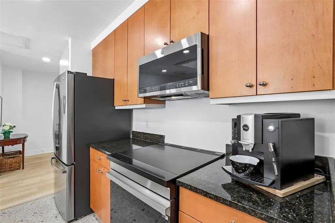
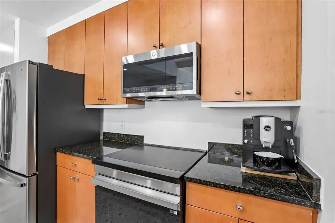
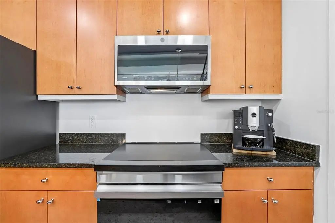
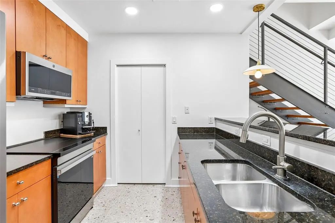
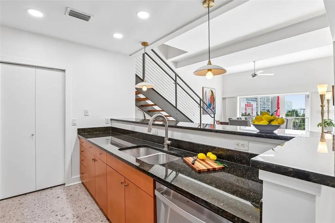
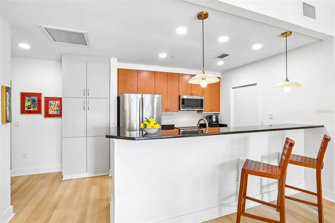
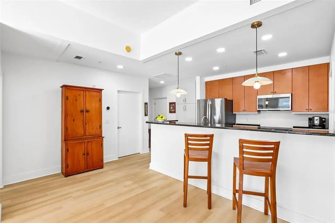
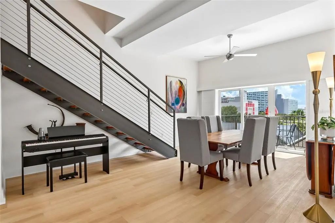
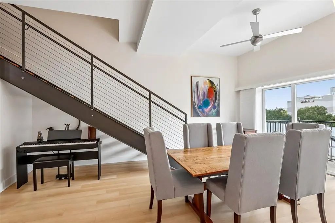
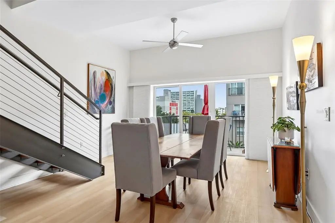
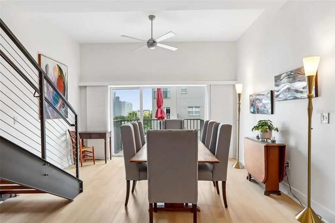
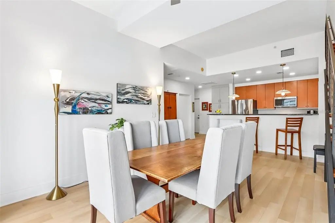
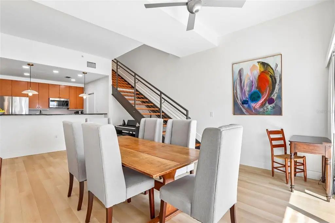
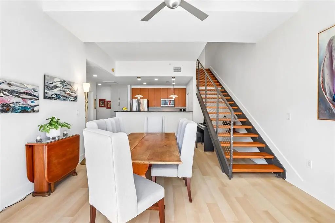
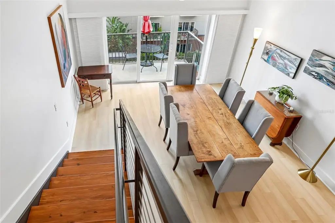
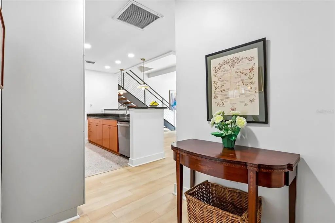
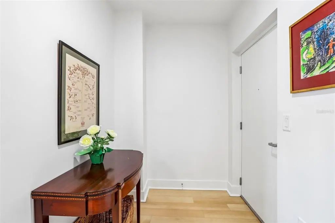
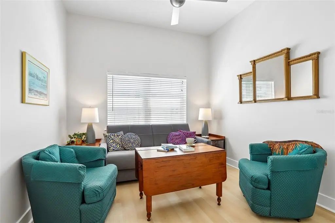
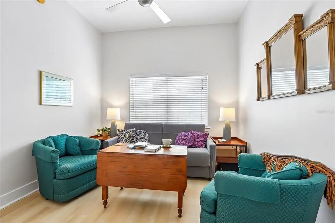
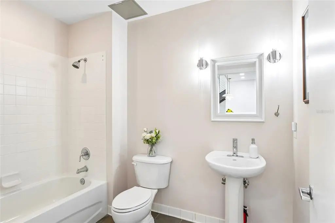
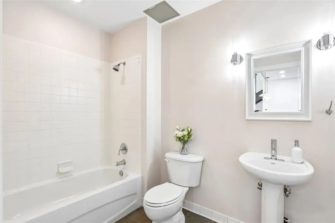
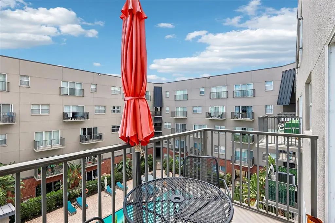
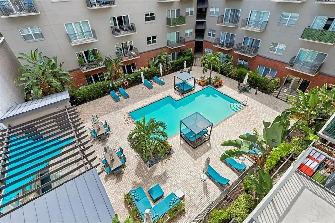
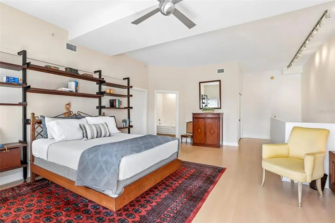
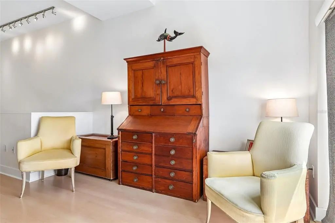
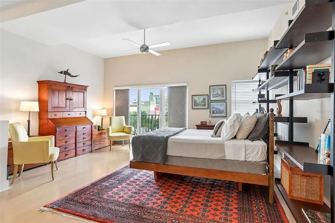
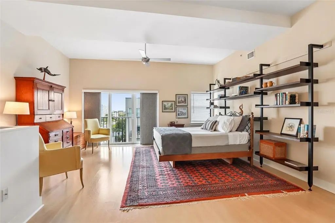
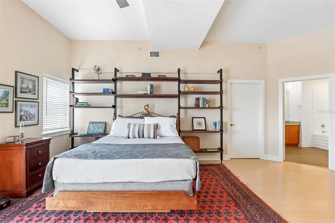
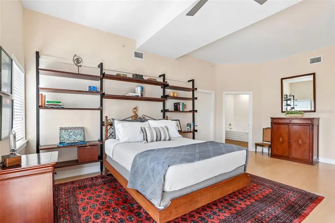
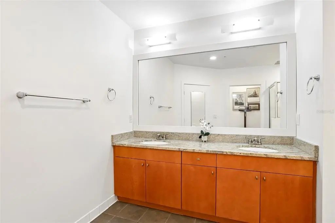
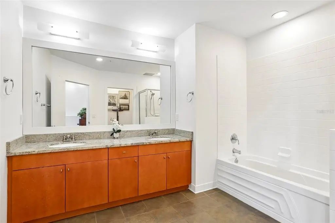
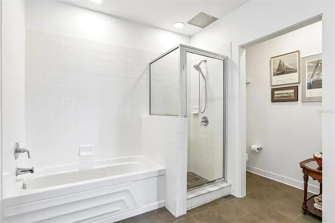
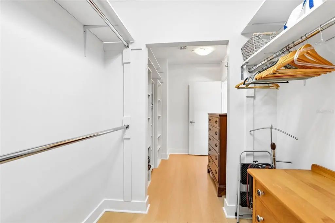
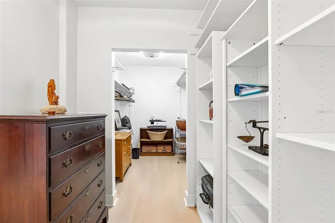
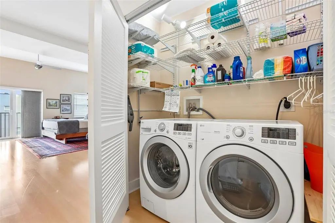
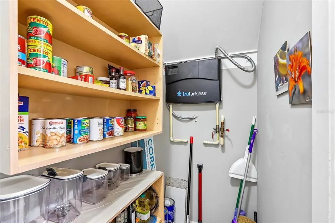
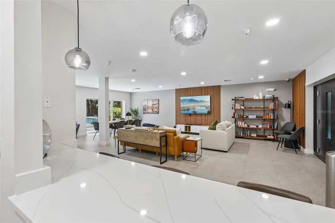
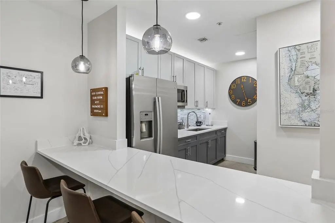
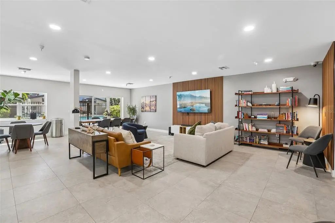
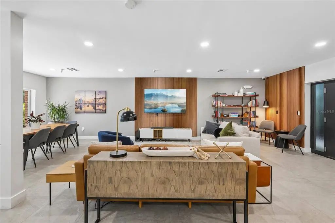
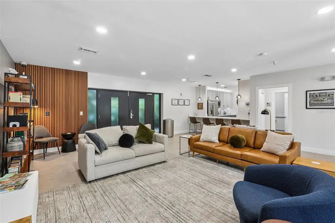
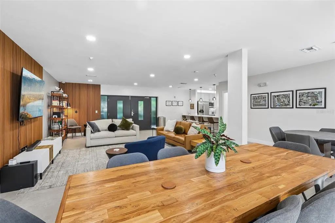
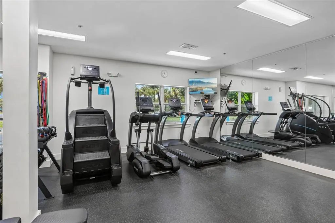
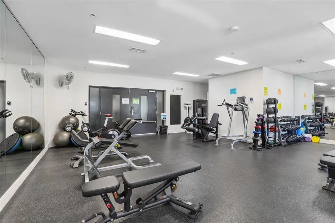
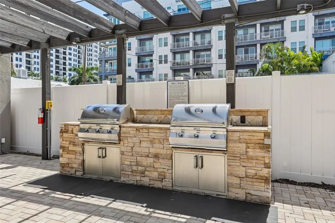
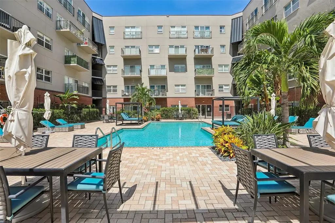
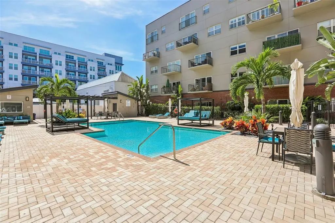
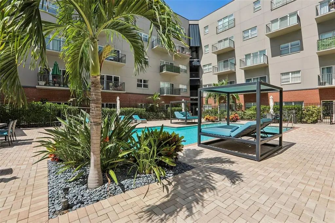
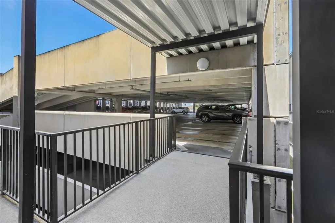
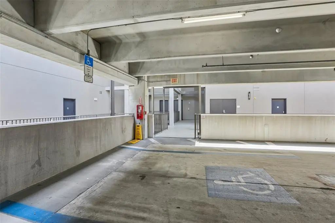
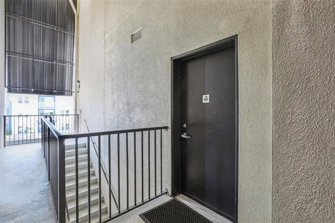
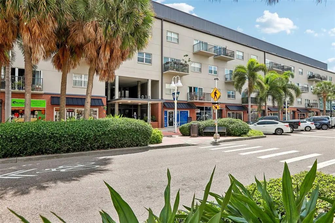
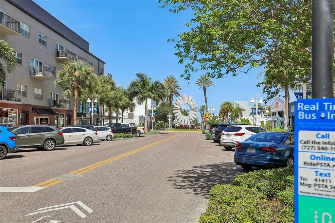
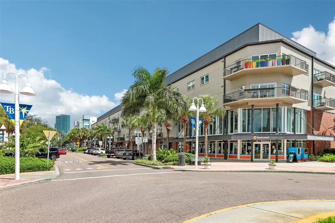
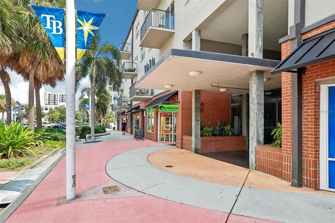
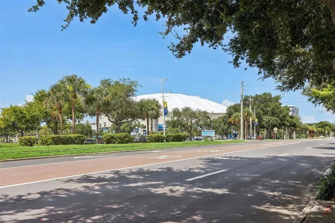
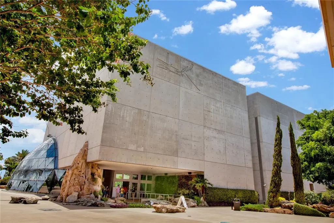
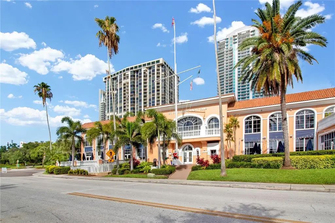
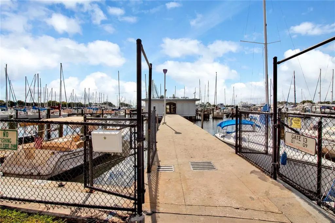
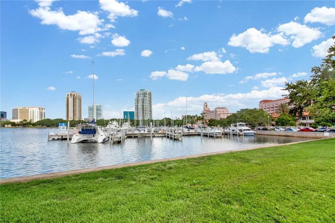
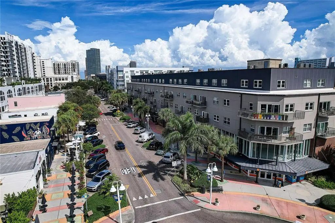
Experience the ultimate downtown lifestyle in this rare, urban-design two-story condo at 1010 Central. Nestled in the heart of St. Petersburg’s highly sought-after Edge District, this sophisticated 2-bedroom, 2-bathroom residence offers an unmatched blend of modern luxury and walkability. Positioned as a quiet interior unit, the home provides serene, picturesque views of the tropical courtyard pool from every window and balcony. Step inside to find a light-filled, open-concept floor plan boasting soaring 10-foot ceilings and an abundance of natural light. Designed with a desirable split-bedroom layout, the main level features a spacious great room, a guest bedroom, and a beautifully updated chef’s kitchen complete with premium wood cabinetry, granite countertops, and top-tier stainless steel appliances—including a newer 2025 induction range. The second floor is a dedicated, private primary sanctuary. This expansive loft suite features a resort-style en-suite bathroom, a large walk-in closet, and a convenient upper-level laundry closet. Meticulously maintained and freshly painted, this move-in ready condo offers total peace of mind with updates, including a new 2026 HVAC system and an energy-efficient, space-saving tankless water heater. Skip the elevator hassle with rare, same-floor secure garage parking, featuring 2 assigned spaces that make unloading groceries, luggage, or sports gear completely effortless. The Premium Community Amenities: Resort-Style Tropical Courtyard; large swimming pool, private cabanas, and a dedicated outdoor grilling/BBQ station, Clubhouse & Entertainment Hub; community room equipped with a full kitchen, perfect for hosting private parties, Fitness Center; fully loaded with updated, state-of-the-art exercise equipment, Active Lifestyle Perks; dedicated bike storage rooms in one of Florida's most bike-friendly neighborhoods. This is your chance to live in an unbeatable downtown location! Boasting an exceptional walk score, you are just steps away from world-class dining, craft breweries, boutique shopping, art galleries, the Pinellas Trail, and exciting Tampa Bay Rays games at Tropicana Field. Centrally located with immediate highway access, enjoy a seamless commute to Tampa, award-winning beaches, major medical facilities, and schools. Don't miss this opportunity to own a piece of St. Pete's hottest neighborhood—schedule your private tour today!
Essential Information
-
- MLS® #:
- TB8532245
-
- Price:
- $639,900
-
- Bedrooms:
- 2
-
- Bathrooms:
- 2.00
-
- Full Baths:
- 2
-
- Square Footage:
- 1,442
-
- Acres:
- 1.72
-
- Year Built:
- 2007
-
- Type:
- Residential
-
- Sub-Type:
- Condominium
-
- Style:
- Contemporary
-
- Status:
- Active
Community Information
-
- Address:
- 1010 Central Avenue 413
-
- Area:
- St Pete
-
- Subdivision:
- 1010 CENTRAL CONDO
-
- City:
- ST PETERSBURG
-
- County:
- Pinellas
-
- State:
- FL
-
- Zip Code:
- 33705-6656
Amenities
-
- Amenities:
- Cable TV, Clubhouse, Elevator(s), Fitness Center, Gated, Maintenance, Pool, Recreation Facilities, Storage
-
- Parking:
- Assigned, Covered, Deeded, Garage Door Opener, Guest, On Street
-
- # of Garages:
- 2
-
- View:
- City, Pool
Interior
-
- Interior Features:
- Ceiling Fan(s), High Ceilings, PrimaryBedroom Upstairs, Solid Wood Cabinets, Split Bedroom, Stone Counters, Walk-In Closet(s)
-
- Appliances:
- Bar Fridge, Dishwasher, Disposal, Dryer, Electric Water Heater, Microwave, Range, Refrigerator, Tankless Water Heater, Washer
-
- Heating:
- Central, Electric
-
- Cooling:
- Central Air
-
- # of Stories:
- 4
Exterior
-
- Exterior Features:
- Balcony, Courtyard, Garden, Lighting, Outdoor Grill, Rain Gutters, Sidewalk, Sliding Doors, Storage
-
- Lot Description:
- City Lot, Level, Near Public Transit, Sidewalk
-
- Roof:
- Membrane
-
- Foundation:
- Slab
School Information
-
- Elementary:
- Campbell Park Elementary-PN
-
- Middle:
- John Hopkins Middle-PN
-
- High:
- St. Petersburg High-PN
Additional Information
-
- Days on Market:
- 54
-
- Zoning:
- RES
Listing Details
- Listing Office:
- Coastal Properties Group International