$525,000 - 1101 Oakridge Manor Drive, BRANDON
- 4
- Bedrooms
- 2
- Baths
- 2,153
- SQ. Feet
- 0.34
- Acres
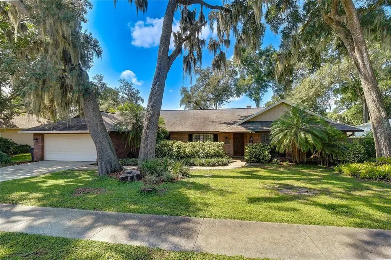
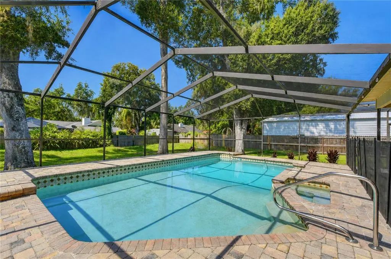
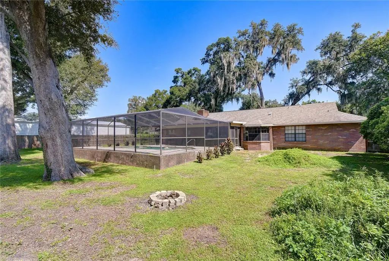
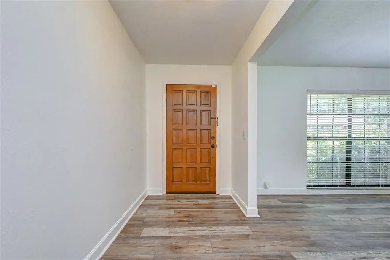
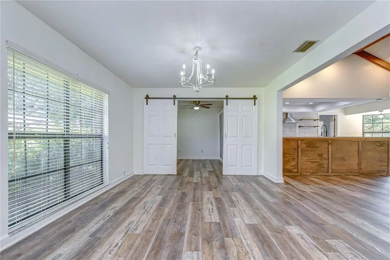
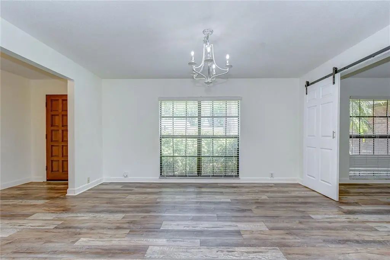
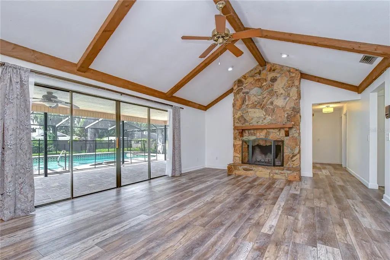
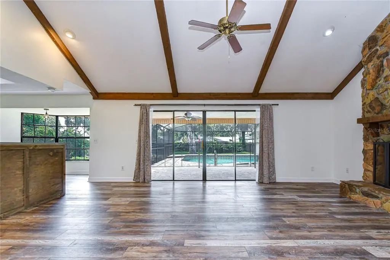
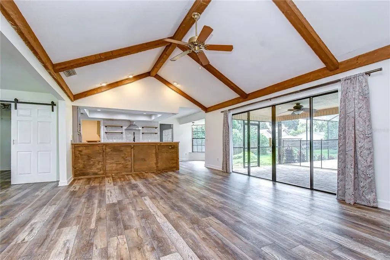
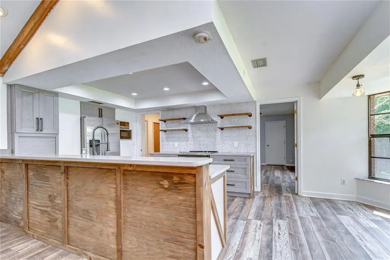
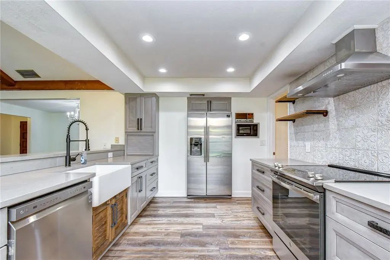
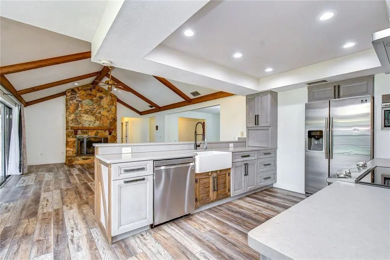
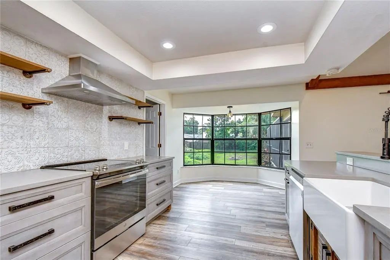
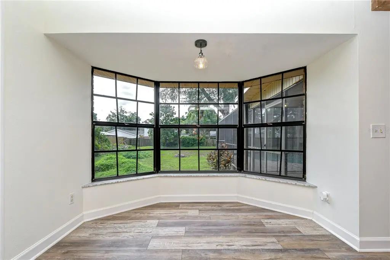
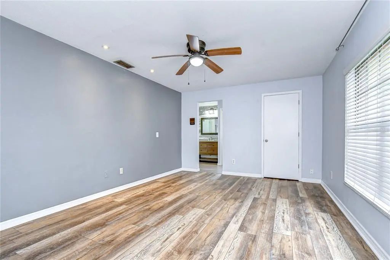
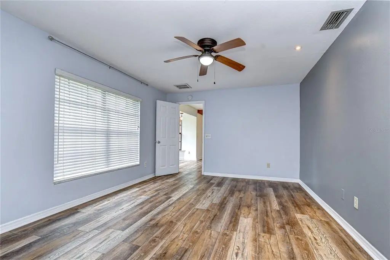
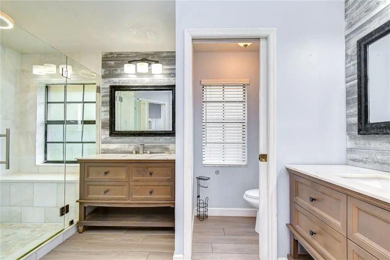
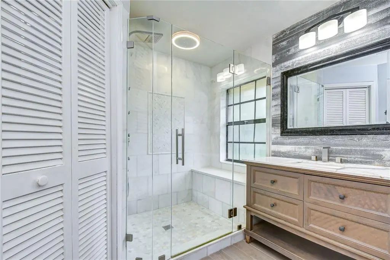
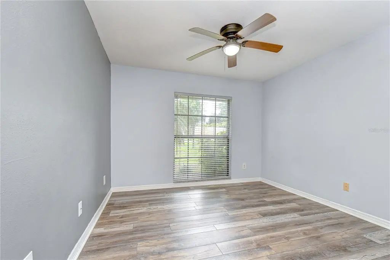
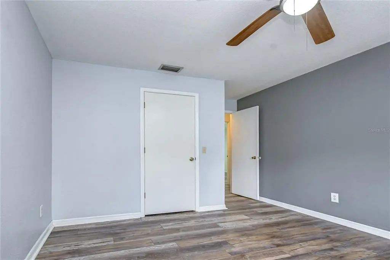
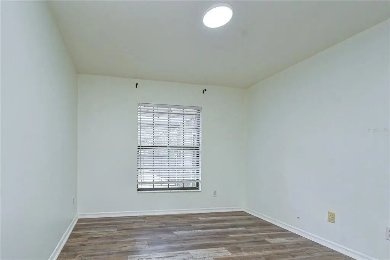
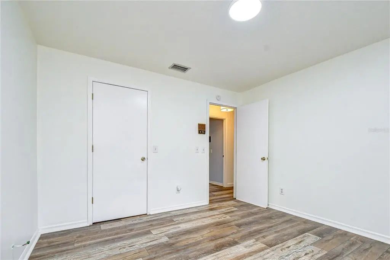
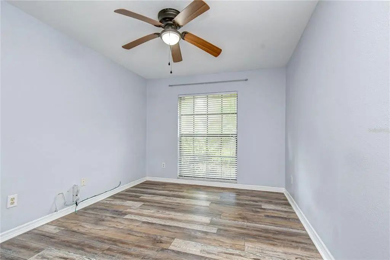
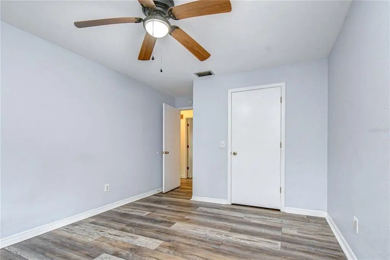
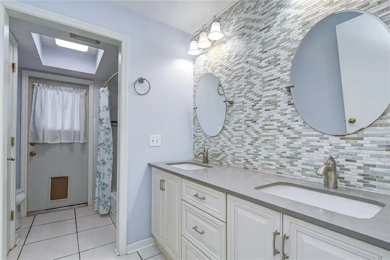
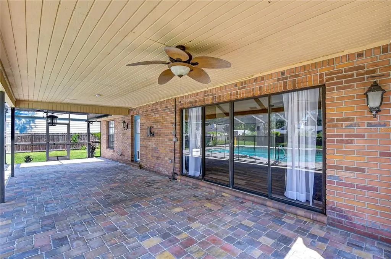
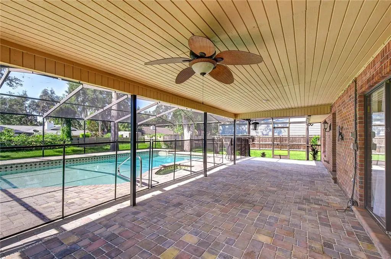
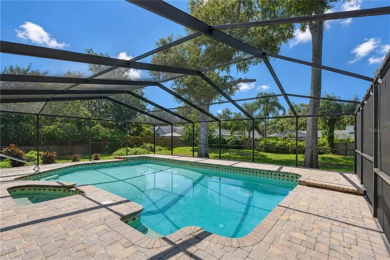
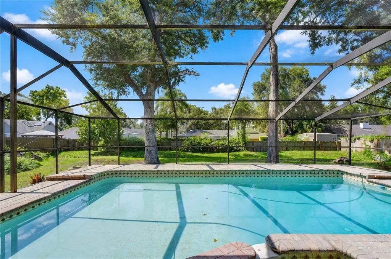
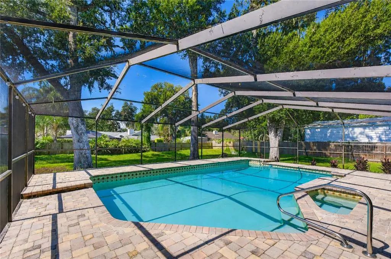
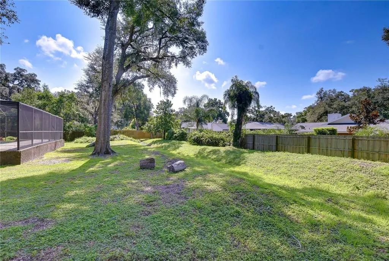
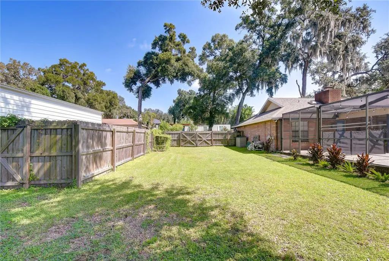
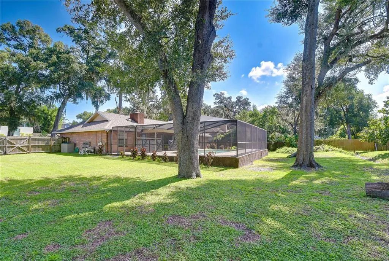
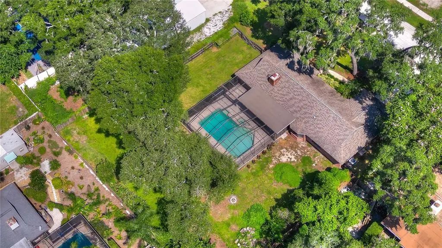
Tucked away on a quiet, tree-lined cul-de-sac and surrounded by lush landscaping, this beautifully updated pool home offers the space, privacy, and Florida lifestyle you’ve been searching for! Set on an oversized lot, the home welcomes you with charming curb appeal before revealing a bright, inviting interior filled with character and thoughtful updates. Fresh interior paint and updated luxury vinyl flooring create a stylish, cohesive feel throughout, while major improvements—including a 2019 roof, 2023 water heater, and 2023 pool pump—add even more value. With spacious gathering areas, a cozy wood-burning fireplace, a sparkling screened pool, and a tranquil backyard setting, this is a home designed for both everyday living and effortless entertaining! Step inside to welcoming formal living and dining rooms accented by oversized windows that fill the spaces with natural light. Updated luxury vinyl flooring flows throughout the home, creating a fresh and cohesive look from room to room. Continue into the heart of the home, where the open family room, kitchen, and breakfast nook come together beautifully. Imagine gathering with family and friends beneath the stunning beamed, vaulted ceilings, relaxing beside the cozy wood-burning fireplace, or opening the grand sliding doors to extend your living space onto the lanai. The kitchen features stainless steel appliances, abundant cabinet and counter space, and a large breakfast bar, while the bright breakfast nook is framed by charming bay windows overlooking the tranquil backyard. The secluded primary suite offers two walk-in closets and an en-suite bath featuring dual vanities and a beautiful seamless glass shower. Three additional spacious bedrooms are privately tucked away on the opposite side of the home, each complete with its own walk-in closet—offering plenty of storage for everyone! Step outside and discover your own private Florida retreat! The pavered, screened, and covered lanai surrounds a sparkling swimming pool, creating the perfect setting for weekend gatherings, afternoon swims, or quiet evenings spent unwinding outdoors. Beyond the pool, the lush oversized backyard adds a wonderful sense of privacy and plenty of room to enjoy the outdoors. With its oversized lot, desirable cul-de-sac setting, spacious split-bedroom floor plan, updated luxury vinyl flooring, fresh 2026 interior paint, screened pool, and valuable recent improvements, this home delivers the perfect blend of comfort, character, and Florida living!
Essential Information
-
- MLS® #:
- TB8532229
-
- Price:
- $525,000
-
- Bedrooms:
- 4
-
- Bathrooms:
- 2.00
-
- Full Baths:
- 2
-
- Square Footage:
- 2,153
-
- Acres:
- 0.34
-
- Year Built:
- 1985
-
- Type:
- Residential
-
- Sub-Type:
- Single Family Residence
-
- Style:
- Traditional
-
- Status:
- Active
Community Information
-
- Address:
- 1101 Oakridge Manor Drive
-
- Area:
- Brandon
-
- Subdivision:
- OAKRIDGE MANOR
-
- City:
- BRANDON
-
- County:
- Hillsborough
-
- State:
- FL
-
- Zip Code:
- 33511-7654
Amenities
-
- Parking:
- Garage Door Opener
-
- # of Garages:
- 2
-
- View:
- Trees/Woods
-
- Has Pool:
- Yes
Interior
-
- Interior Features:
- Ceiling Fan(s), Kitchen/Family Room Combo, Solid Surface Counters, Solid Wood Cabinets, Vaulted Ceiling(s), Walk-In Closet(s), Window Treatments
-
- Appliances:
- Convection Oven, Dishwasher, Electric Water Heater, Microwave, Water Purifier
-
- Heating:
- Heat Pump
-
- Cooling:
- Central Air
-
- Fireplace:
- Yes
-
- Fireplaces:
- Family Room, Living Room, Wood Burning
Exterior
-
- Exterior Features:
- Irrigation System, Rain Gutters, Sidewalk, Sliding Doors
-
- Lot Description:
- Cul-De-Sac, In County, Oversized Lot, Sidewalk, Street Dead-End, Unincorporated
-
- Roof:
- Shingle
-
- Foundation:
- Slab
School Information
-
- Elementary:
- Brooker-HB
-
- Middle:
- Burns-HB
-
- High:
- Bloomingdale-HB
Additional Information
-
- Days on Market:
- 37
-
- Zoning:
- RSC-4
Listing Details
- Listing Office:
- Keller Williams South Tampa