$686,230 - 3904 Rocky Island Road, NEW PORT RICHEY
- 4
- Bedrooms
- 4
- Baths
- 2,802
- SQ. Feet
- 0.14
- Acres
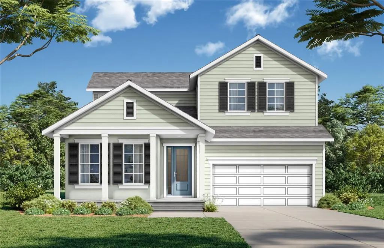
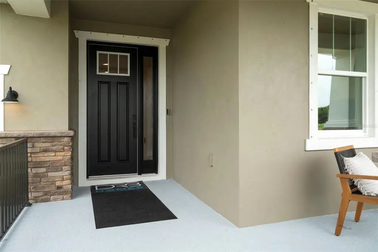
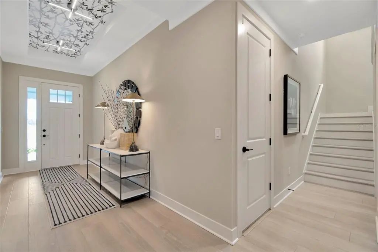
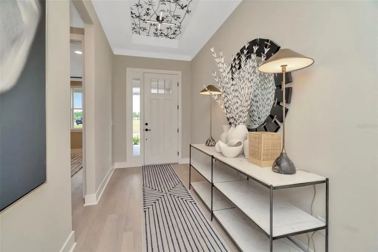
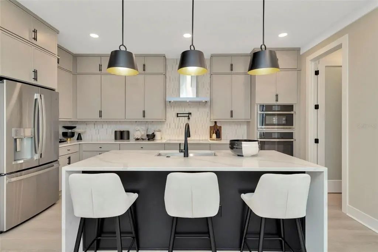
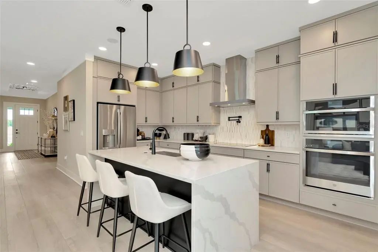
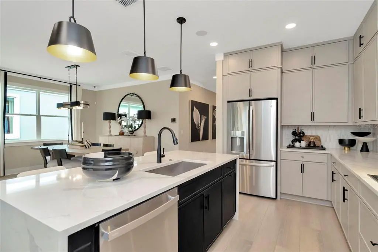
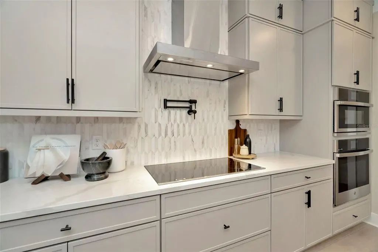
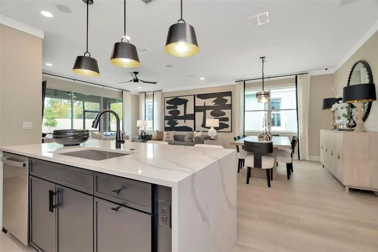
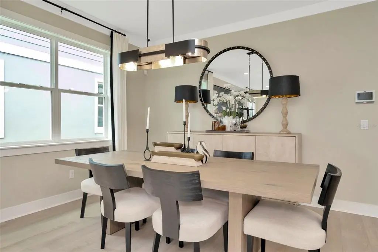
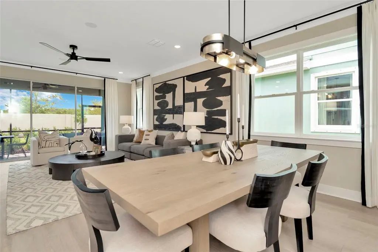
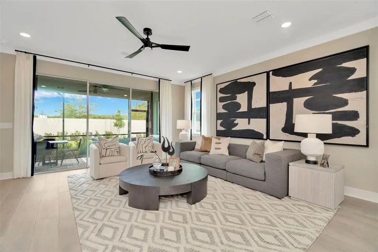
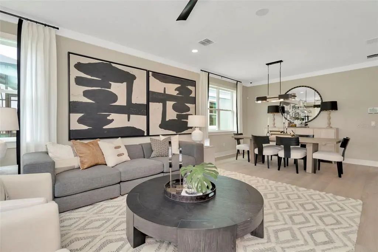
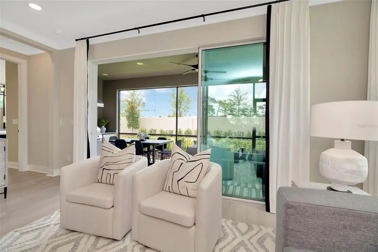
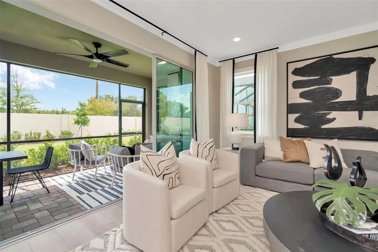
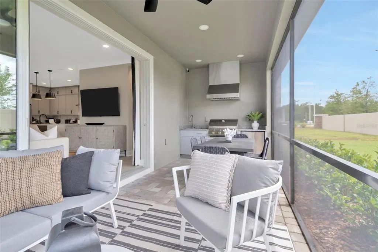
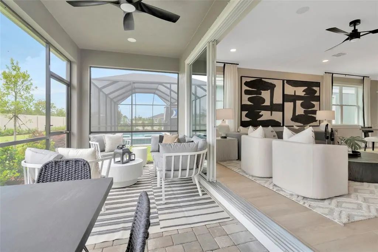
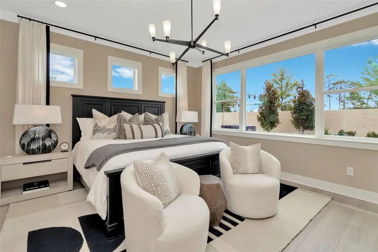
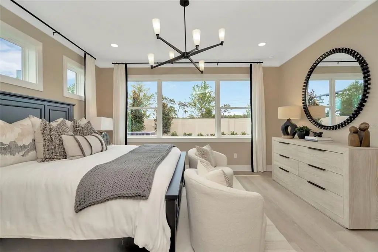
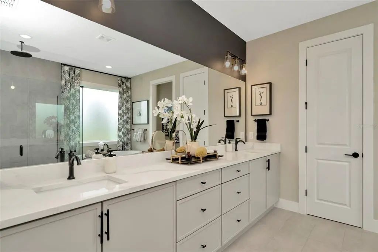
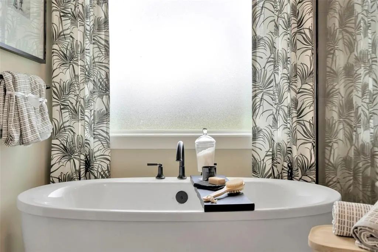
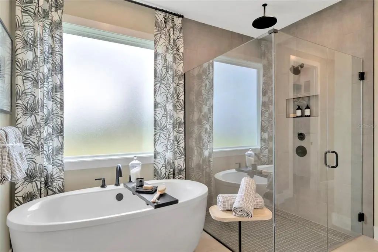
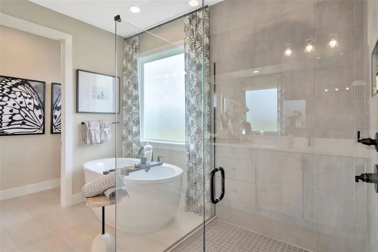
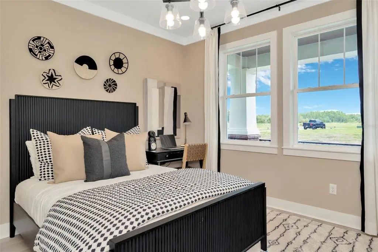
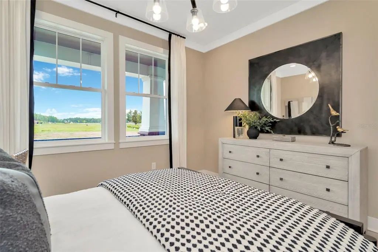
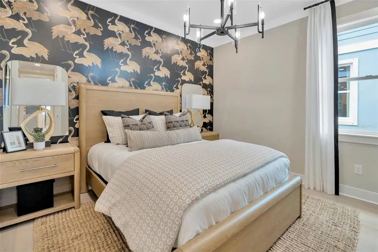
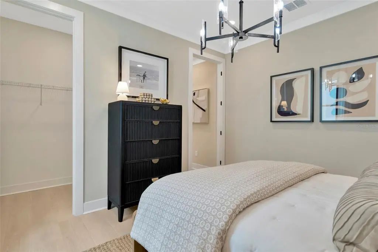
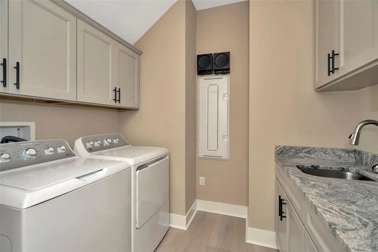
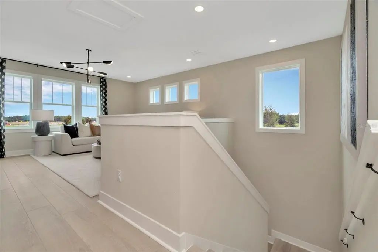
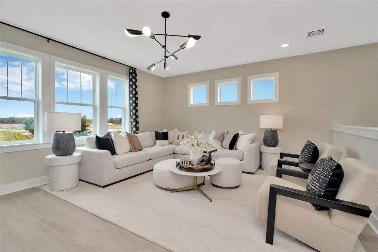
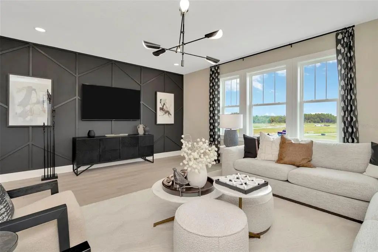
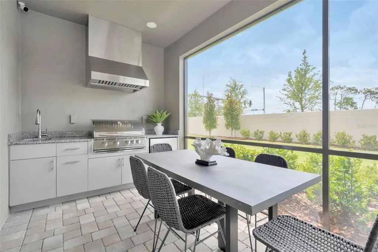
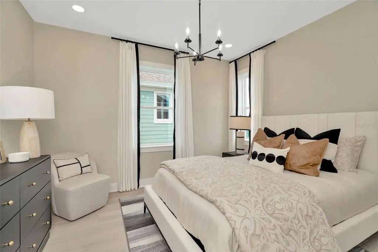
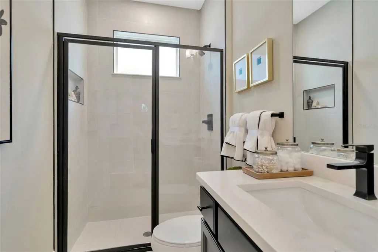
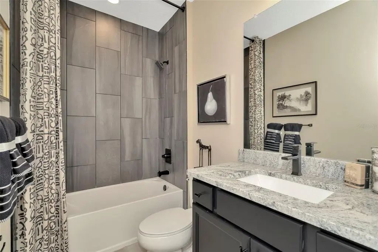
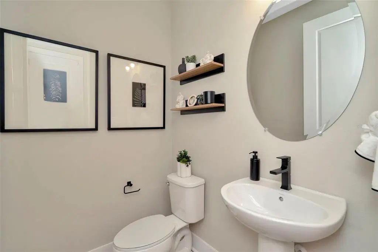
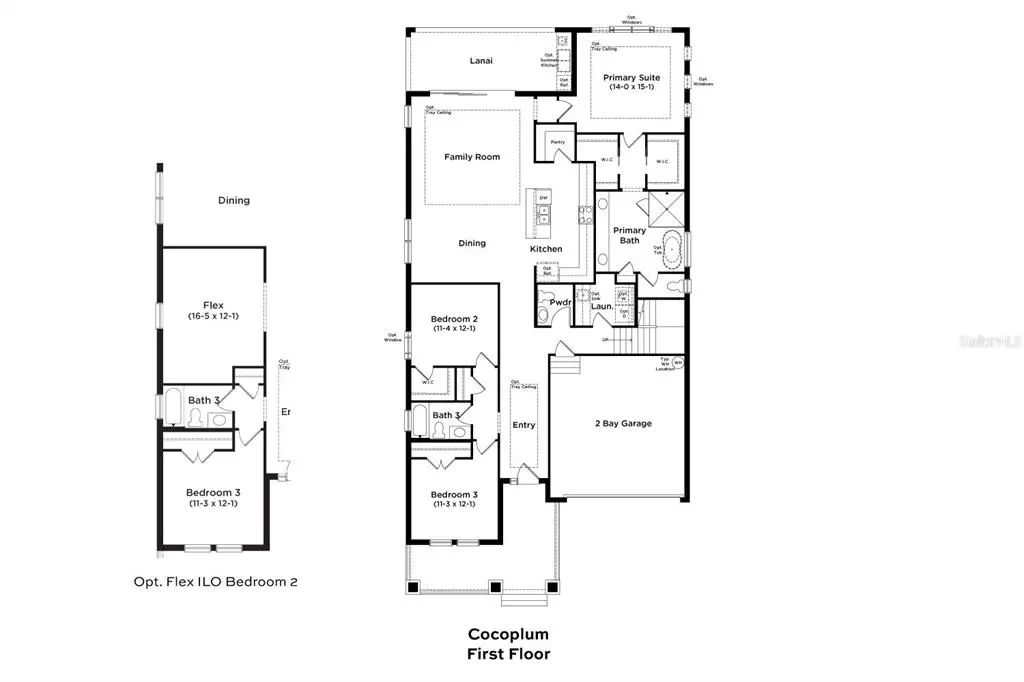
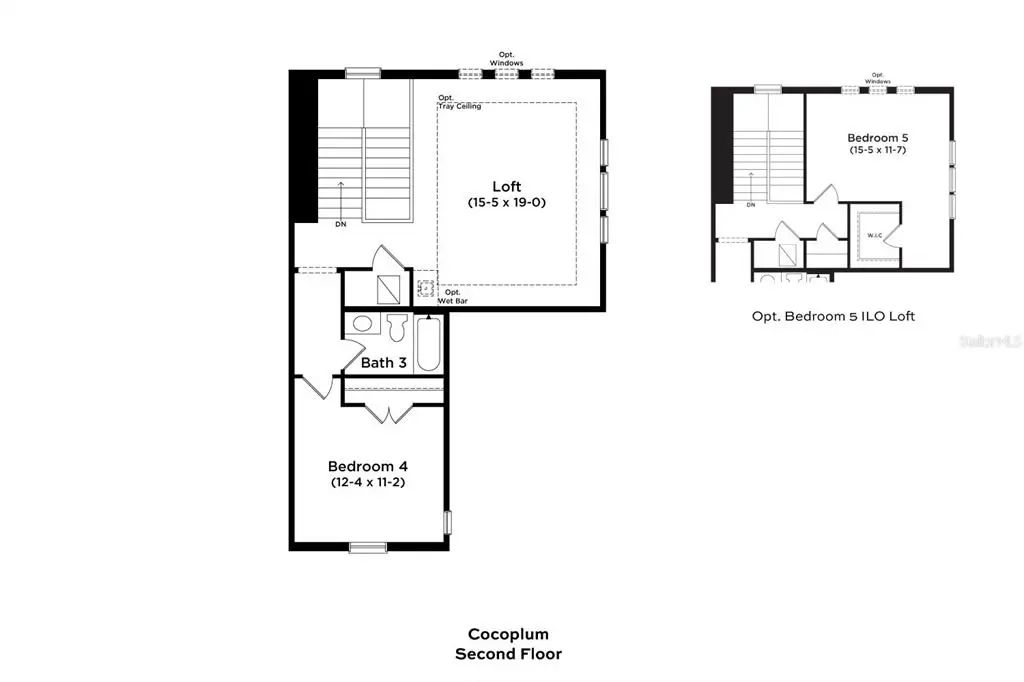
Under Construction. Welcome to your dream home in Primrose at Longleaf, New Port Richey, FL—a beautifully designed Cocoplum Home Plan featuring a two-story, 4-bedroom, 3.5-bathroom residence with a Louisiana French front elevation that exudes timeless curb appeal. Inside, soft beige Luxury Plank Vinyl Flooring (LVP) graces the main floor, leading to a gourmet kitchen with light and bright cabinets, elegant countertops, and Kohler fixtures. The LVP continues into the primary bedroom, where an optional window package invites natural light, and the primary en-suite bath offers a freestanding tub, his and her closets, and quartz countertops and cabinets paired with Kohler fixtures for a spa-like experience. Ascend the LVP stairs to the bright and airy upstairs loft, an ideal alternate living space with additional windows. The home also includes thoughtful upgrades like a garage door upgrade, Progress lighting fixtures in the dining room and bathrooms, and pool pre-plumb for easy backyard expansion. Nestled in one of New Port Richey’s most desirable neighborhoods, this Cocoplum is ready for you to make it your own—schedule your tour today and step into the home of your dreams! *Photos may not be of actual home. Photos may be of similar home/floorplan if home is under construction
Essential Information
-
- MLS® #:
- TB8531899
-
- Price:
- $686,230
-
- Bedrooms:
- 4
-
- Bathrooms:
- 4.00
-
- Full Baths:
- 3
-
- Half Baths:
- 1
-
- Square Footage:
- 2,802
-
- Acres:
- 0.14
-
- Year Built:
- 2026
-
- Type:
- Residential
-
- Sub-Type:
- Single Family Residence
-
- Style:
- Traditional
-
- Status:
- Active
Community Information
-
- Address:
- 3904 Rocky Island Road
-
- Area:
- New Port Richey/Seven Springs/Trinity
-
- Subdivision:
- LONGLEAF NEIGHBORHOOD FOUR PHASE I
-
- City:
- NEW PORT RICHEY
-
- County:
- Pasco
-
- State:
- FL
-
- Zip Code:
- 34655
Amenities
-
- Amenities:
- Playground, Pool
-
- Parking:
- Driveway, Garage Door Opener
-
- # of Garages:
- 2
Interior
-
- Interior Features:
- High Ceilings, Primary Bedroom Main Floor, Stone Counters, Thermostat, Walk-In Closet(s)
-
- Appliances:
- Built-In Oven, Cooktop, Dishwasher, Disposal, Electric Water Heater, Microwave, Range Hood
-
- Heating:
- Central, Electric
-
- Cooling:
- Central Air
Exterior
-
- Exterior Features:
- Gray Water System, Hurricane Shutters, Irrigation System, Sidewalk, Sliding Doors, Sprinkler Metered
-
- Lot Description:
- Cleared, In County, Landscaped, Sidewalk
-
- Roof:
- Shingle
-
- Foundation:
- Slab
School Information
-
- Elementary:
- Longleaf Elementary-PO
-
- Middle:
- River Ridge Middle-PO
-
- High:
- River Ridge High-PO
Additional Information
-
- Days on Market:
- 54
-
- Zoning:
- MPUD
Listing Details
- Listing Office:
- Drb Group Realty, Llc