$499,900 - 3705 N Highland Avenue, TAMPA
- 3
- Bedrooms
- 2
- Baths
- 1,586
- SQ. Feet
- 0.11
- Acres
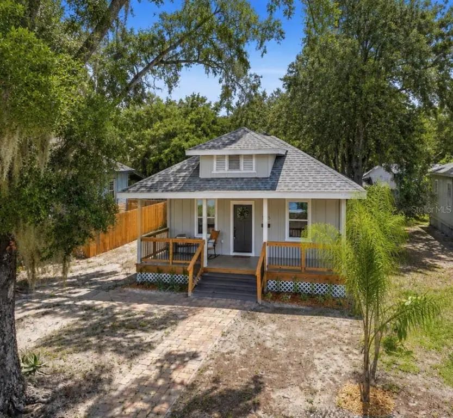
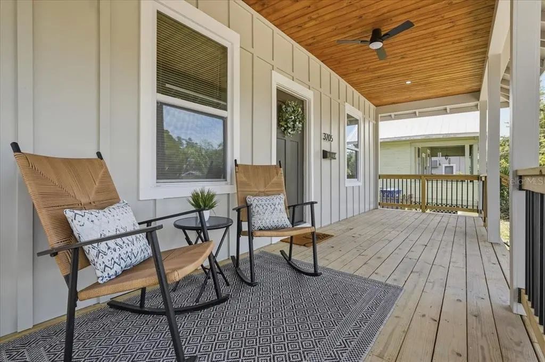
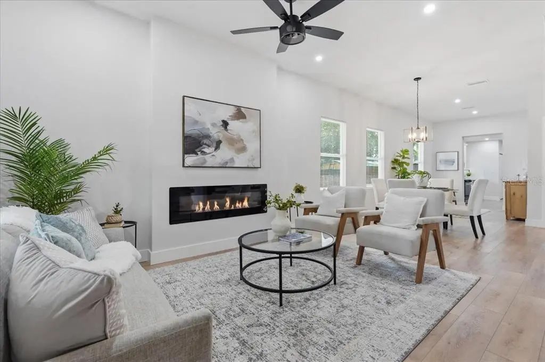
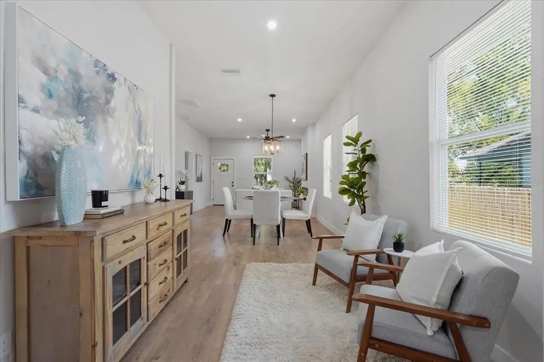
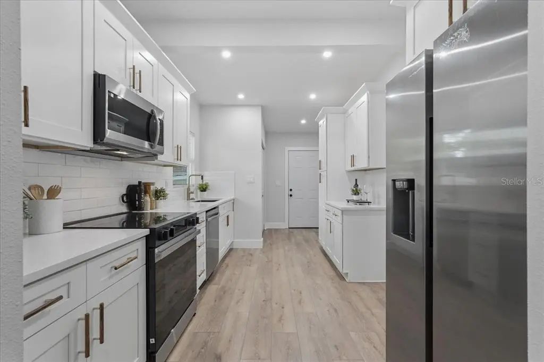
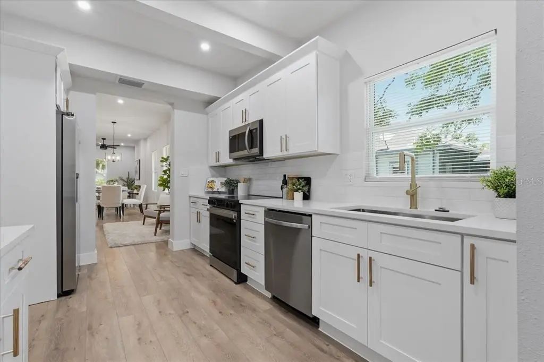
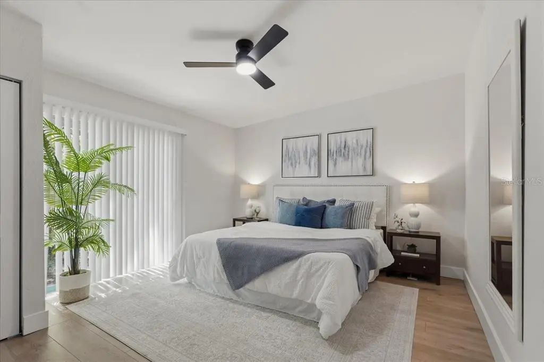
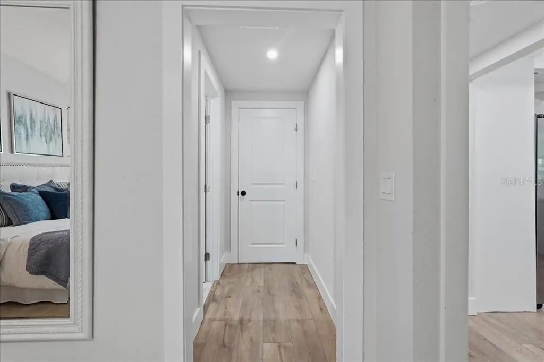
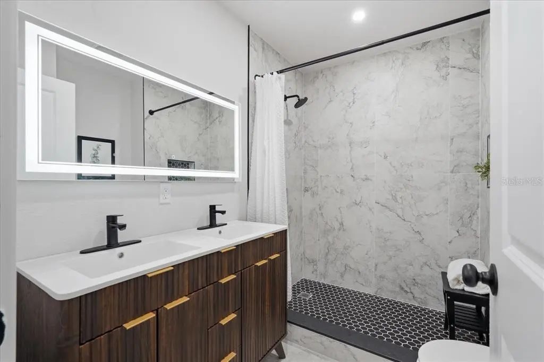
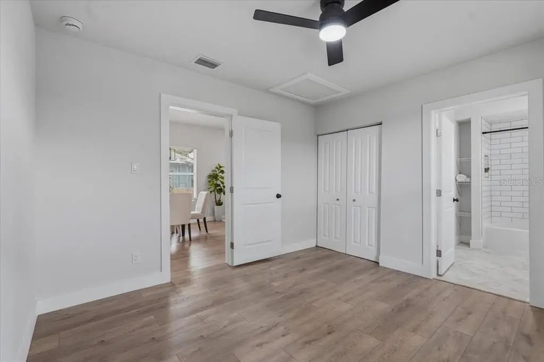
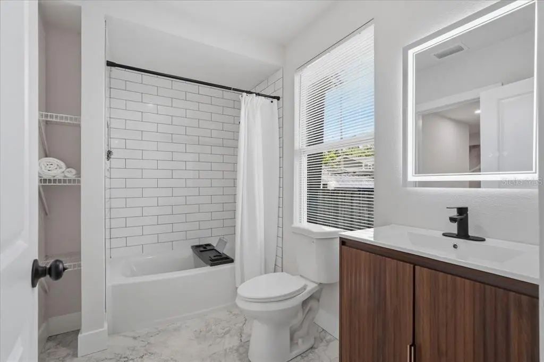
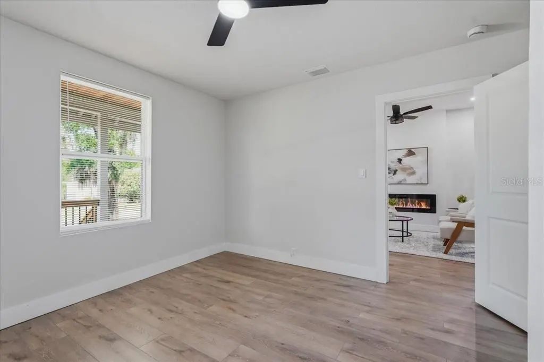
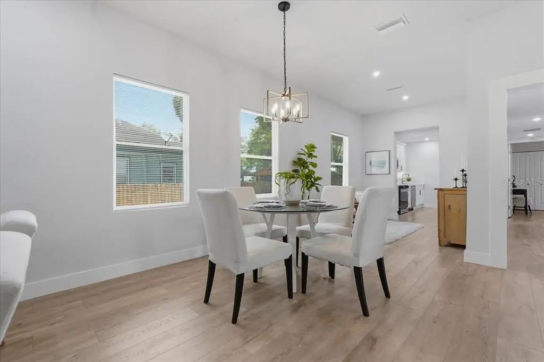
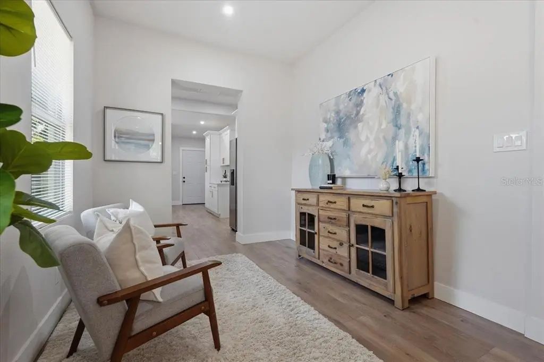
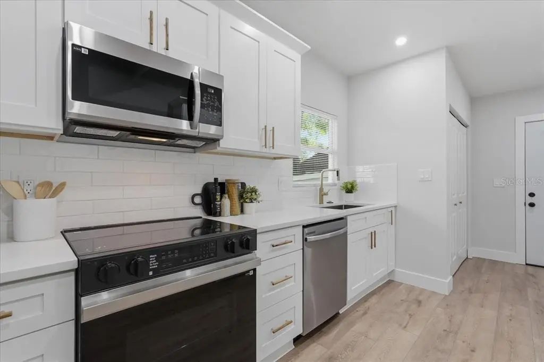
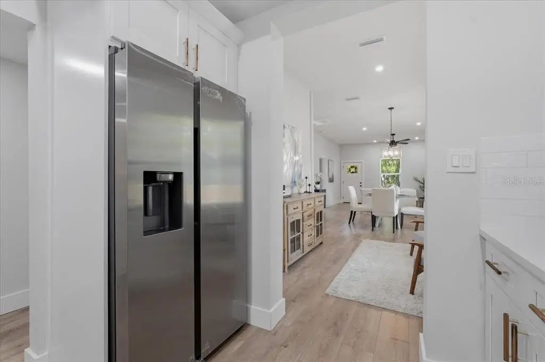
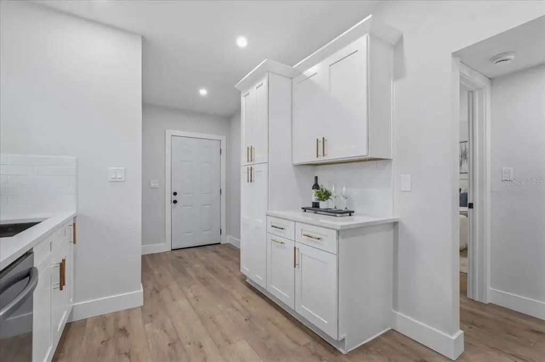
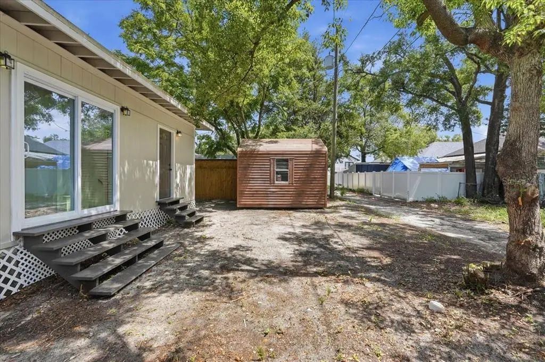
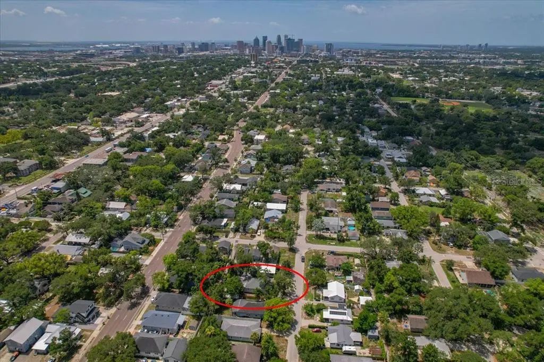
PRICE REDUCED! Welcome to this stunning, top-to-bottom remodeled 1918 bungalow right in the heart of the Heights district! Located just minutes from Armature Works, the Tampa Riverwalk, and thriving Downtown Tampa, this 3-bedroom, 2-bathroom home is completely brand new, fully permitted, and meticulously brought up to modern building standards. Enjoy ultimate peace of mind with a newer roof (approx. 5 years old), brand-new AC, updated electrical, updated plumbing systems, and brand-new windows throughout! Best of all, it is NOT located in a historic district, giving you full freedom to expand or customize without strict architectural review guidelines, and sits in a low-risk Flood Zone X (NO mandatory flood insurance required)!Enjoy maximum energy efficiency and soaring 10-foot ceilings alongside a gorgeous open-concept kitchen layout with premium finishes. Designed for effortless urban living, the property features a small yard requiring minimum yard work, complete with a really nice backyard storage shed. Beautiful front pavers deliver instant curb appeal, while a long private driveway provides off-street parking for 2 to 3 vehicles. Convenient rear alley access offers excellent layout flexibility for private rear parking or a future custom gate setup.Turnkey, vacant, and ready for its new owner.
Essential Information
-
- MLS® #:
- TB8531843
-
- Price:
- $499,900
-
- Bedrooms:
- 3
-
- Bathrooms:
- 2.00
-
- Full Baths:
- 2
-
- Square Footage:
- 1,586
-
- Acres:
- 0.11
-
- Year Built:
- 1918
-
- Type:
- Residential
-
- Sub-Type:
- Single Family Residence
-
- Style:
- Bungalow
-
- Status:
- Active
Community Information
-
- Address:
- 3705 N Highland Avenue
-
- Area:
- Tampa / Seminole Heights
-
- Subdivision:
- ARLINGTON HEIGHTS
-
- City:
- TAMPA
-
- County:
- Hillsborough
-
- State:
- FL
-
- Zip Code:
- 33603-4719
Amenities
-
- Parking:
- Alley Access, Driveway, Off Street, On Street
Interior
-
- Interior Features:
- Ceiling Fan(s), High Ceilings, Living Room/Dining Room Combo, Open Floorplan, Primary Bedroom Main Floor, Solid Surface Counters, Solid Wood Cabinets, Split Bedroom, Thermostat, Walk-In Closet(s), Window Treatments
-
- Appliances:
- Dishwasher, Disposal, Electric Water Heater, Ice Maker, Microwave, Range, Refrigerator
-
- Heating:
- Central, Electric
-
- Cooling:
- Central Air
-
- # of Stories:
- 1
Exterior
-
- Exterior Features:
- Lighting, Other, Private Mailbox, Sliding Doors, Storage
-
- Roof:
- Shingle
-
- Foundation:
- Crawlspace
School Information
-
- Elementary:
- Broward-HB
-
- Middle:
- Stewart-HB
-
- High:
- Hillsborough-HB
Additional Information
-
- Days on Market:
- 65
-
- Zoning:
- RS-50
Listing Details
- Listing Office:
- Tmwrk Brokerage Llc