$2,200 - 10365 Heron Key Way, TAMPA
- 2
- Bedrooms
- 3
- Baths
- 1,240
- SQ. Feet
- 0.03
- Acres
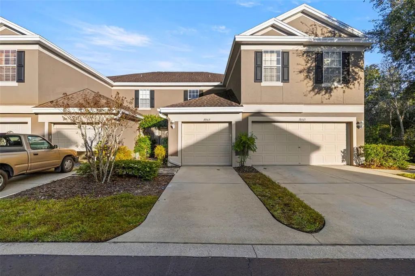
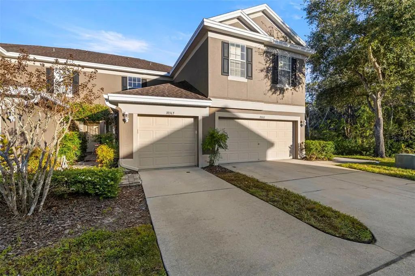
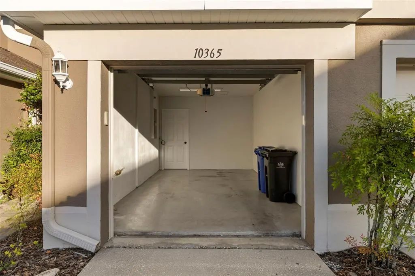
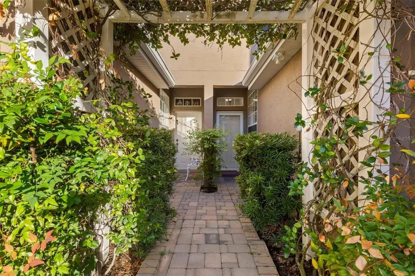
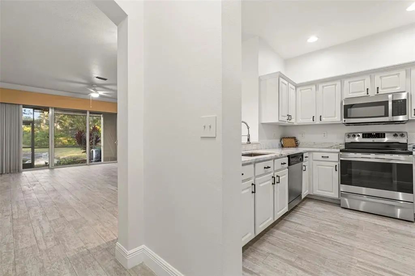
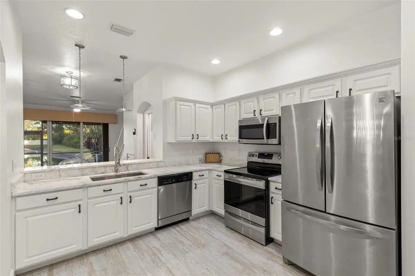
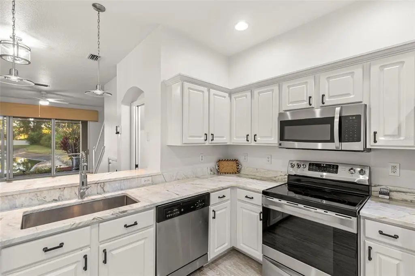
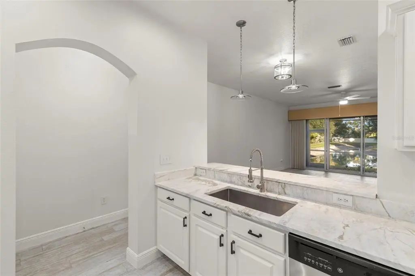
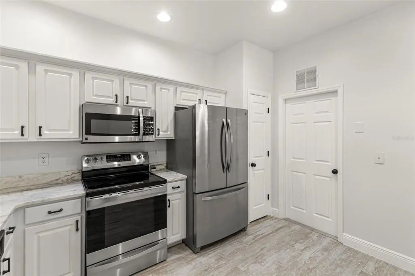
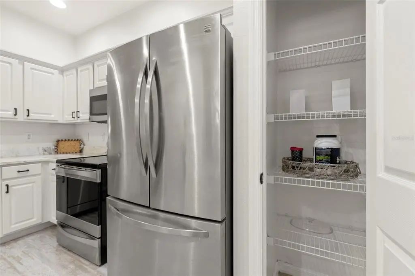
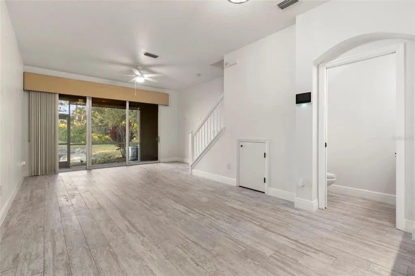
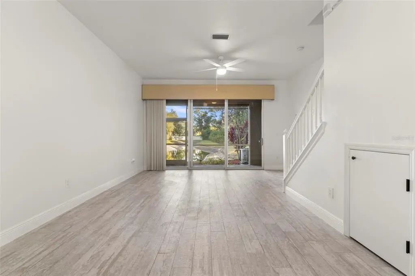
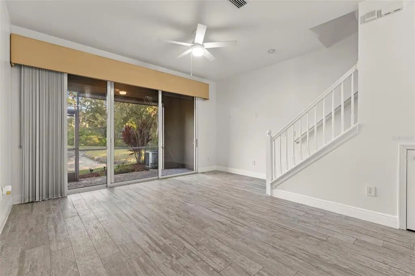
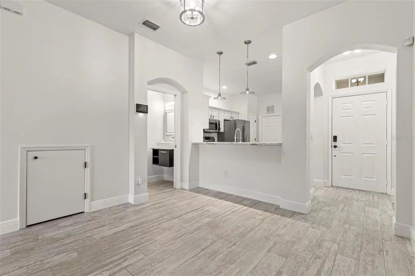
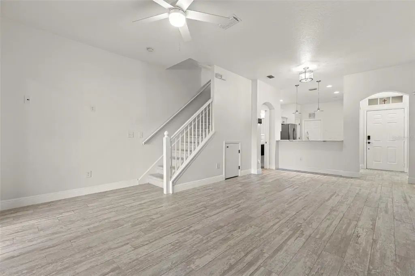
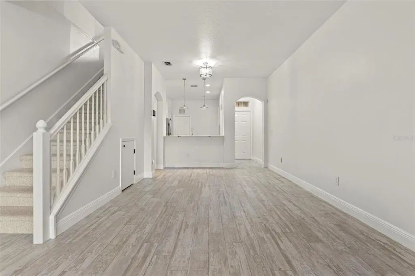
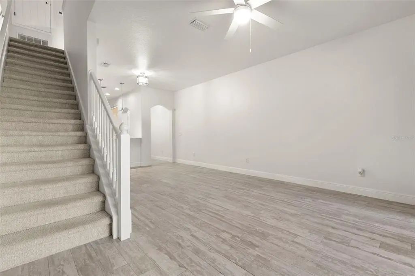
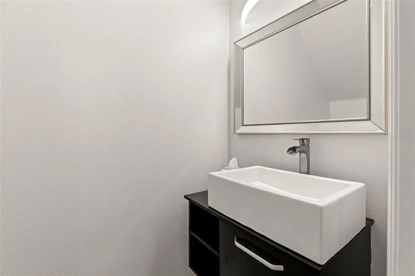
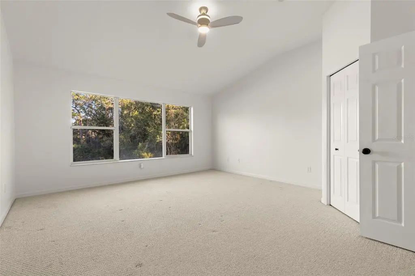
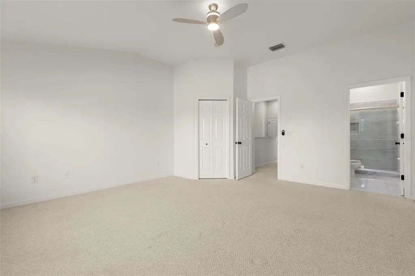
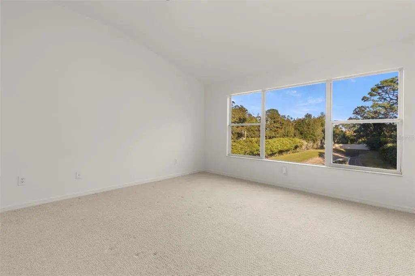
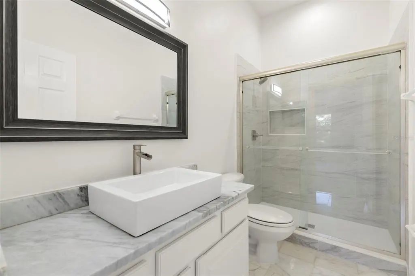
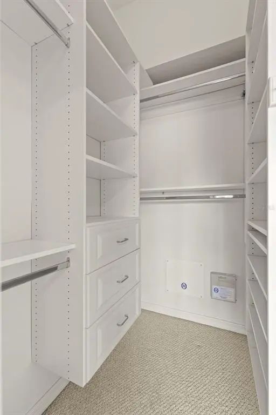
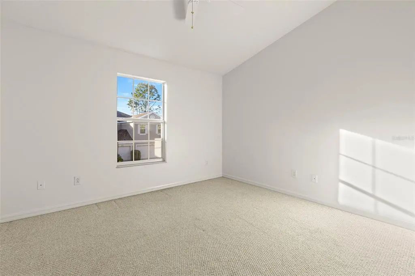
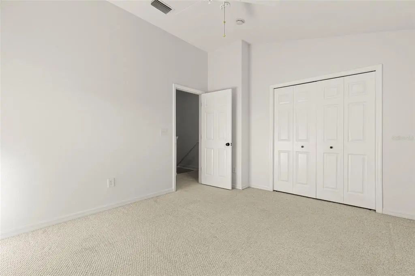
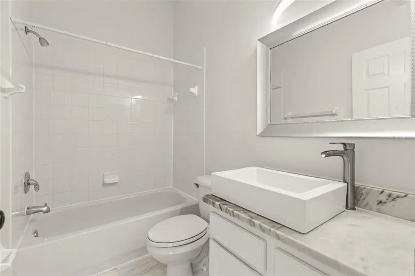
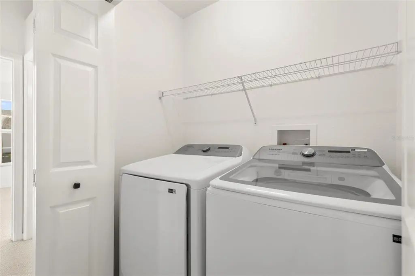
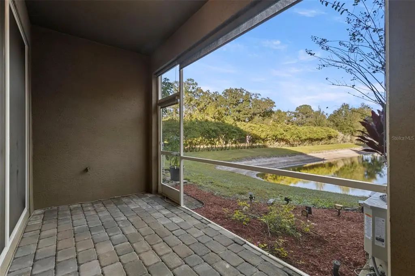
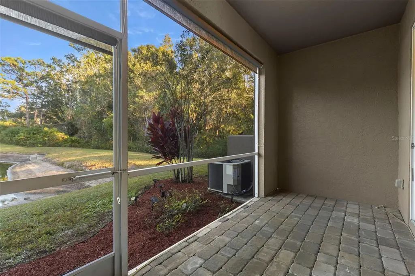
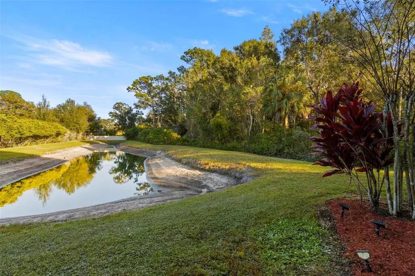
Welcome Home to Comfort and Convenience! This 2 Bedroom, 2 ½ Bath, 1-Car Garage Townhome in Cypress Cove offers the perfect blend of style, comfort, and location. Ideally situated just minutes from TIA, top-rated schools, restaurants, shopping, and medical facilities—and only 15 miles from Clearwater Beach and the charming coastal town of Dunedin—you’ll have everything you need right at your fingertips. Step inside and be greeted by a freshly painted, bright, and inviting interior. Enjoy your morning coffee or evening glass of wine on the screened porch, overlooking a peaceful pond and conservation area through expansive three-panel sliding glass doors. The home features updated bathrooms and a washer and dryer for your convenience. The elegant kitchen is a dream, complete with custom cabinetry, quartz countertops, and stainless steel appliances—ideal for anyone who loves to cook or entertain. Upstairs, you’ll find two spacious bedrooms, including a primary suite with serene pond views, a custom-designed walk-in closet, and a modern, updated bathroom. A convenient upstairs laundry with washer and dryer and a downstairs half bath add to the home’s thoughtful layout. Schedule your showing today and experience the perfect balance of comfort, elegance, and location. This could be your next HOME!
Essential Information
-
- MLS® #:
- TB8531415
-
- Price:
- $2,200
-
- Bedrooms:
- 2
-
- Bathrooms:
- 3.00
-
- Full Baths:
- 2
-
- Half Baths:
- 1
-
- Square Footage:
- 1,240
-
- Acres:
- 0.03
-
- Year Built:
- 2004
-
- Type:
- Residential Lease
-
- Sub-Type:
- Townhouse
-
- Status:
- Pending
Community Information
-
- Address:
- 10365 Heron Key Way
-
- Area:
- Tampa / Carrollwood
-
- Subdivision:
- CYPRESS COVE TOWNHOMES LOT 3 BLOCK 21
-
- City:
- TAMPA
-
- County:
- Hillsborough
-
- State:
- FL
-
- Zip Code:
- 33625
Amenities
-
- Parking:
- Garage Door Opener
-
- # of Garages:
- 1
-
- View:
- Trees/Woods, Water
Interior
-
- Interior Features:
- Ceiling Fan(s), Eating Space In Kitchen, High Ceilings, Kitchen/Family Room Combo, Living Room/Dining Room Combo, Open Floorplan, PrimaryBedroom Upstairs, Solid Surface Counters, Walk-In Closet(s)
-
- Appliances:
- Dishwasher, Disposal, Dryer, Microwave, Range, Refrigerator, Washer
-
- Heating:
- Central
-
- Cooling:
- Central Air
-
- # of Stories:
- 2
Exterior
-
- Exterior Features:
- Sliding Doors
-
- Lot Description:
- In County
School Information
-
- Elementary:
- Cannella-HB
-
- Middle:
- Pierce-HB
-
- High:
- Leto-HB
Additional Information
-
- Days on Market:
- 58
Listing Details
- Listing Office:
- Abalaris