$589,000 - 27035 Carolina Aster Drive, WESLEY CHAPEL
- 4
- Bedrooms
- 3
- Baths
- 2,420
- SQ. Feet
- 0.18
- Acres
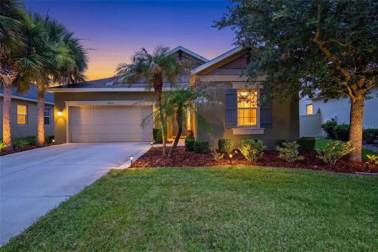
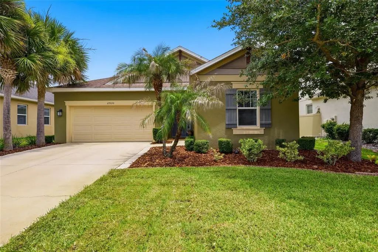
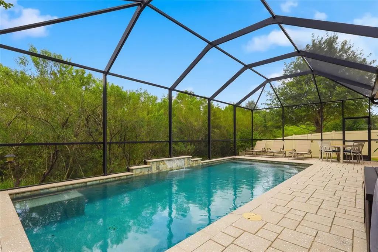
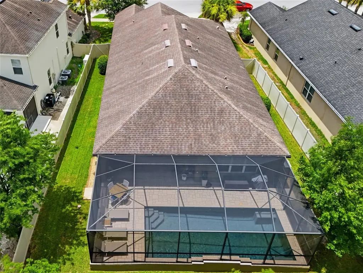
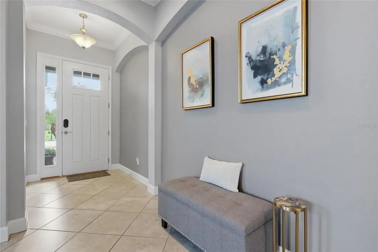
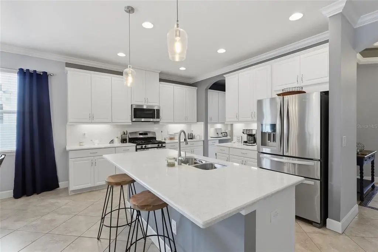
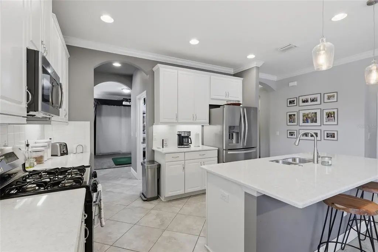
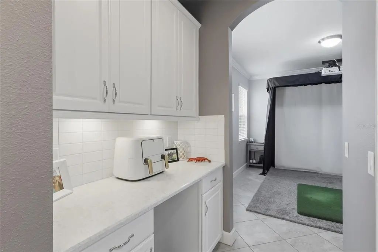
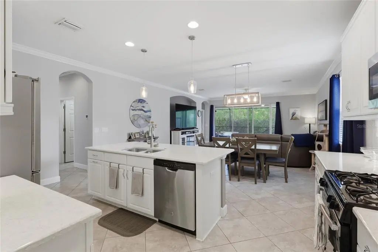
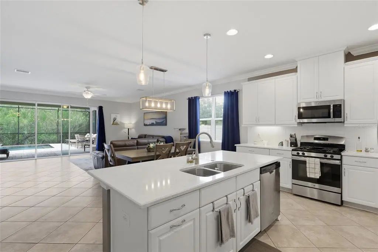
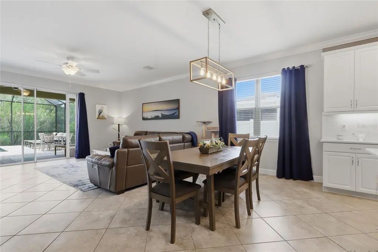
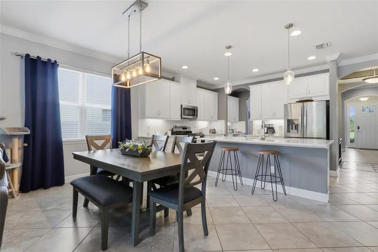
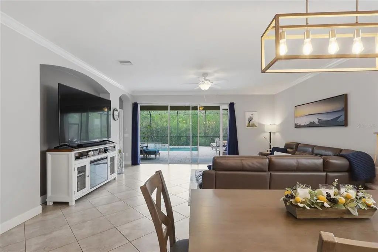
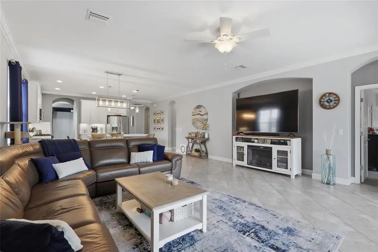
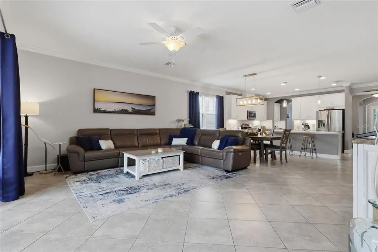
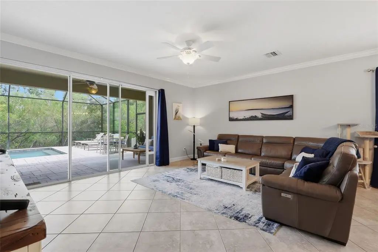
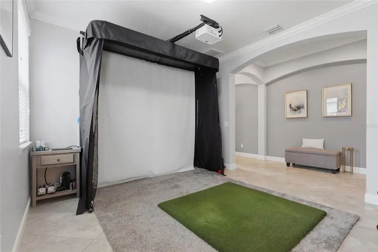
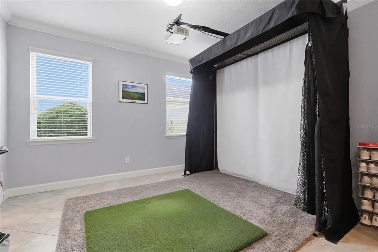
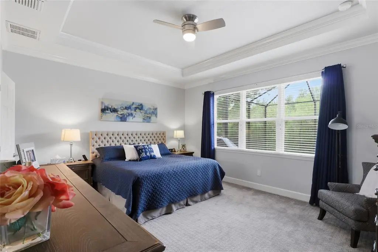
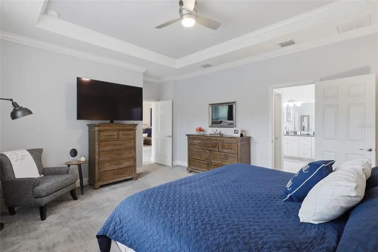
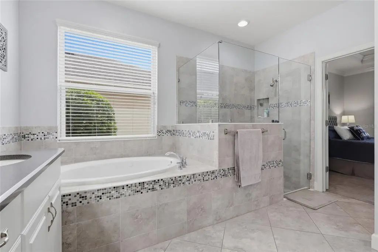
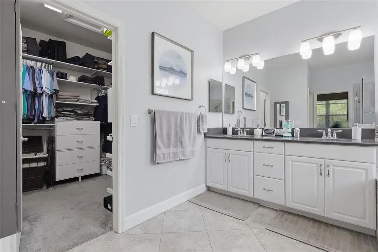
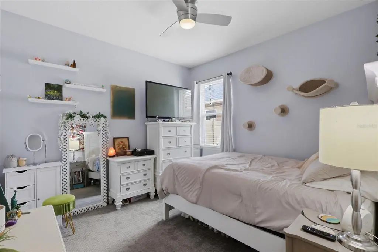
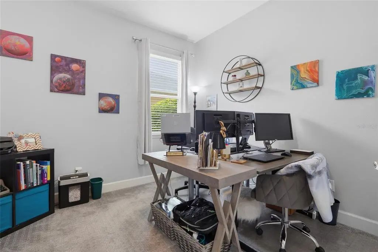
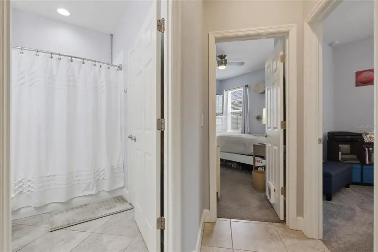
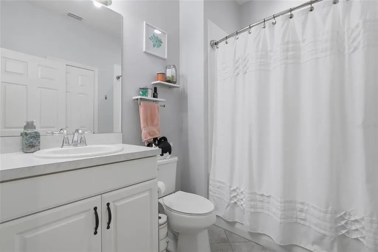
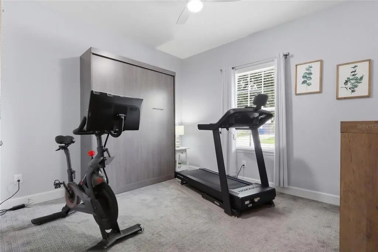
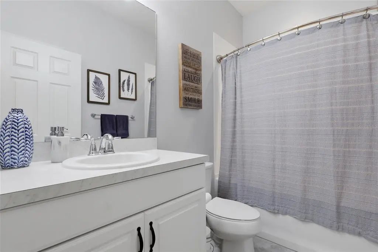
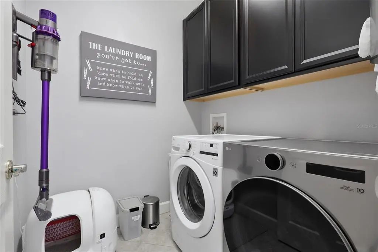
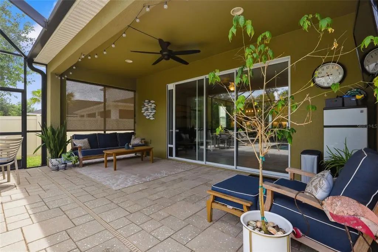
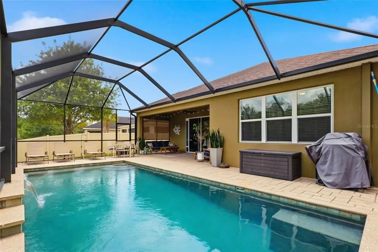
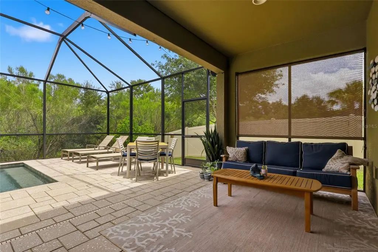
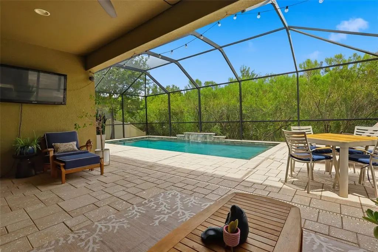
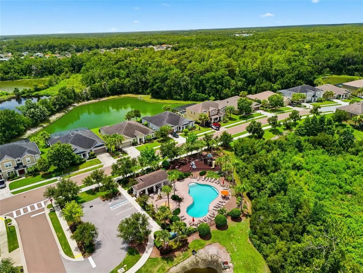
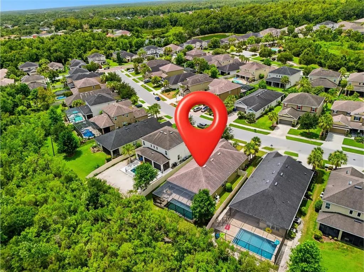
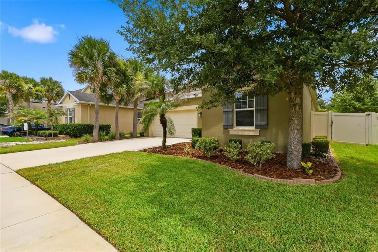
Imagine coming home to your own PRIVATE HEATED SALTWATER POOL with a waterfall and paver deck! Located in Arbor Woods, a GATED community with a LOW HOA and NO CDD, this Taylor Morrison home offers 4 bedrooms, 3 bathrooms, a 2-car garage with storage racks, and a triple-split floor plan designed for added privacy. The open-concept living area flows into a beautifully appointed kitchen featuring quartz countertops, stainless steel appliances, gas cooking, abundant counter space, a butler’s pantry, and an oversized walk-in pantry. Diagonally laid tile with decorative inlays, 5-inch baseboards, crown molding, and triple sliding glass doors add character throughout the home while connecting the interior to the pool area. The spacious primary suite includes a walk-in shower, jetted soaking tub, and generous walk-in closet. Additional features include a laundry room with cabinetry, tankless water heater, and irrigation system. Arbor Woods offers a community pool, playground, parks, and walking trails. Enjoy convenient access to I-75, I-275, Tampa Premium Outlets, The Shops at Wiregrass, restaurants, shopping, and everyday conveniences. Schedule your private showing today!
Essential Information
-
- MLS® #:
- TB8531092
-
- Price:
- $589,000
-
- Bedrooms:
- 4
-
- Bathrooms:
- 3.00
-
- Full Baths:
- 3
-
- Square Footage:
- 2,420
-
- Acres:
- 0.18
-
- Year Built:
- 2017
-
- Type:
- Residential
-
- Sub-Type:
- Single Family Residence
-
- Status:
- Active
Community Information
-
- Address:
- 27035 Carolina Aster Drive
-
- Area:
- Zephyrhills/Wesley Chapel
-
- Subdivision:
- ARBOR WOODS/NORTHWOOD PH 3A
-
- City:
- WESLEY CHAPEL
-
- County:
- Pasco
-
- State:
- FL
-
- Zip Code:
- 33544-0010
Amenities
-
- Amenities:
- Gated, Playground, Pool
-
- Parking:
- Garage Door Opener
-
- # of Garages:
- 2
-
- Has Pool:
- Yes
Interior
-
- Interior Features:
- Ceiling Fan(s), Crown Molding, Tray Ceiling(s), Walk-In Closet(s)
-
- Appliances:
- Dishwasher, Disposal, Gas Water Heater, Microwave, Range Hood, Refrigerator
-
- Heating:
- Central, Electric
-
- Cooling:
- Central Air
Exterior
-
- Exterior Features:
- Irrigation System, Sliding Doors
-
- Lot Description:
- In County
-
- Roof:
- Shingle
-
- Foundation:
- Slab
School Information
-
- Elementary:
- Denham Oaks Elementary-PO
-
- Middle:
- John Long Middle-PO
-
- High:
- Wiregrass Ranch High-PO
Additional Information
-
- Days on Market:
- 50
-
- Zoning:
- MPUD
Listing Details
- Listing Office:
- Century 21 Circle