$580,000 - 15301 Montreat Way, TAMPA
- 3
- Bedrooms
- 2
- Baths
- 2,433
- SQ. Feet
- 0.17
- Acres
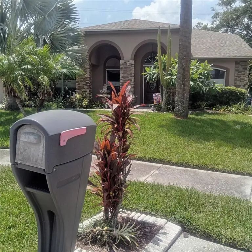
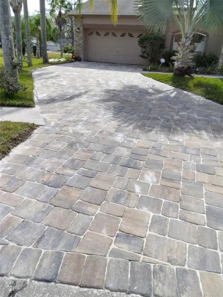
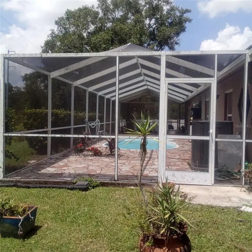
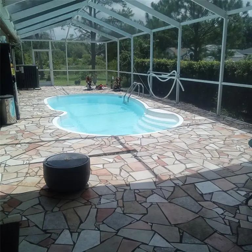
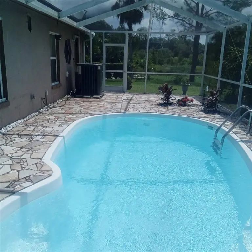
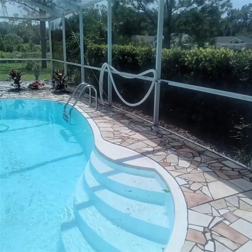
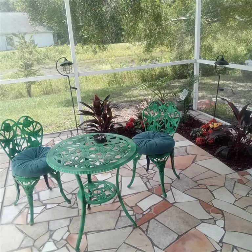
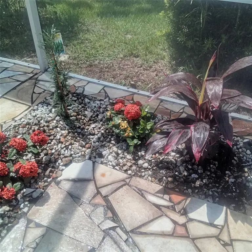
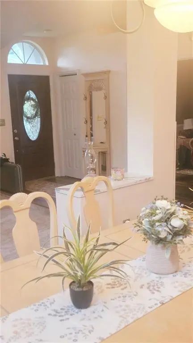
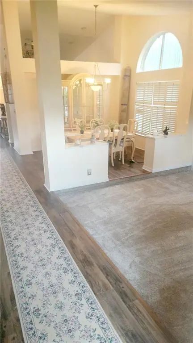
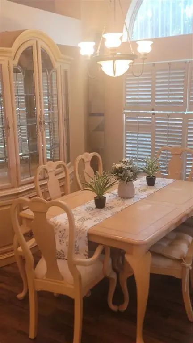
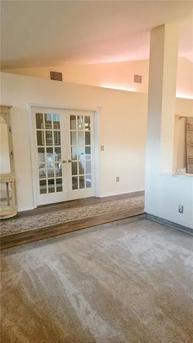
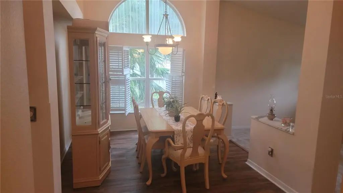
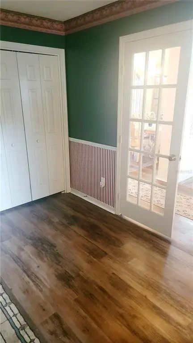
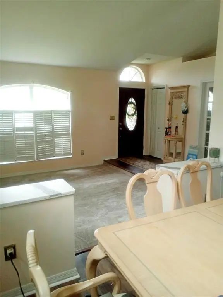
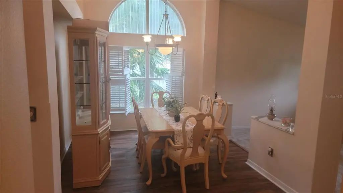
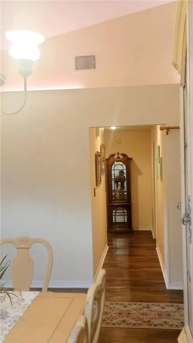
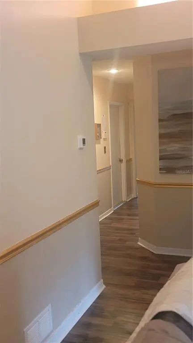
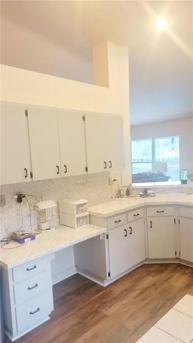
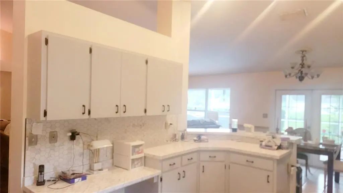
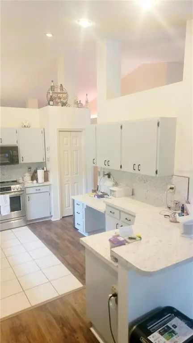
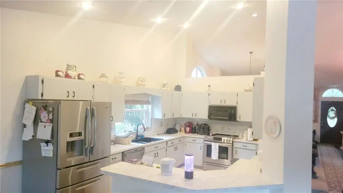
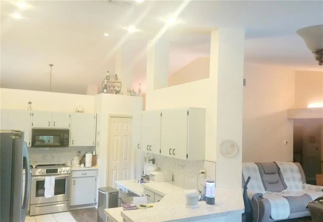
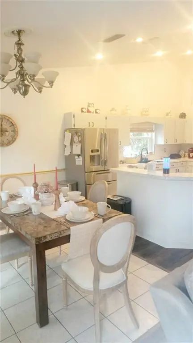
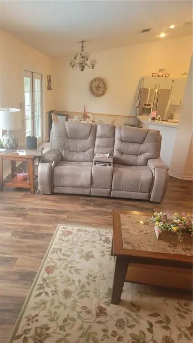
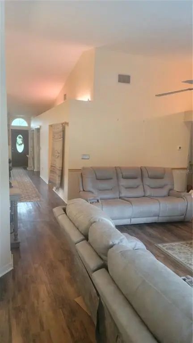
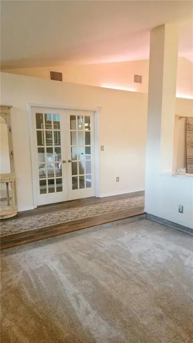
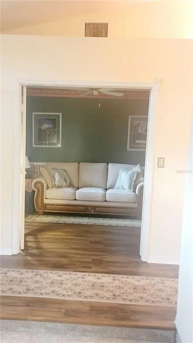
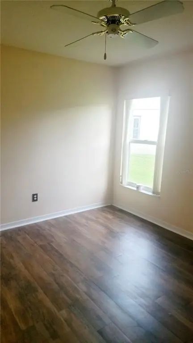
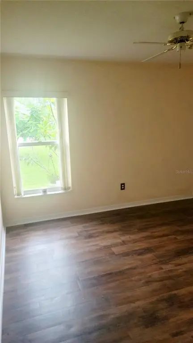
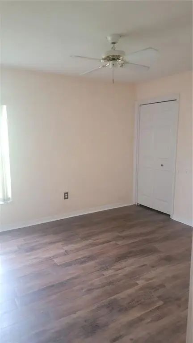
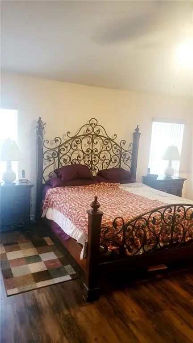
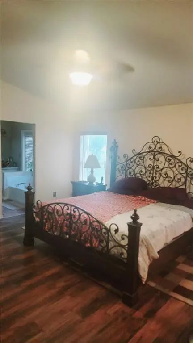
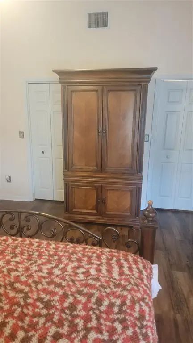
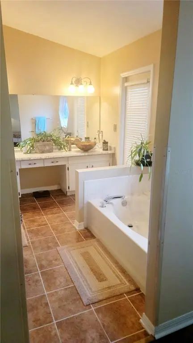
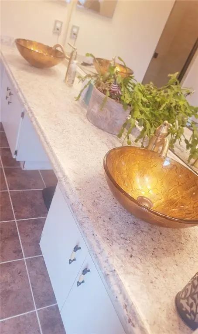
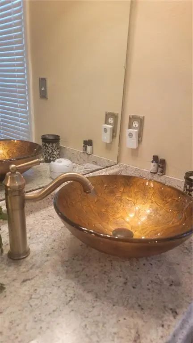
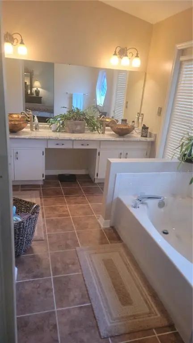
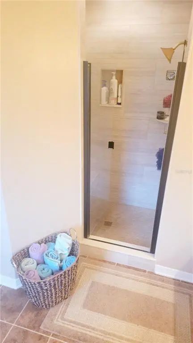
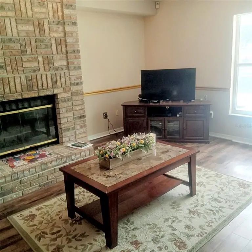
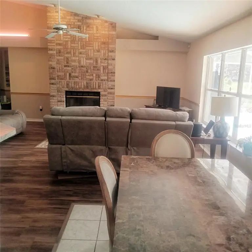
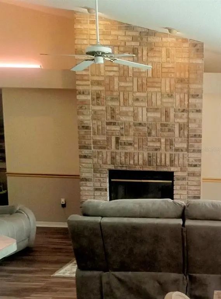
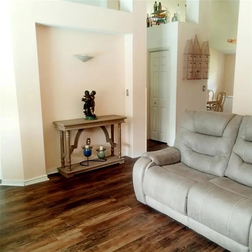
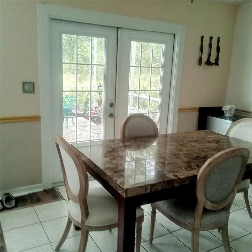
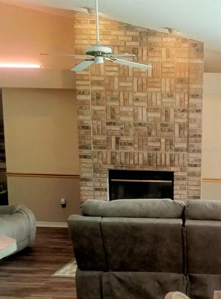
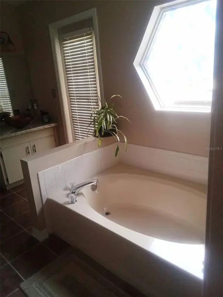
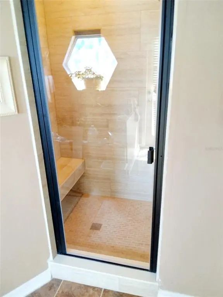
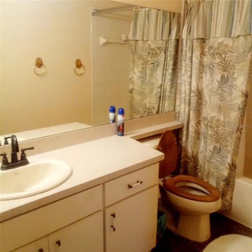
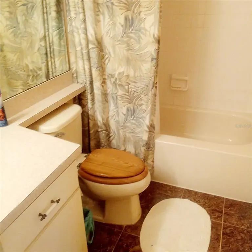
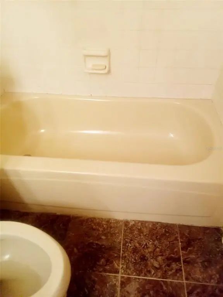
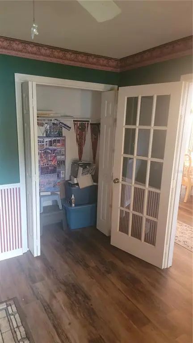
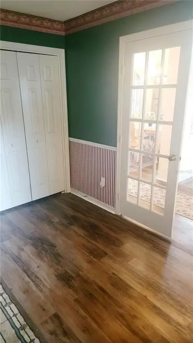
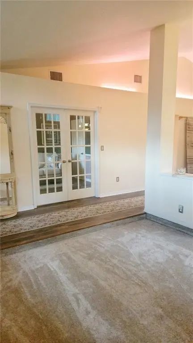
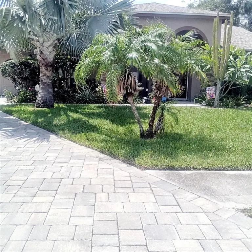
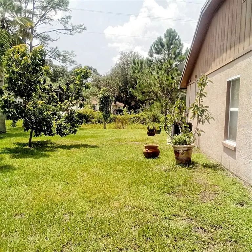
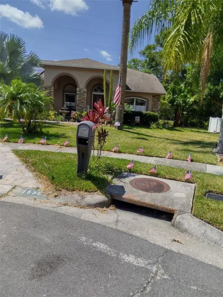
Welcome, to your new home. This lovely 3/2 well kept manicured landscaped home has a office /den with a closet. This room can be a 4th bedroom. No CDD, low HOA. Your next home sets nestled in a quiet cul-de-sac neighborhood. A big smile comes on your face the moment you drive onto the beautiful brick paved double car driveway, that leads into the two car garage. Walk inside to enjoy the view of the 2433 sq. ft. living space inside. You won't be disappointed. Livingroom, dining room, office/den, large family room w/ wood burning fireplace, an amazing screened in pool and patio. The master bedroom has double walk in closets. The master bathroom has beautiful double sinks, garden tub and a beautiful remodeled shower. Come and enjoy your new home.
Essential Information
-
- MLS® #:
- TB8530434
-
- Price:
- $580,000
-
- Bedrooms:
- 3
-
- Bathrooms:
- 2.00
-
- Full Baths:
- 2
-
- Square Footage:
- 2,433
-
- Acres:
- 0.17
-
- Year Built:
- 1992
-
- Type:
- Residential
-
- Sub-Type:
- Single Family Residence
-
- Status:
- Active
Community Information
-
- Address:
- 15301 Montreat Way
-
- Area:
- Tampa / Carrollwood
-
- Subdivision:
- CUMBERLAND MANORS PH 2
-
- City:
- TAMPA
-
- County:
- Hillsborough
-
- State:
- FL
-
- Zip Code:
- 33625-1635
Amenities
-
- # of Garages:
- 2
-
- Has Pool:
- Yes
Interior
-
- Interior Features:
- Chair Rail, Living Room/Dining Room Combo, Primary Bedroom Main Floor, Walk-In Closet(s)
-
- Appliances:
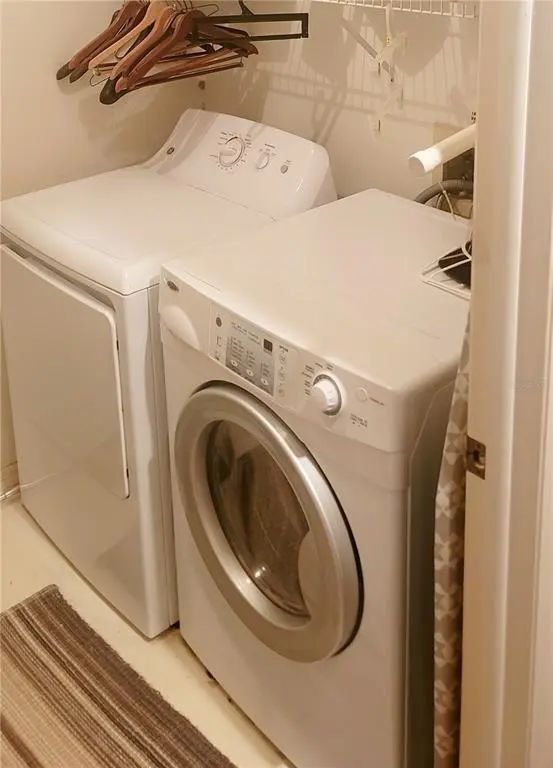
- Convection Oven, Dishwasher, Dryer, Microwave, Refrigerator, Washer
-
- Heating:
- Central, Solar
-
- Cooling:
- Central Air
-
- Fireplace:
- Yes
-
- Fireplaces:
- Family Room, Stone, Wood Burning
-
- # of Stories:
- 1
Exterior
-
- Exterior Features:
- Hurricane Shutters, Irrigation System
-
- Lot Description:
- Cul-De-Sac
-
- Roof:
- Shingle
-
- Foundation:
- Block
School Information
-
- Elementary:
- Citrus Park-HB
-
- Middle:
- Sergeant Smith Middle-HB
-
- High:
- Sickles-HB
Additional Information
-
- Days on Market:
- 52
-
- Zoning:
- PD
Listing Details
- Listing Office:
- Exit Bayshore Realty