$525,000 - 4236 Balington Drive, VALRICO
- 4
- Bedrooms
- 3
- Baths
- 2,368
- SQ. Feet
- 0.18
- Acres
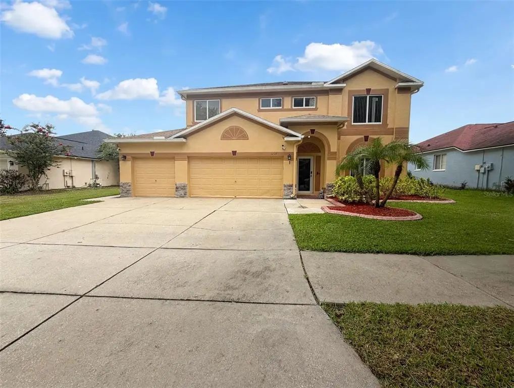
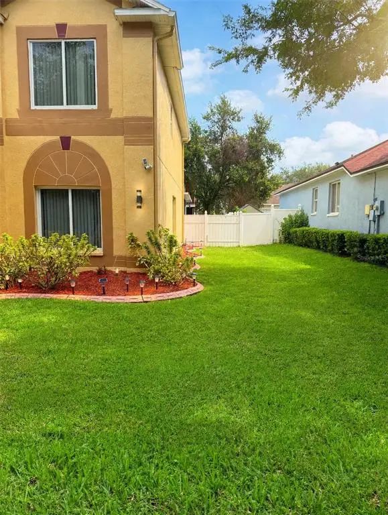
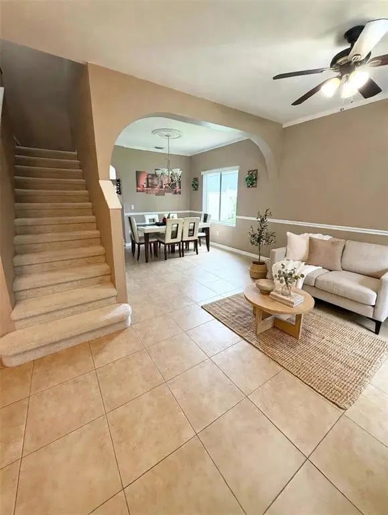
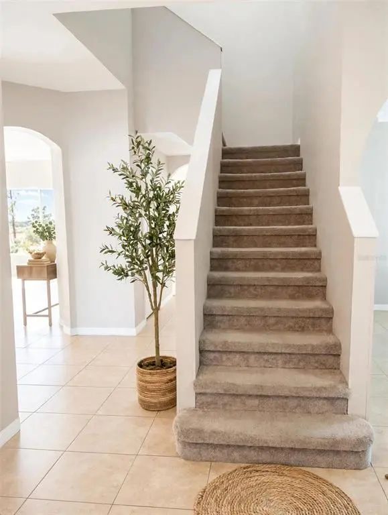
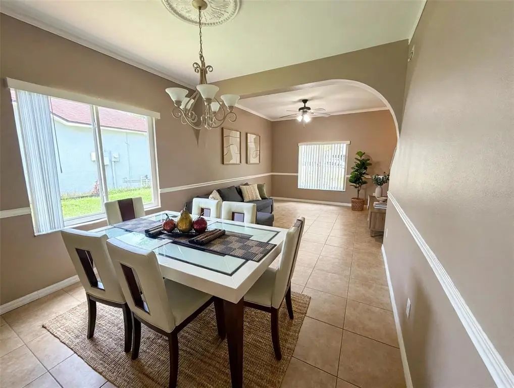
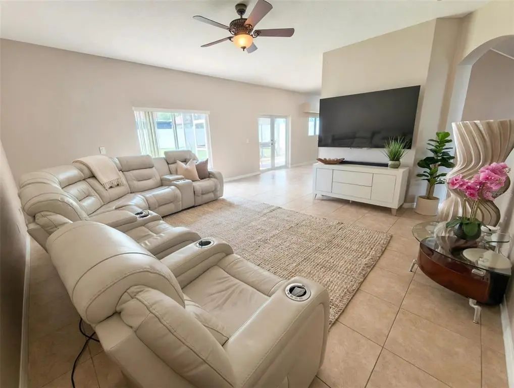
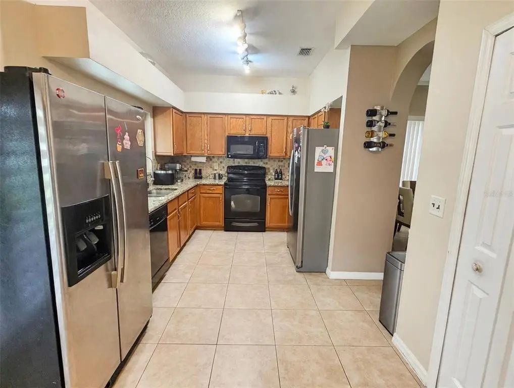
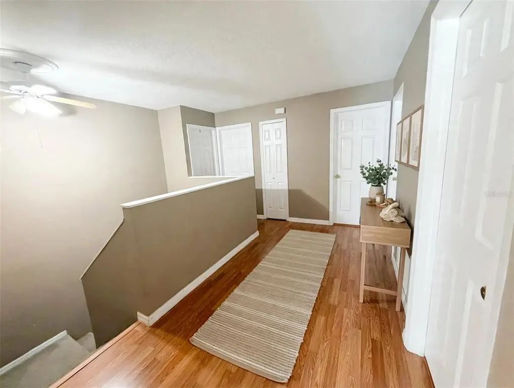
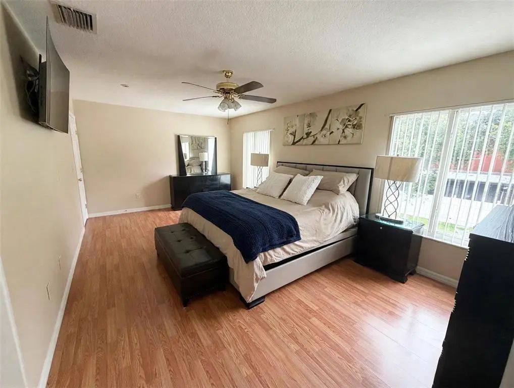
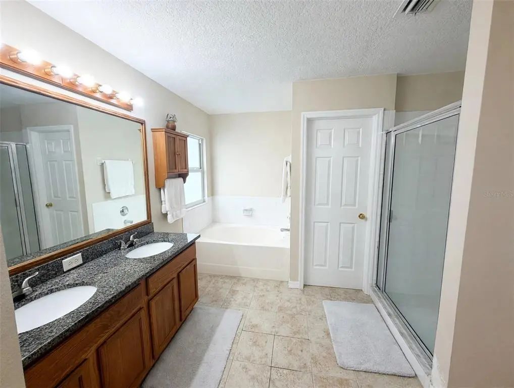
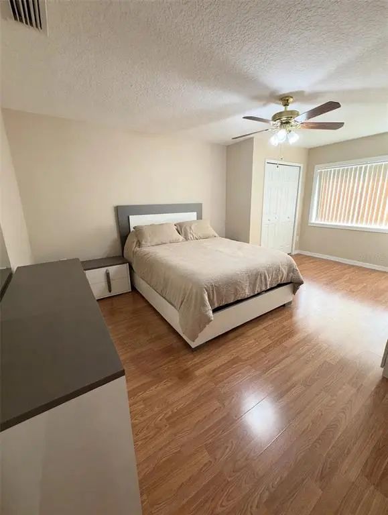
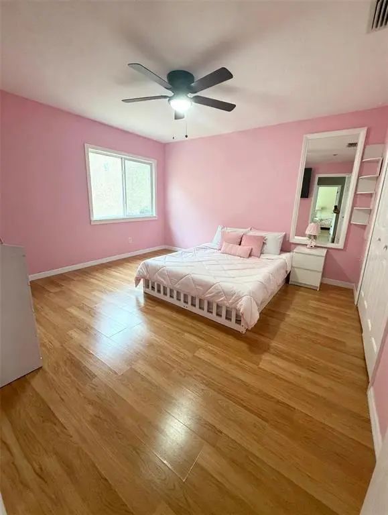
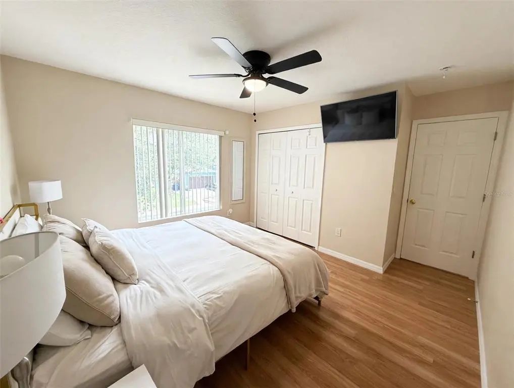
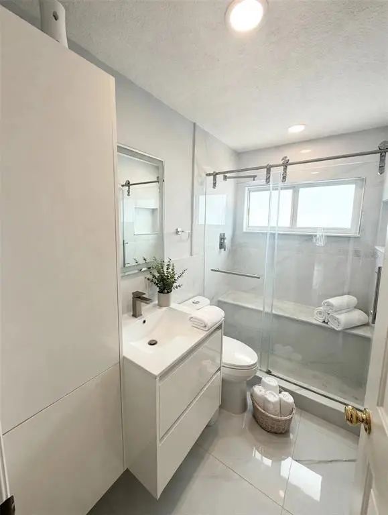
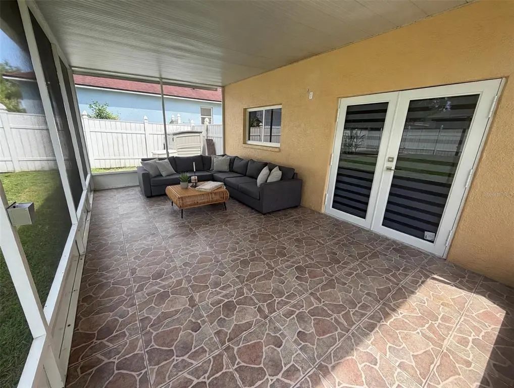
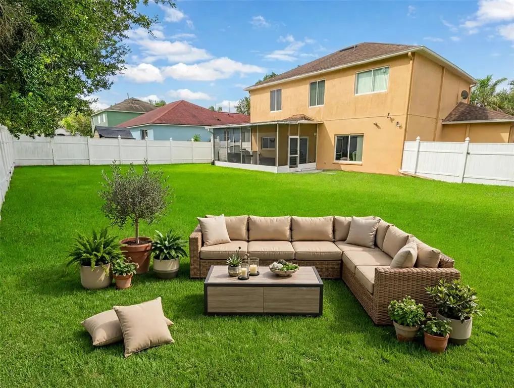
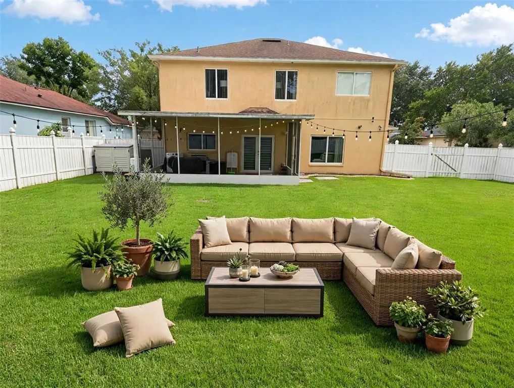
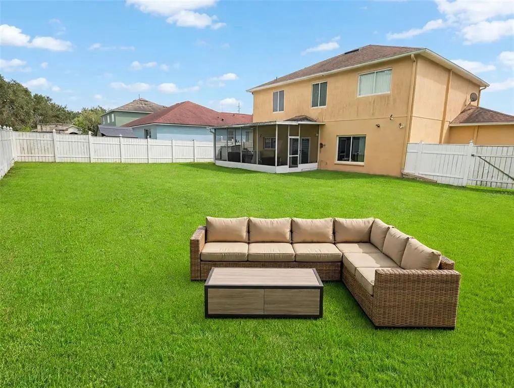
Conveniently located in the Buckhorn Preserve Community offering ***LOW HOA*** and ***NO CDD***. This home boasts 4 spacious bedrooms, 2 full bathrooms and 1/2 bathroom. For peace of mind, major items recently updated include ***Roof (2017), AC (2023), Storm Windows and Doors throughout (2025), upstairs bathroom (2025). Walk in to an opwn foyer complete with vaulted ceilings that are flanked by a dining room on one side and office/flex space. The family room and kitchen complete the room with large windows and sliding glass door, allowing natural light. Kitchen has stainless steel appliances, plenty storage area, and a spacious pantry. Step outside into your private oasis via sliding glass doors to a relaxing space. All 3 secondary bedrooms have ample space for King size mattress as well as the master. Schedule your private showing today and fall in love with everything this home has.
Essential Information
-
- MLS® #:
- TB8530159
-
- Price:
- $525,000
-
- Bedrooms:
- 4
-
- Bathrooms:
- 3.00
-
- Full Baths:
- 2
-
- Half Baths:
- 1
-
- Square Footage:
- 2,368
-
- Acres:
- 0.18
-
- Year Built:
- 2002
-
- Type:
- Residential
-
- Sub-Type:
- Single Family Residence
-
- Status:
- Active
Community Information
-
- Address:
- 4236 Balington Drive
-
- Area:
- Valrico
-
- Subdivision:
- BUCKHORN PRESERVE PH 1
-
- City:
- VALRICO
-
- County:
- Hillsborough
-
- State:
- FL
-
- Zip Code:
- 33596-8489
Amenities
-
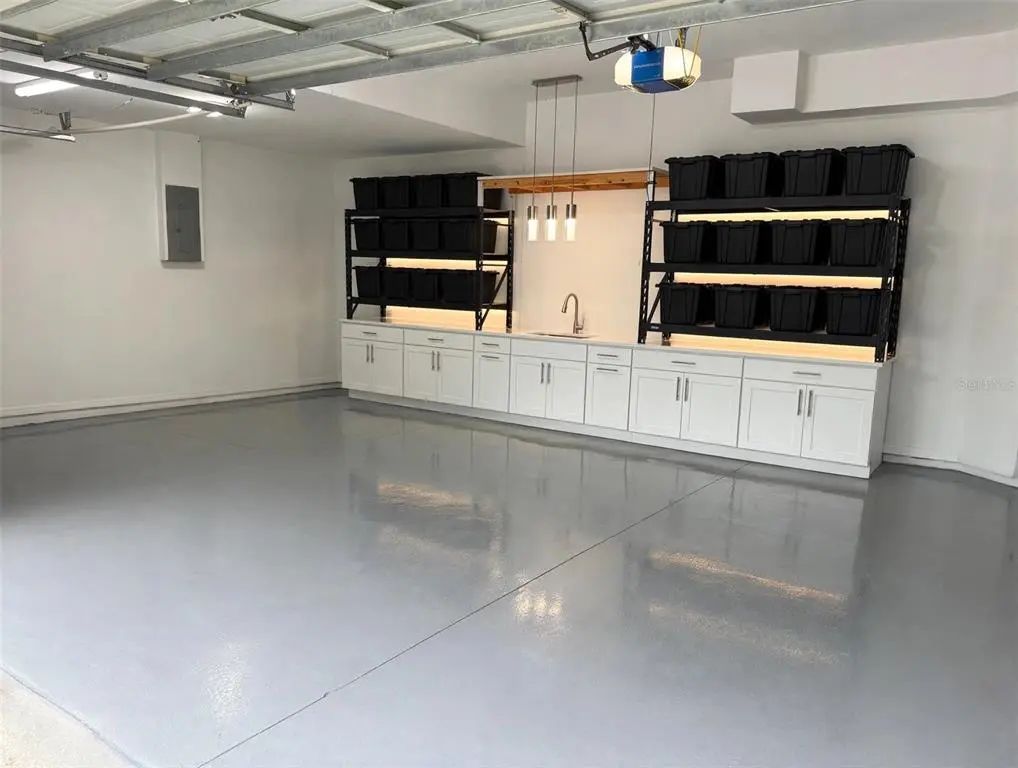
- # of Garages:
- 3
Interior
-
- Interior Features:
- Eating Space In Kitchen, Kitchen/Family Room Combo, Living Room/Dining Room Combo, Open Floorplan, PrimaryBedroom Upstairs
-
- Appliances:
- Dishwasher, Electric Water Heater, Microwave
-
- Heating:
- Electric
-
- Cooling:
- Central Air
-
- # of Stories:
- 2
Exterior
-
- Exterior Features:
- French Doors
-
- Roof:
- Shingle
-
- Foundation:
- Slab
School Information
-
- Elementary:
- Nelson-HB
-
- Middle:
- Mulrennan-HB
-
- High:
- Durant-HB
Additional Information
-
- Days on Market:
- 63
-
- Zoning:
- PD
Listing Details
- Listing Office:
- Friends Realty Llc