$499,900 - 6310 Turtle Creek Boulevard, TAMPA
- 3
- Bedrooms
- 2
- Baths
- 1,865
- SQ. Feet
- 0.17
- Acres
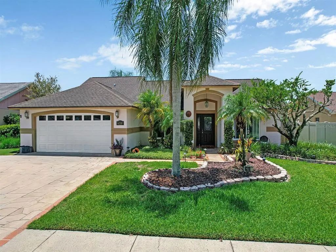
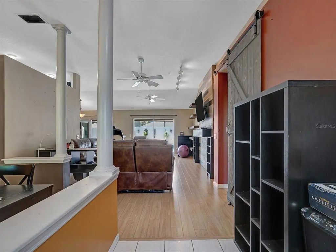
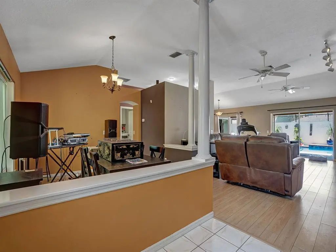
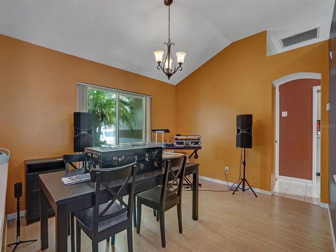
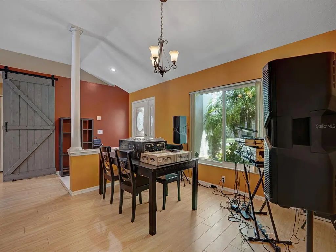
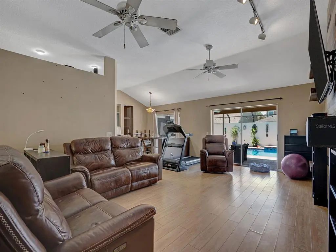
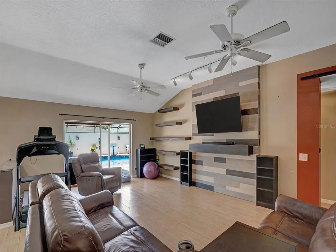
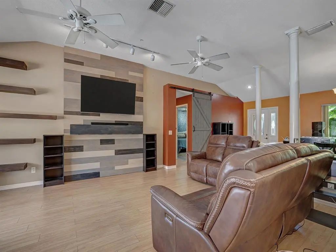
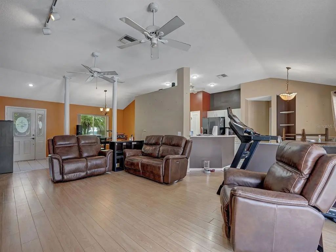
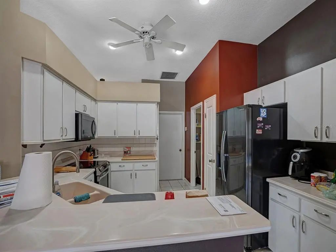
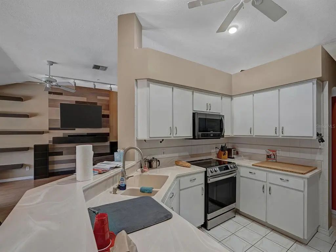
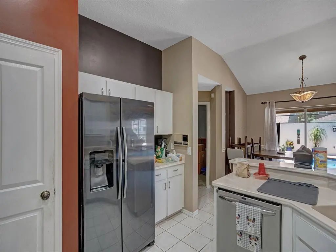
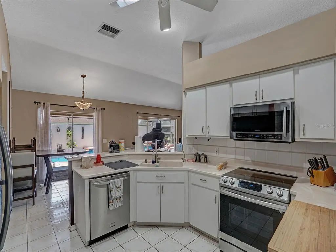
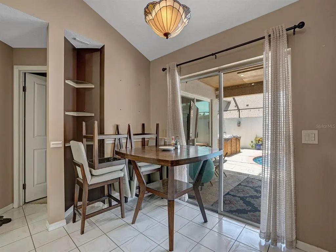
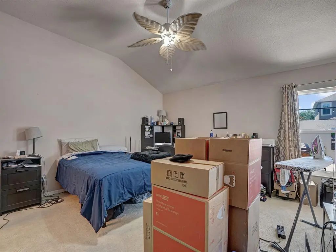
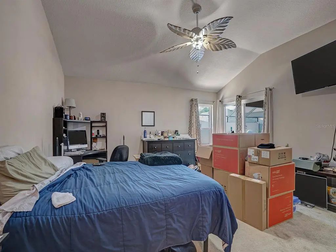
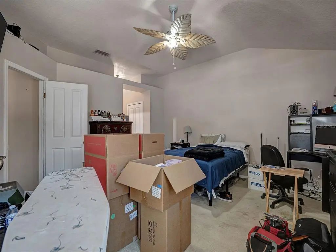
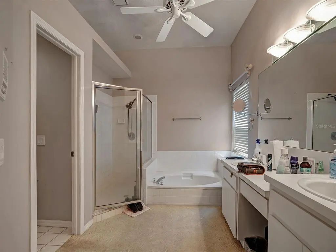
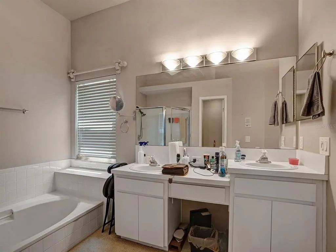
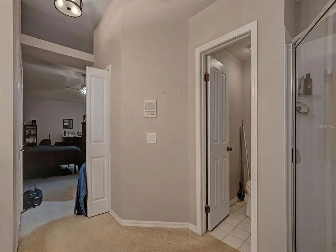
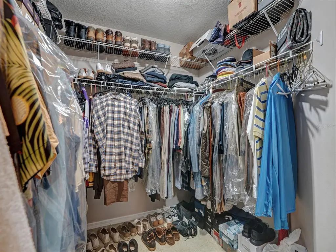
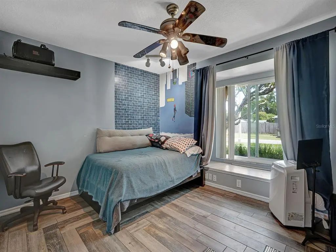
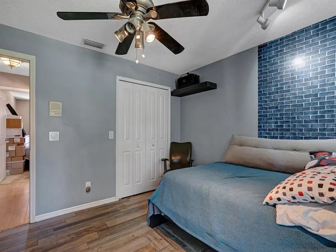
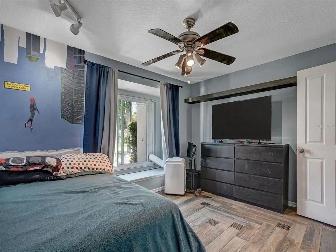
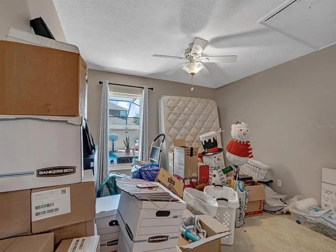
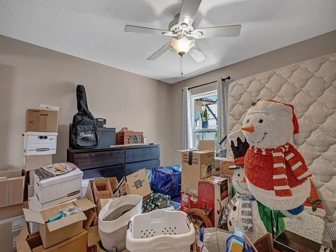
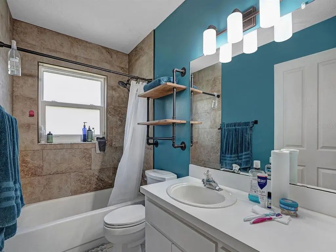
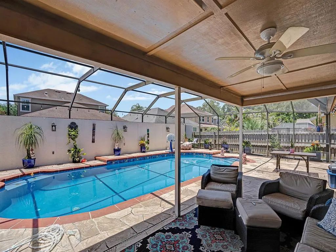
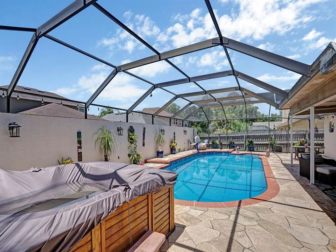
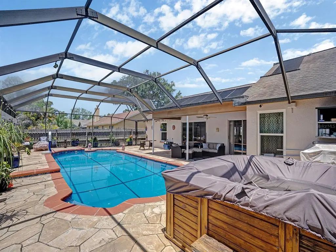
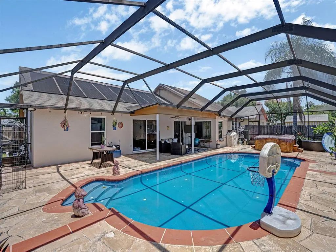
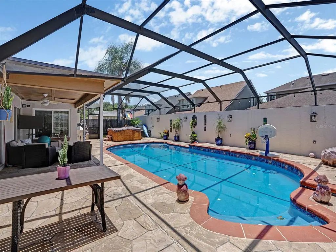
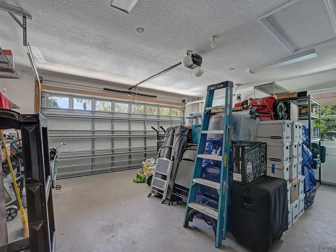
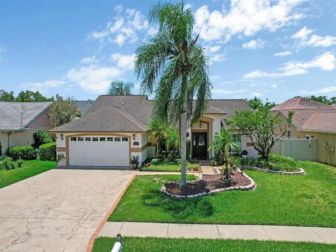
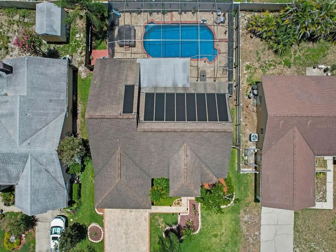
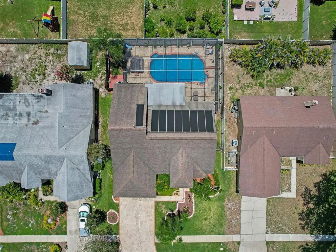
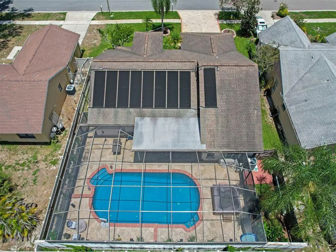
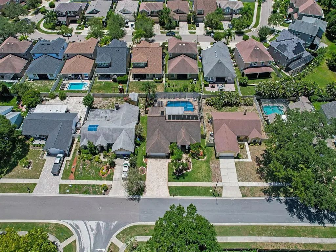
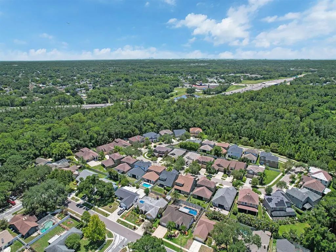
Welcome to 6310 Turtle Creek Blvd, where comfort, style, and convenience come together in one of Tampa's most desirable locations. This beautifully maintained 3-bedroom, 2-bathroom home features a spacious open floor plan designed for both everyday living and entertaining. The kitchen is equipped with stainless steel appliances and flows seamlessly into the main living and dining areas, creating an inviting atmosphere filled with natural light. Step outside to your own private oasis featuring a huge screened-in lanai with a sparkling pool, offering the perfect space to relax, entertain guests, or enjoy Florida's year-round sunshine. Recent updates include a 2022 air conditioning system and newer windows, providing added comfort and energy efficiency for years to come. Completing the home is a spacious 2-car garage with plenty of storage. Even better, you'll enjoy the benefits of a low HOA and no CDD fees, helping keep your monthly costs affordable. Perfectly located, this home offers quick access to Downtown Tampa, Tampa International Airport, and some of the area's beautiful Gulf Coast beaches. You'll also be just minutes from excellent shopping, dining, parks, and entertainment, making it easy to enjoy the Tampa Bay area.
Essential Information
-
- MLS® #:
- TB8529997
-
- Price:
- $499,900
-
- Bedrooms:
- 3
-
- Bathrooms:
- 2.00
-
- Full Baths:
- 2
-
- Square Footage:
- 1,865
-
- Acres:
- 0.17
-
- Year Built:
- 1992
-
- Type:
- Residential
-
- Sub-Type:
- Single Family Residence
-
- Status:
- Active
Community Information
-
- Address:
- 6310 Turtle Creek Boulevard
-
- Area:
- Tampa / Carrollwood
-
- Subdivision:
- TURTLE CREEK UNIT 1
-
- City:
- TAMPA
-
- County:
- Hillsborough
-
- State:
- FL
-
- Zip Code:
- 33625-1510
Amenities
-
- # of Garages:
- 2
-
- Has Pool:
- Yes
Interior
-
- Interior Features:
- Ceiling Fan(s), Living Room/Dining Room Combo, Open Floorplan, Primary Bedroom Main Floor
-
- Appliances:
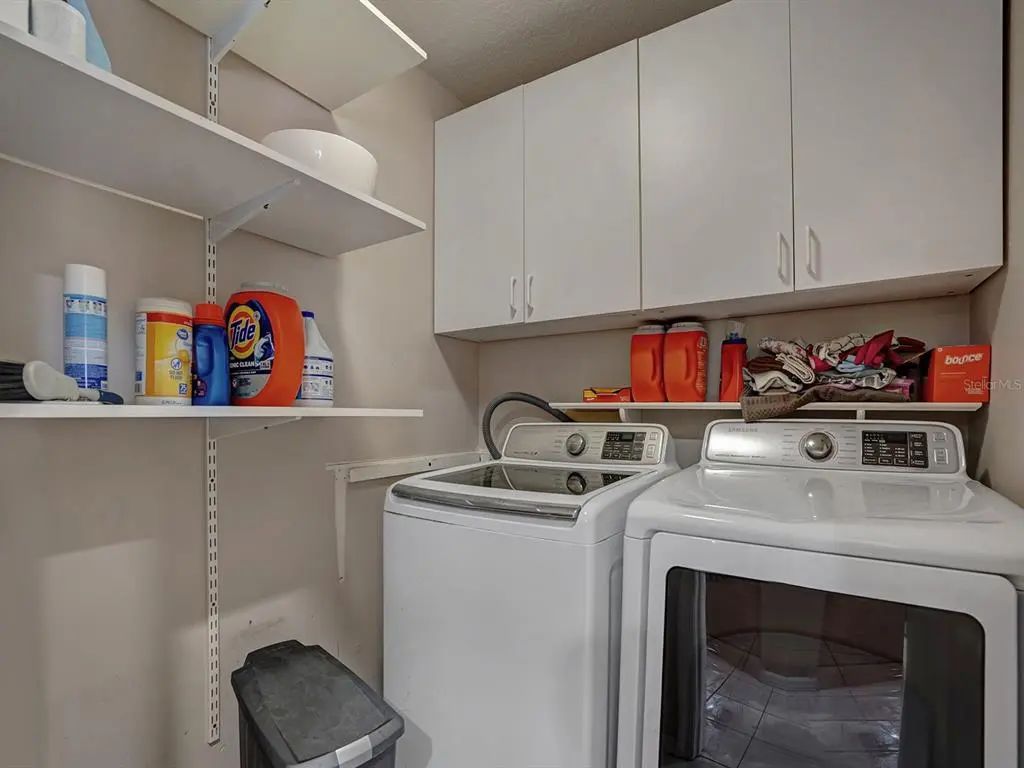
- Dishwasher, Dryer, Microwave, Range, Washer
-
- Heating:
- Central
-
- Cooling:
- Central Air
-
- # of Stories:
- 1
Exterior
-
- Exterior Features:
- Outdoor Shower, Private Mailbox, Private Yard, Sidewalk, Sliding Doors
-
- Roof:
- Shingle
-
- Foundation:
- Slab
Additional Information
-
- Days on Market:
- 72
-
- Zoning:
- PD
Listing Details
- Listing Office:
- Inspired Realty, Llc