$524,900 - 3081 Ambersweet Place, CLERMONT
- 3
- Bedrooms
- 2
- Baths
- 2,021
- SQ. Feet
- 0.15
- Acres
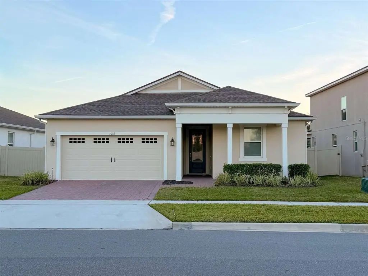
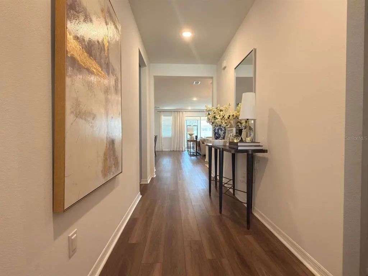
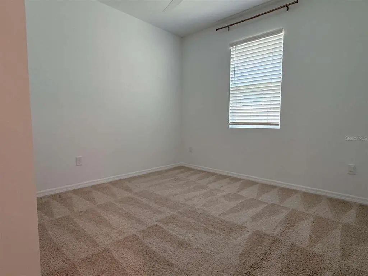
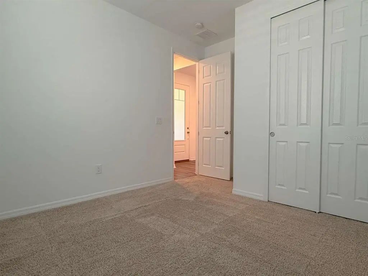
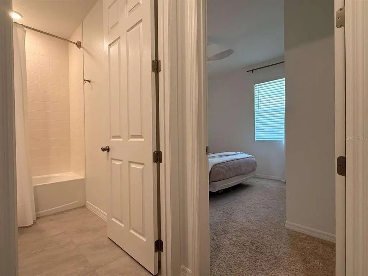
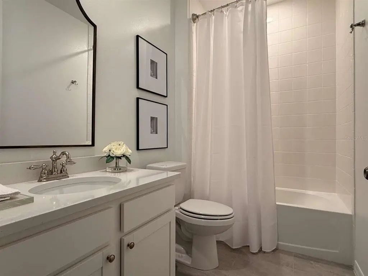
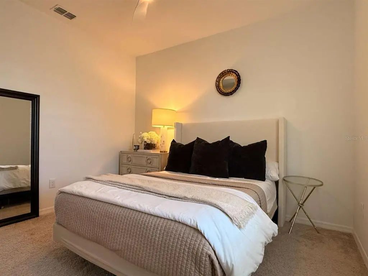
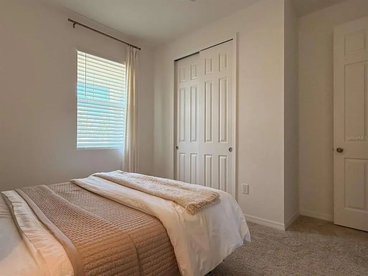
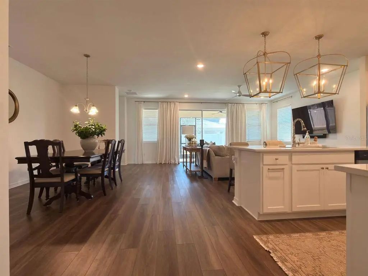
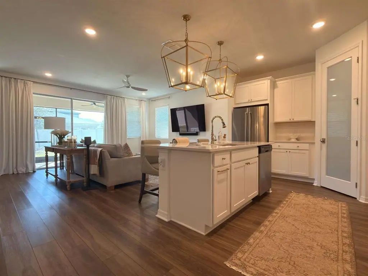
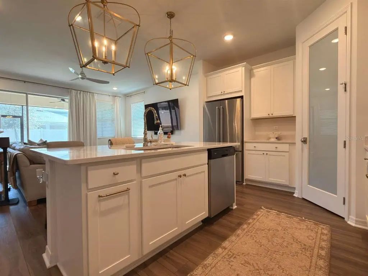
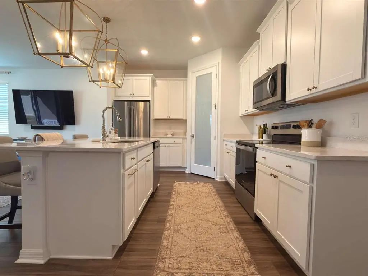
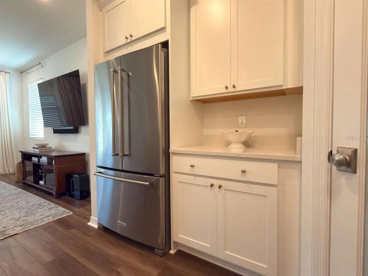
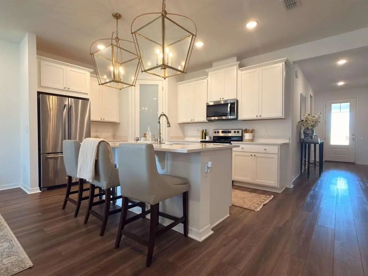
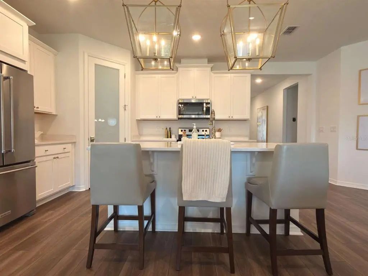
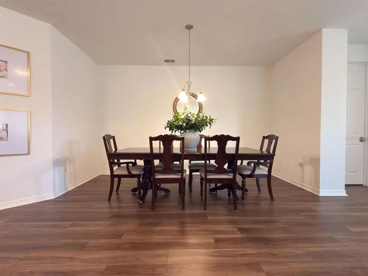
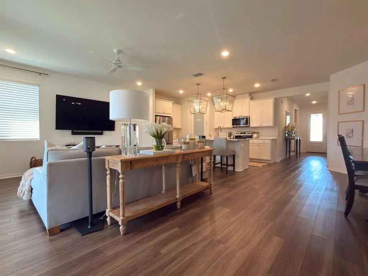
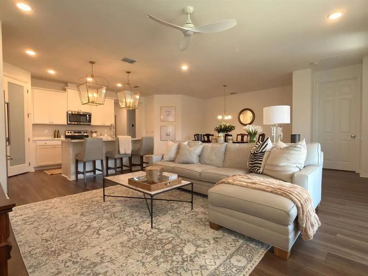
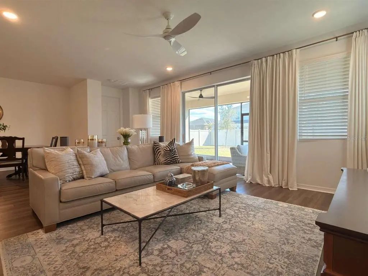
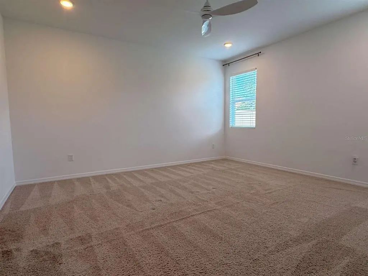
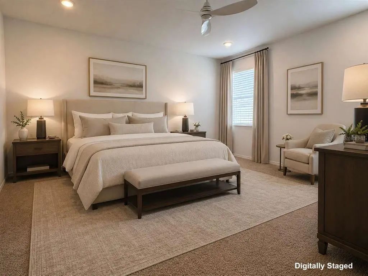
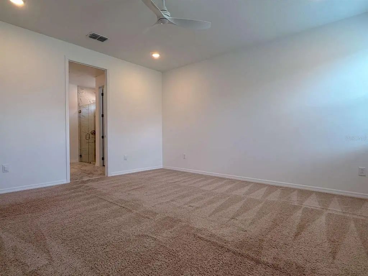
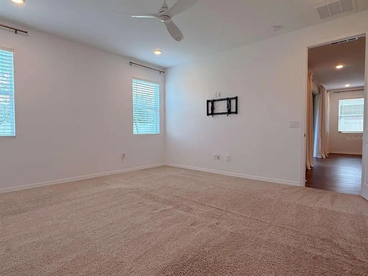
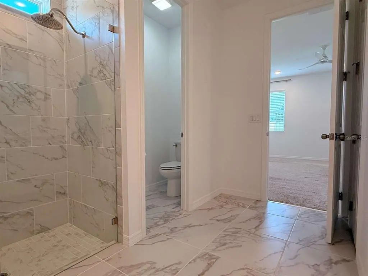
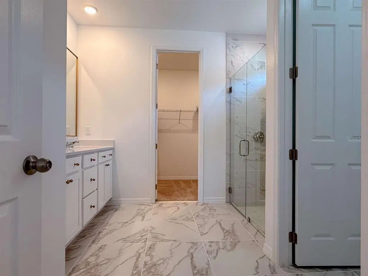
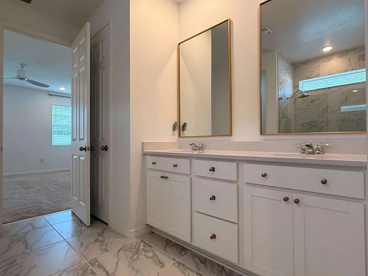
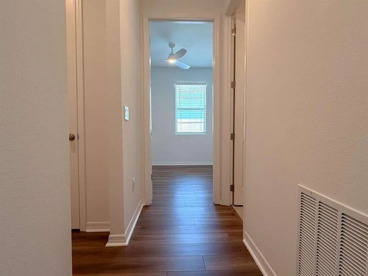
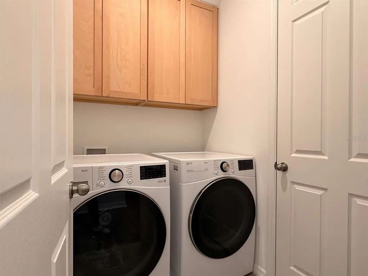
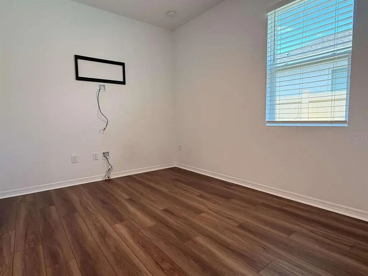
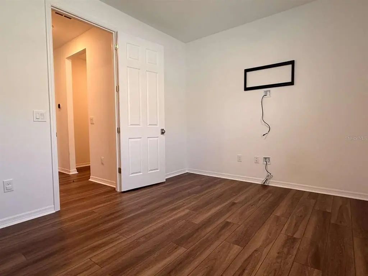
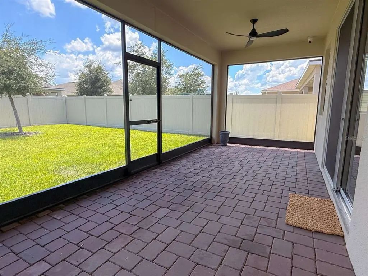
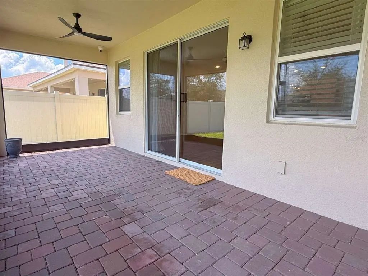
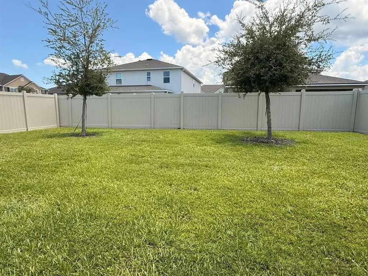
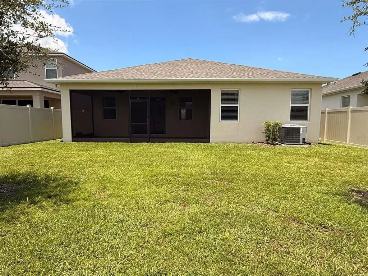
Move-in ready home in the highly desirable gated Waterbrooke community, just steps from resort-style amenities and minutes from the Turnpike. This beautifully appointed and well-maintained single-story home offers 3 bedrooms, 2 bathrooms, and a versatile flex space ideal for an office, den, playroom, or second living area. The open-concept design features a beautiful kitchen with quartz counters, stainless steel appliances, center island, walk-in pantry, and designer fixtures. The spacious primary suite includes dual vanities with quartz counters, a large walk-in closet, linen closet, and frameless glass shower. Enjoy a covered, screened paver patio overlooking the expansive fenced backyard. Additional enhancements include upgraded designer fixtures, 8 foot doors throughout, epoxied garage floor, CAT-5 wiring in the living room, flex room, and primary suite, security camera and floodlight prewiring, and additional garage outlets for vehicle charging. Waterbrooke amenities include a pool, clubhouse, fitness center, playground, dog park, walking trails, and lake. Convenient to Clermont, Winter Garden, Orlando, shopping, dining, hospitals, and major roadways.
Essential Information
-
- MLS® #:
- TB8529976
-
- Price:
- $524,900
-
- Bedrooms:
- 3
-
- Bathrooms:
- 2.00
-
- Full Baths:
- 2
-
- Square Footage:
- 2,021
-
- Acres:
- 0.15
-
- Year Built:
- 2022
-
- Type:
- Residential
-
- Sub-Type:
- Single Family Residence
-
- Style:
- Florida, Ranch
-
- Status:
- Active
Community Information
-
- Address:
- 3081 Ambersweet Place
-
- Area:
- Clermont
-
- Subdivision:
- WATERBROOKE PH 3
-
- City:
- CLERMONT
-
- County:
- Lake
-
- State:
- FL
-
- Zip Code:
- 34711-9517
Amenities
-
- Amenities:
- Clubhouse, Fitness Center, Gated, Park, Playground, Pool
-
- Parking:
- Garage Door Opener
-
- # of Garages:
- 2
-
- Waterfront:
- Waterfront
Interior
-
- Interior Features:
- Ceiling Fan(s), Eating Space In Kitchen, Open Floorplan, Primary Bedroom Main Floor, Split Bedroom, Stone Counters, Thermostat, Walk-In Closet(s), Window Treatments
-
- Appliances:
- Dishwasher, Disposal, Dryer, Electric Water Heater, Microwave, Range, Refrigerator, Washer
-
- Heating:
- Central, Electric
-
- Cooling:
- Central Air
-
- # of Stories:
- 1
Exterior
-
- Exterior Features:
- Irrigation System, Rain Gutters, Sidewalk, Sliding Doors, Sprinkler Metered
-
- Roof:
- Shingle
-
- Foundation:
- Slab
Additional Information
-
- Days on Market:
- 68
Listing Details
- Listing Office:
- Home Sold Realty Llc