$645,000 - 2803 Boating Boulevard, KISSIMMEE
- 5
- Bedrooms
- 5
- Baths
- 2,891
- SQ. Feet
- 0.18
- Acres
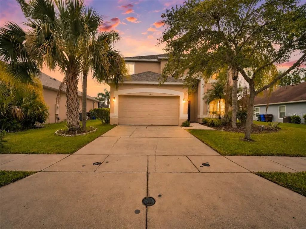
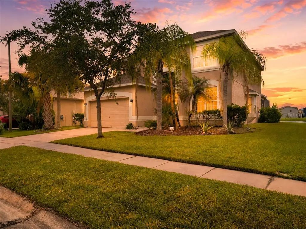
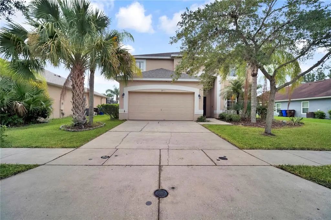
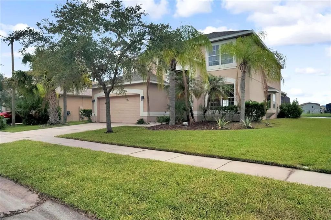
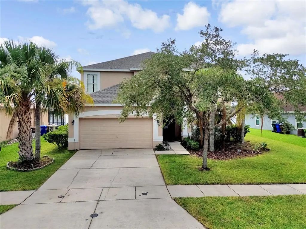
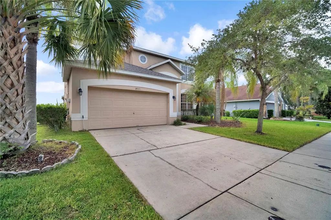
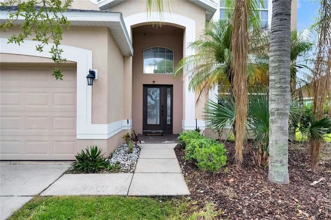
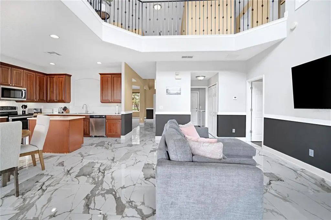
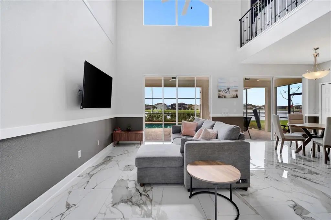
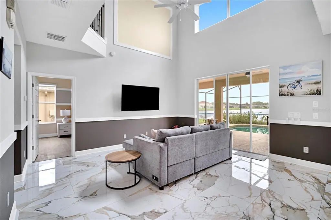
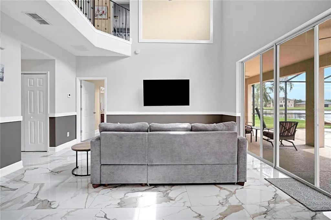
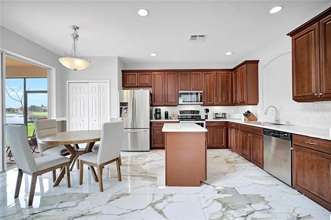
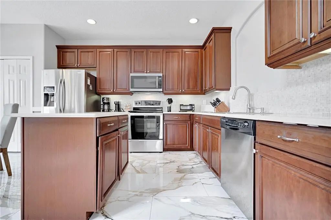
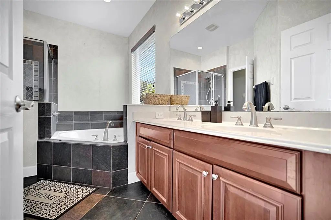
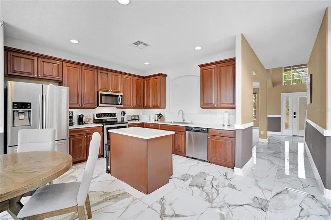
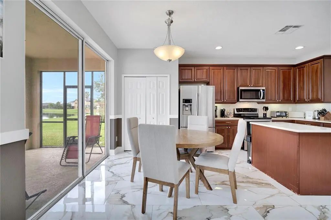
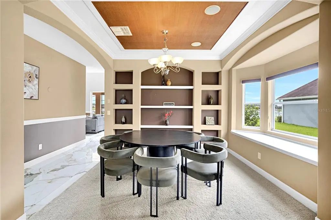
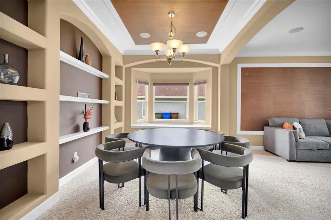
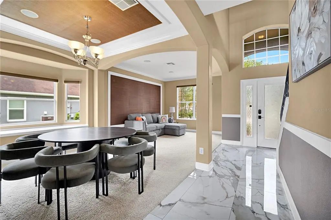
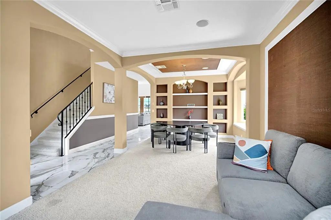
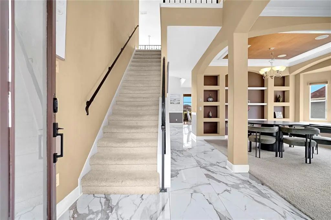
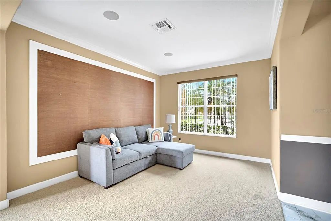
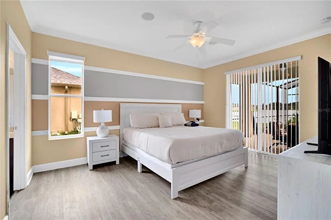
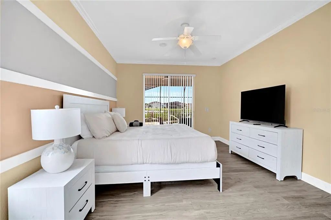
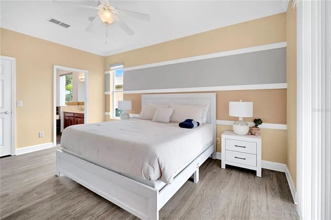
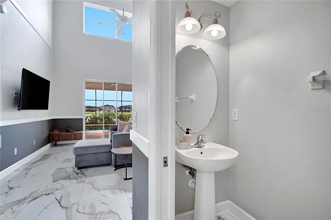
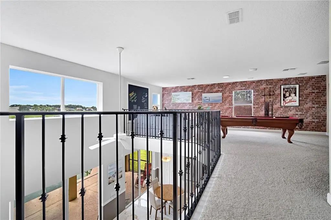
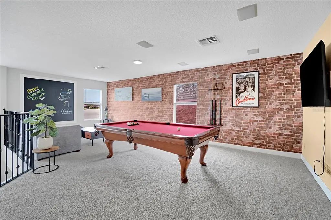
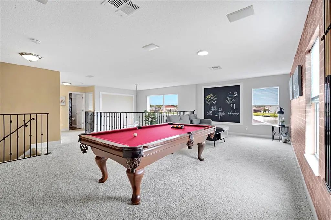
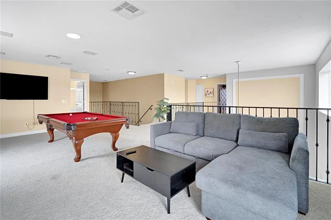
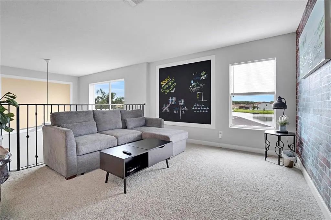
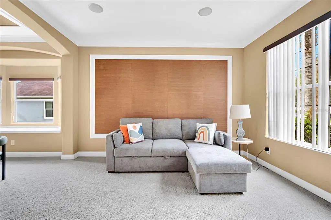
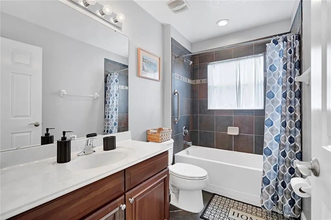
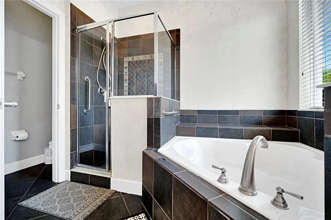
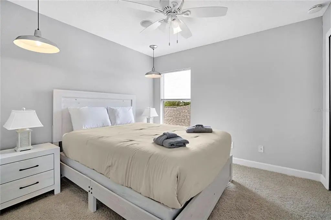
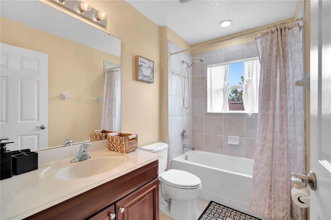
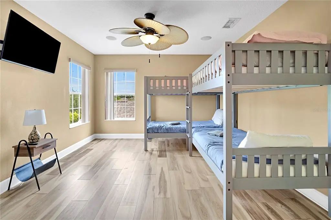
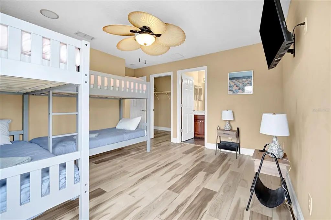
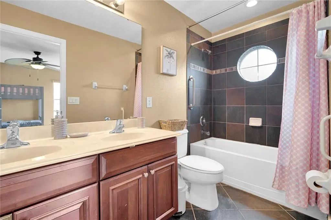
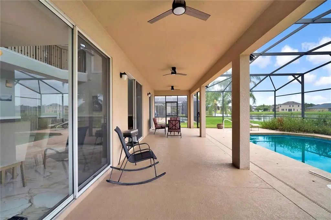
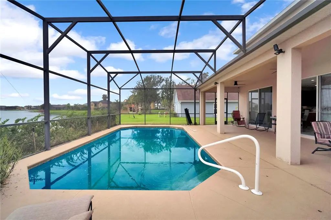
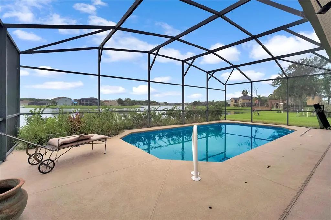
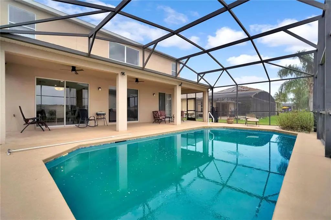
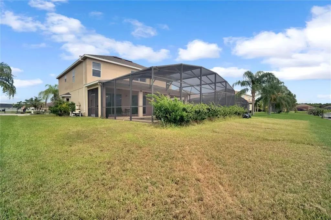
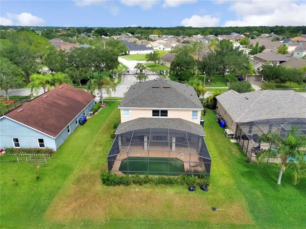
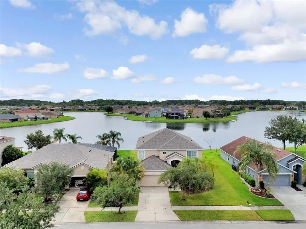
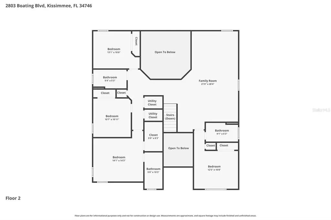
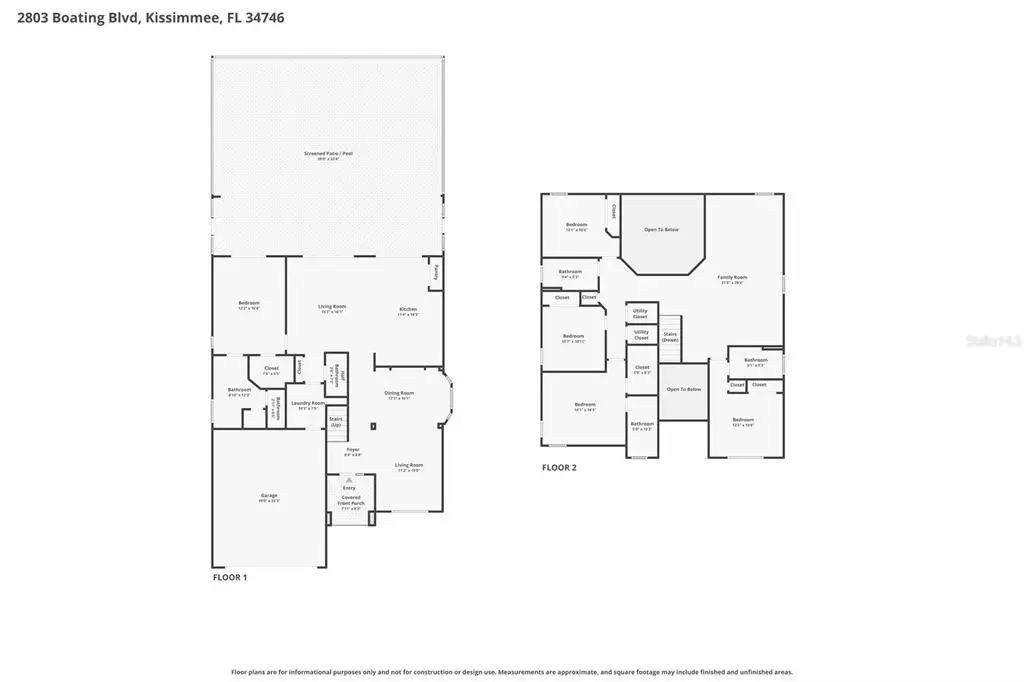
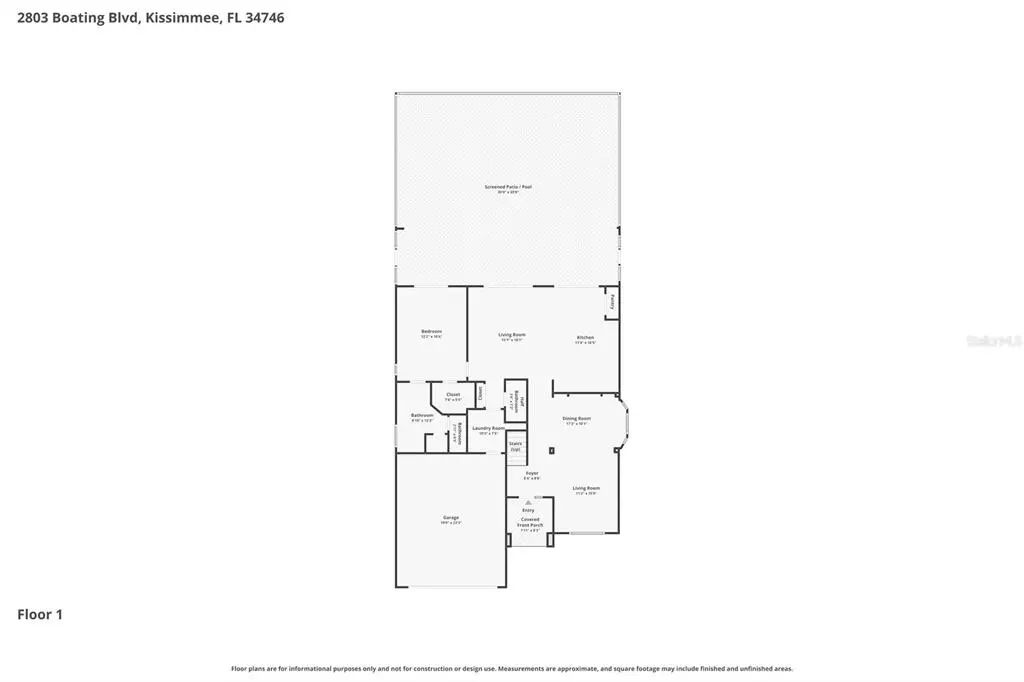
This 5 bedrooms, 4.5 bathroom home is located at 2803 Boating Boulevard in Kissimmee. The property features a new roof installed in 2025 and new marble flooring completed throughout the main level in 2025. An elevation certificate is also available for the home. Inside, the main living space showcases double-height ceilings, a second-story loft overlook with black wrought-iron railings, and sliding glass doors. The kitchen is configured with wood cabinetry, stainless steel appliances, a center island, and a tile backsplash. The primary bathroom contains a double-sink vanity, a walk-in shower, and a corner soaking tub with dark tile surround. The exterior features a two-car garage and a concrete driveway lined with mature trees and palms. In the backyard, an in-ground pool overlooks an adjacent water view. This home is located within a community featuring a low HOA fee of $403 annually. The Kissimmee location offers straightforward access to regional highways, shopping, dining, and local amenities.
Essential Information
-
- MLS® #:
- TB8529270
-
- Price:
- $645,000
-
- Bedrooms:
- 5
-
- Bathrooms:
- 5.00
-
- Full Baths:
- 4
-
- Half Baths:
- 1
-
- Square Footage:
- 2,891
-
- Acres:
- 0.18
-
- Year Built:
- 2007
-
- Type:
- Residential
-
- Sub-Type:
- Single Family Residence
-
- Status:
- Active
Community Information
-
- Address:
- 2803 Boating Boulevard
-
- Area:
- Kissimmee (West of Town)
-
- Subdivision:
- SHINGLE CREEK RESERVE AT THE OAKS
-
- City:
- KISSIMMEE
-
- County:
- Osceola
-
- State:
- FL
-
- Zip Code:
- 34746-4533
Amenities
-
- Amenities:
- Clubhouse, Golf Course, Playground, Pool, Recreation Facilities
-
- Parking:
- Driveway, Garage Door Opener
-
- # of Garages:
- 2
-
- Is Waterfront:
- Yes
-
- Waterfront:
- Lake Front
-
- Has Pool:
- Yes
Interior
-
- Interior Features:
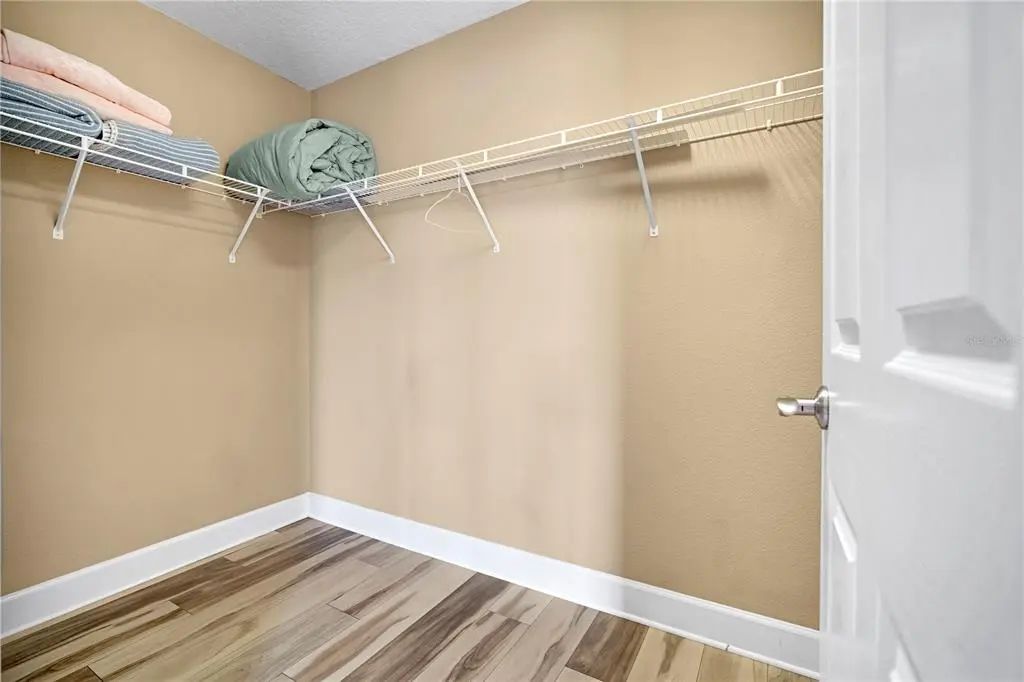
- Built-in Features, Ceiling Fan(s), Crown Molding, Eating Space In Kitchen, High Ceilings, Kitchen/Family Room Combo, Living Room/Dining Room Combo, Primary Bedroom Main Floor, Solid Surface Counters, Solid Wood Cabinets, Walk-In Closet(s), Window Treatments
-
- Appliances:
- Dishwasher, Microwave, Range, Refrigerator
-
- Heating:
- Central
-
- Cooling:
- Central Air
Exterior
-
- Exterior Features:
- Lighting, Sidewalk
-
- Lot Description:
- Landscaped, Near Golf Course
-
- Roof:
- Shingle
-
- Foundation:
- Block
School Information
-
- Elementary:
- Pleasant Hill Elem
-
- Middle:
- Horizon Middle
-
- High:
- Liberty High
Additional Information
-
- Days on Market:
- 56
-
- Zoning:
- RESI
Listing Details
- Listing Office:
- Lpt Realty, Llc