$529,900 - 2704 Buckhorn Oaks Drive, VALRICO
- 4
- Bedrooms
- 3
- Baths
- 2,568
- SQ. Feet
- 0.34
- Acres
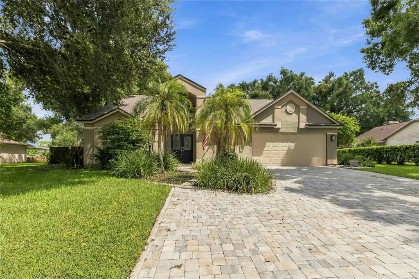
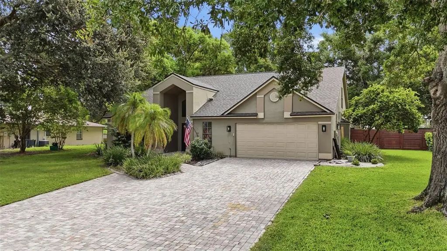
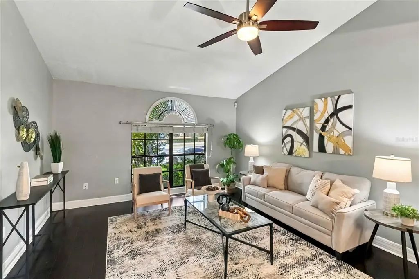
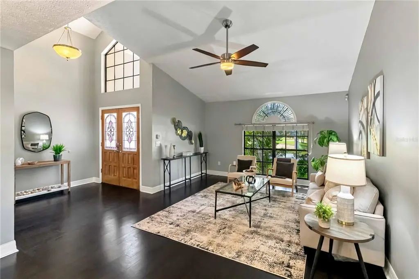
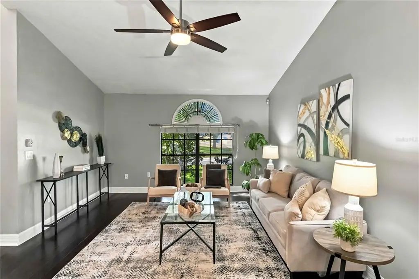
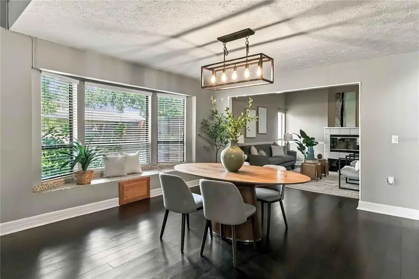
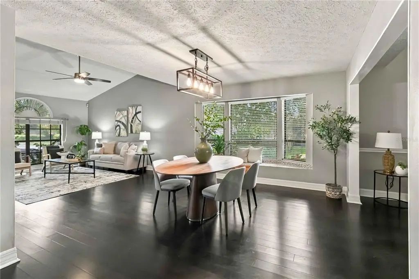
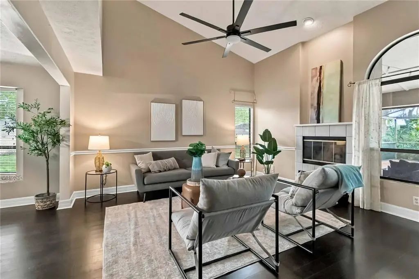
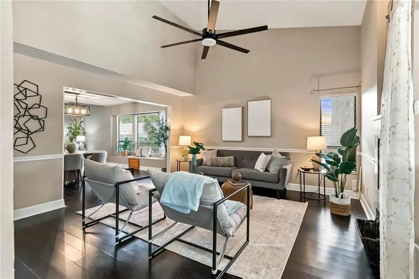
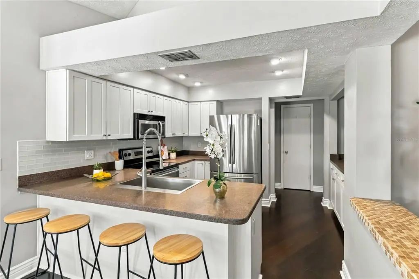
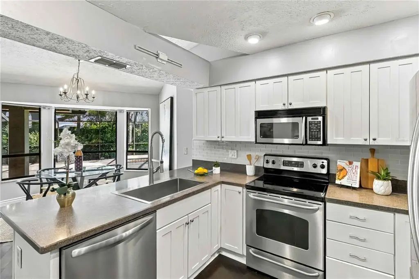
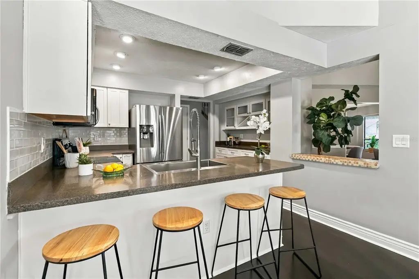
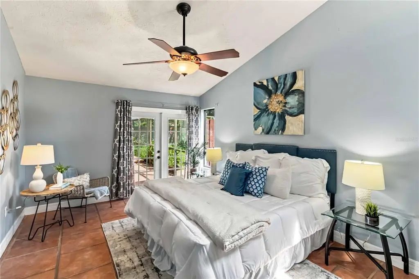
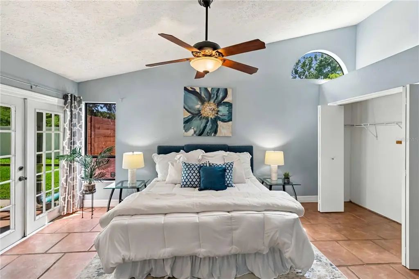
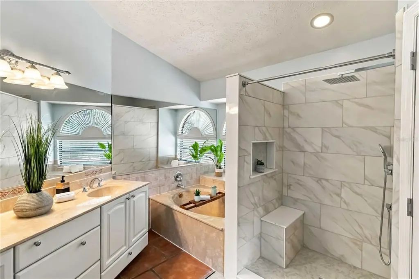
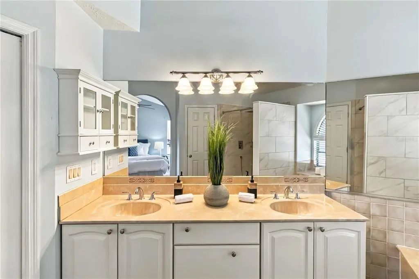
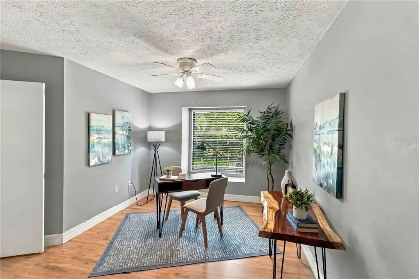
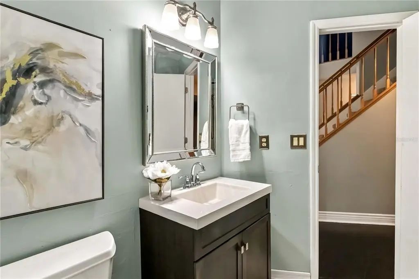
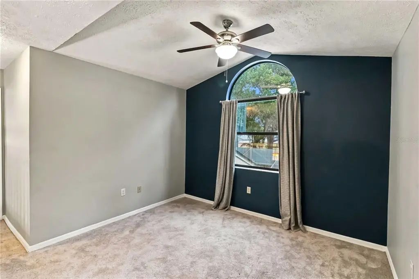
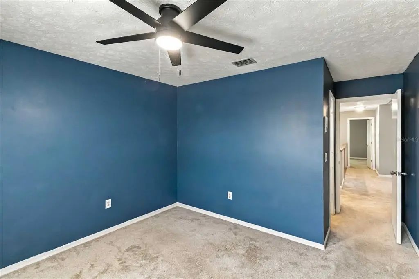
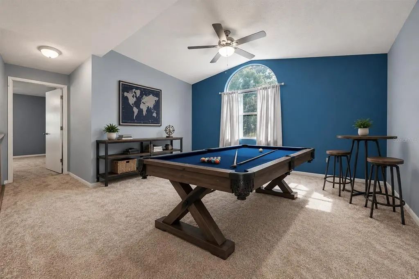
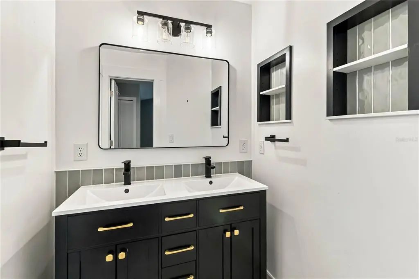
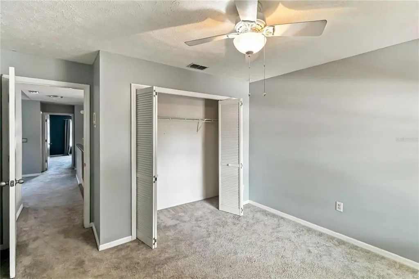
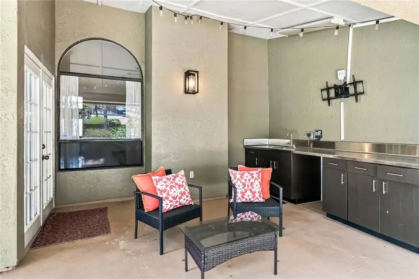
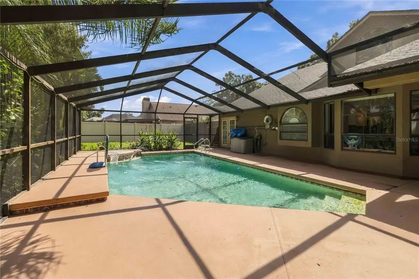
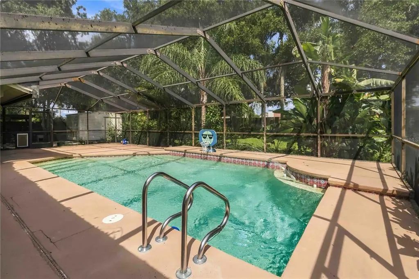
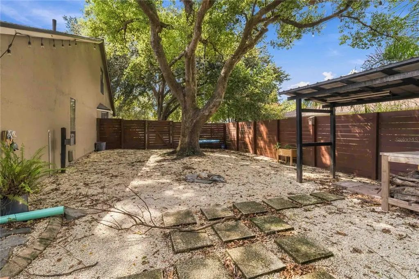
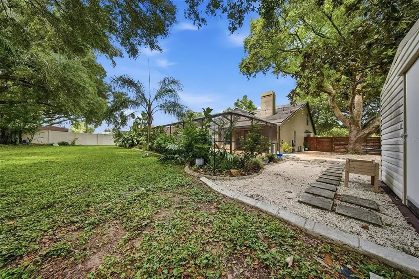
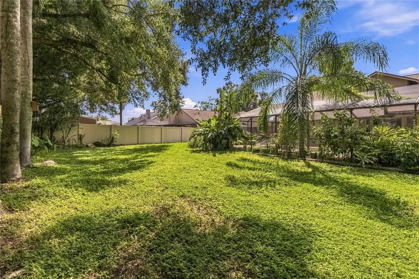
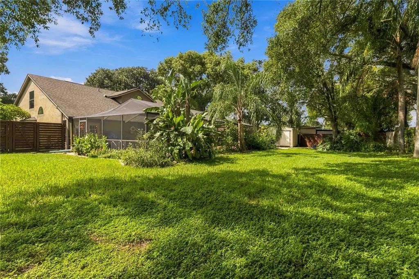
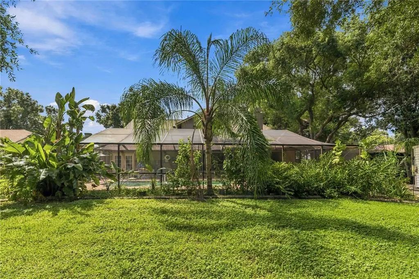
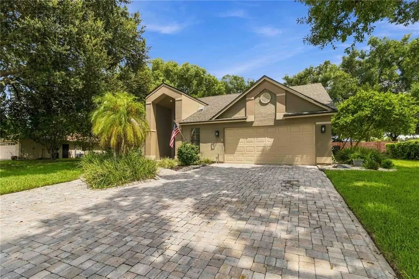
NO HOA! Move-in ready 4-bedroom, 3-bath pool home on a private 1/3-acre lot with a NEW A/C (2024),and roof replaced in 2022! This well-maintained home features vaulted ceilings, a desirable first-floor primary suite, and an upstairs loft/bonus room that offers flexible space for a game room, home office, or media room. The spacious kitchen is equipped with white shaker-style cabinets, stainless steel appliances, recessed lighting, a coffee bar, and abundant counter space. Open to the family room with vaulted ceilings and a wood-burning fireplace, the layout is ideal for everyday living and entertaining. The primary suite is privately located on the first floor and includes a walk-in closet, dual vanities, a soaking garden tub, and a newly remodeled walk-in shower. The secondary bedrooms are generously sized with large closets and ceiling fans, and the secondary bathroom has also been updated. Step outside to enjoy Florida living with a fully enclosed lanai, sparkling pool, outdoor kitchen, and expansive deck overlooking the fully fenced backyard. With no backyard neighbors, mature shade trees, and a storage shed, this property offers both privacy and functionality. Additional features include an extended driveway, garage with side entry door and extra storage space, and a fully fenced backyard. Conveniently located near shopping, dining, parks, major highways, downtown Tampa, and MacDill Air Force Base.
Essential Information
-
- MLS® #:
- TB8529180
-
- Price:
- $529,900
-
- Bedrooms:
- 4
-
- Bathrooms:
- 3.00
-
- Full Baths:
- 3
-
- Square Footage:
- 2,568
-
- Acres:
- 0.34
-
- Year Built:
- 1988
-
- Type:
- Residential
-
- Sub-Type:
- Single Family Residence
-
- Status:
- Active
Community Information
-
- Address:
- 2704 Buckhorn Oaks Drive
-
- Area:
- Valrico
-
- Subdivision:
- BUCKHORN OAKS UNIT 2
-
- City:
- VALRICO
-
- County:
- Hillsborough
-
- State:
- FL
-
- Zip Code:
- 33594-4201
Amenities
-
- # of Garages:
- 2
-
- Has Pool:
- Yes
Interior
-
- Interior Features:
- Attic Fan, Attic Ventilator, Cathedral Ceiling(s), Ceiling Fan(s), High Ceilings, Living Room/Dining Room Combo, Primary Bedroom Main Floor, Solid Surface Counters, Split Bedroom, Vaulted Ceiling(s), Walk-In Closet(s)
-
- Appliances:
- Cooktop, Dishwasher, Disposal, Electric Water Heater, Microwave, Refrigerator
-
- Heating:
- Central
-
- Cooling:
- Central Air
-
- Fireplace:
- Yes
-
- Fireplaces:
- Wood Burning
Exterior
-
- Exterior Features:
- Irrigation System
-
- Roof:
- Shingle
-
- Foundation:
- Slab
Additional Information
-
- Days on Market:
- 59
-
- Zoning:
- RSC-6
Listing Details
- Listing Office:
- Keller Williams Suburban Tampa