$1,655 - 697 Poppy Lane, DUNDEE
- 2
- Bedrooms
- 3
- Baths
- 1,574
- SQ. Feet
- 2024
- Year Built
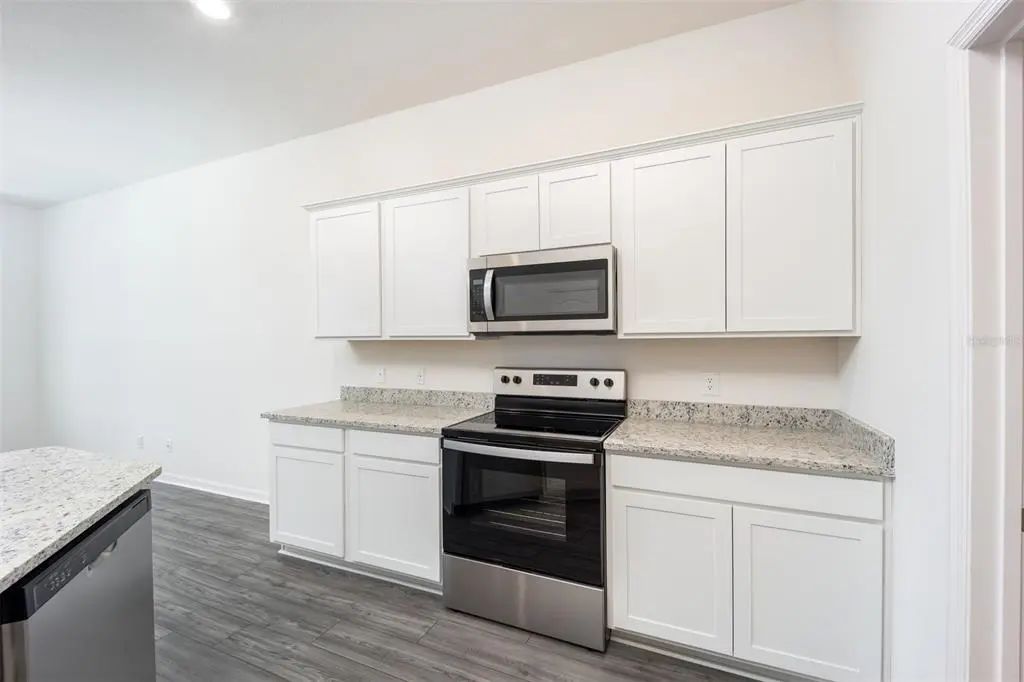
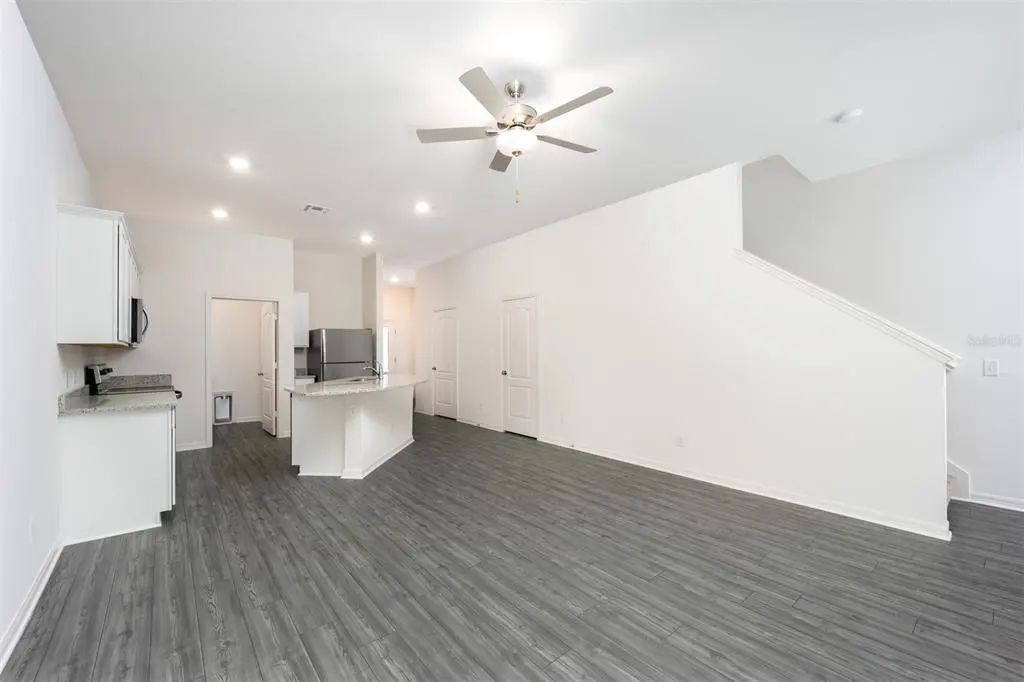
Under Construction. Discover the thoughtfully designed Navarre floor plan, offering the perfect blend of comfort, style, and functionality in the desirable Sol Vista community. The open-concept main level is ideal for everyday living and entertaining, featuring a chef-inspired kitchen with granite countertops, stainless steel Whirlpool® appliances, upgraded cabinetry, a spacious island, and a walk-in pantry. Upstairs, you'll find two private bedroom suites, each complete with its own full bathroom and walk-in closet, providing comfort and privacy for roommates, guests, or family members. Energy-efficient features throughout the home help keep monthly utility costs low. Located in Sol Vista in Dundee, just minutes from Winter Haven, residents enjoy a community park and convenient access to shopping, dining, entertainment, and major roadways. Plus, enjoy even greater value with NO CDD fees. Need to move sooner? This popular Navarre floor plan is available with an earlier move-in date. Contact us today for availability and additional details!






Essential Information
-
- MLS® #:
- TB8528099
-
- Price:
- $1,655
-
- Bedrooms:
- 2
-
- Bathrooms:
- 3.00
-
- Full Baths:
- 2
-
- Half Baths:
- 1
-
- Square Footage:
- 1,574
-
- Year Built:
- 2024
-
- Type:
- Residential Lease
-
- Sub-Type:
- Townhouse
-
- Status:
- Active
Community Information
-
- Address:
- 697 Poppy Lane
-
- Area:
- Dundee
-
- Subdivision:
- SOL VISTA
-
- City:
- DUNDEE
-
- County:
- Polk
-
- State:
- FL
-
- Zip Code:
- 33838
Amenities
-
- Amenities:
- Park, Playground, Trail(s)
-
- Parking:
- Driveway, Garage Door Opener
-
- # of Garages:
- 1
Interior
-
- Interior Features:
- Attic Ventilator, Ceiling Fan(s), Eating Space In Kitchen, Kitchen/Family Room Combo, Open Floorplan, Pest Guard System, PrimaryBedroom Upstairs, Stone Counters, Thermostat, Walk-In Closet(s), Window Treatments
-
- Appliances:
- Dishwasher, Disposal, Electric Water Heater, Exhaust Fan, Ice Maker, Microwave, Range, Refrigerator
-
- Heating:
- Central, Electric, Heat Pump
-
- Cooling:
- Central Air
-
- # of Stories:
- 2
Exterior
-
- Exterior Features:
- Irrigation System, Lighting, Sidewalk, Sliding Doors
-
- Lot Description:
- In County, Landscaped, Sidewalk
School Information
-
- Elementary:
- Elbert Elem
-
- Middle:
- Denison Middle
-
- High:
- Haines City Senior High
Additional Information
-
- Days on Market:
- 58
Listing Details
- Listing Office:
- Lgi Realty- Florida, Llc