$2,789,000 - 502 E Davis Boulevard, TAMPA
- 4
- Bedrooms
- 5
- Baths
- 4,030
- SQ. Feet
- 0.16
- Acres
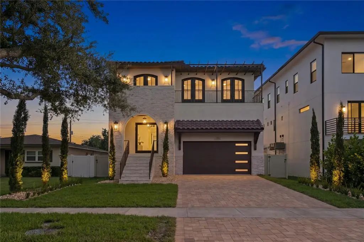
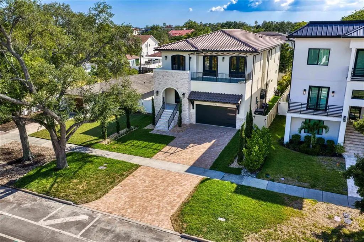
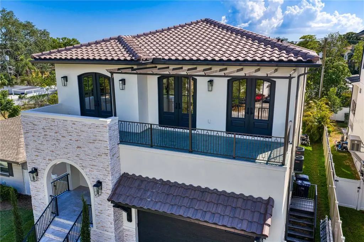
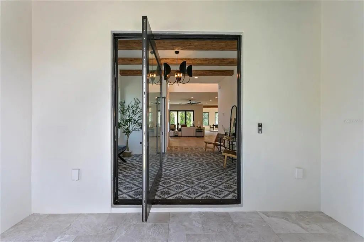
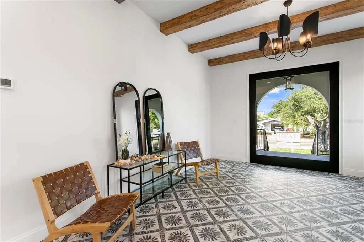
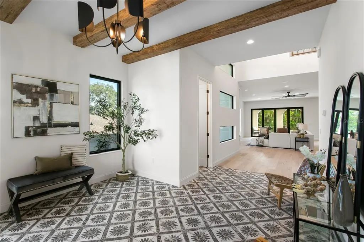
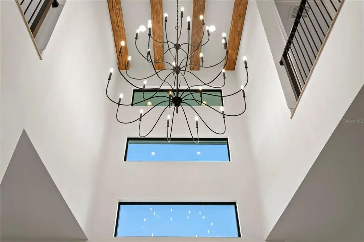
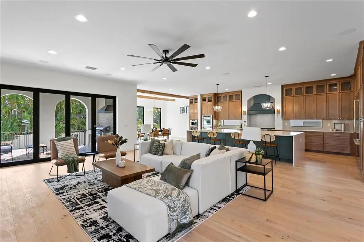
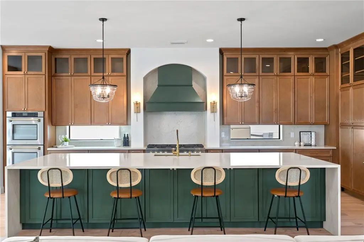
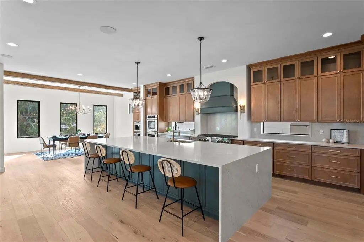
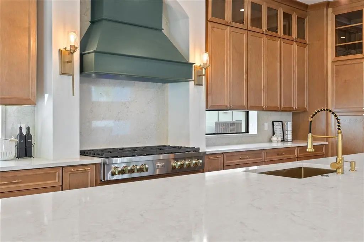
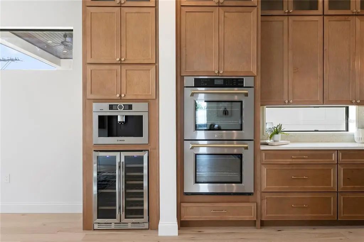
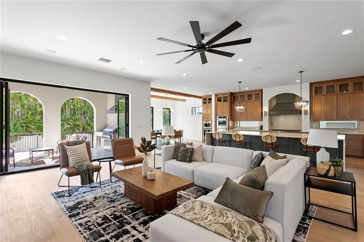
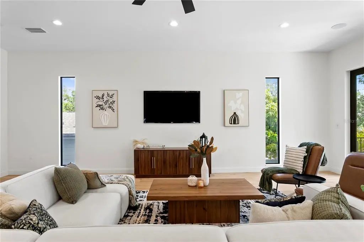
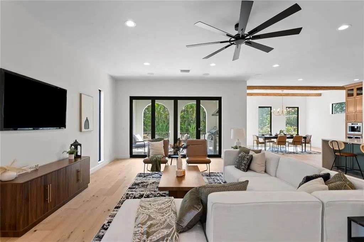
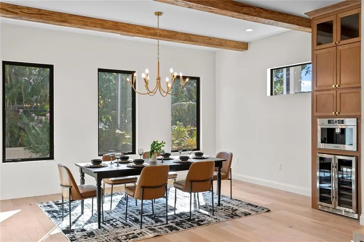
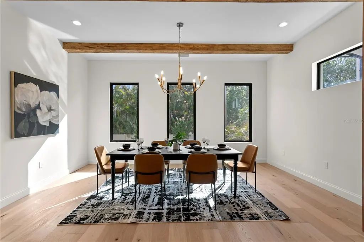
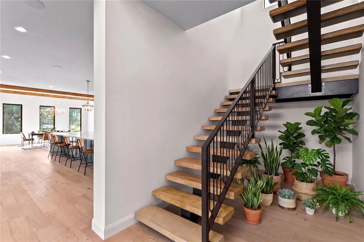
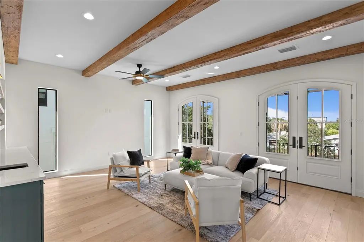
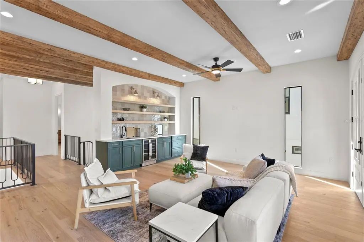
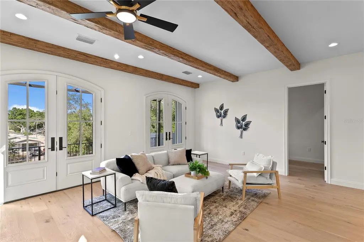
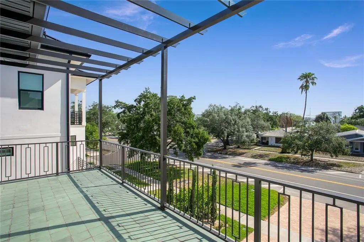
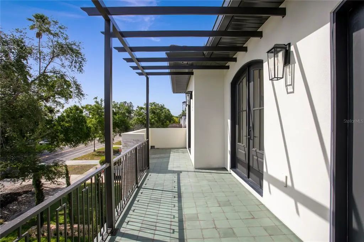
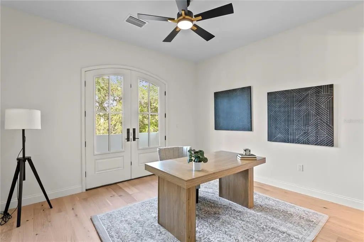
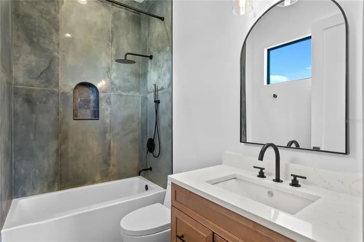
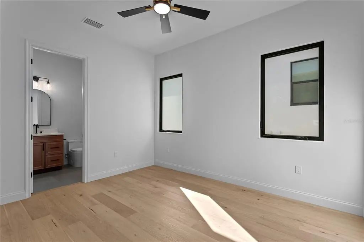
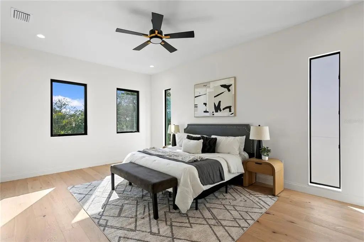
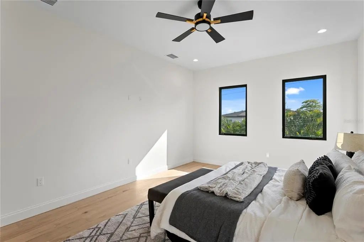
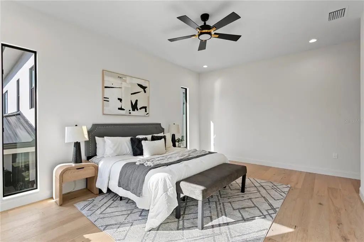
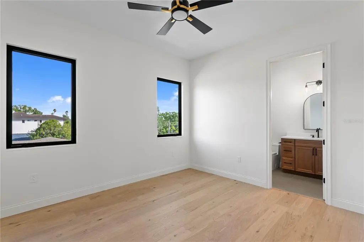
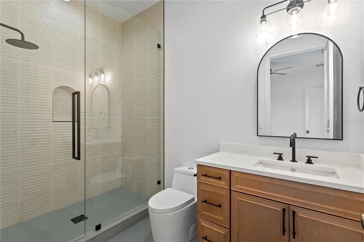
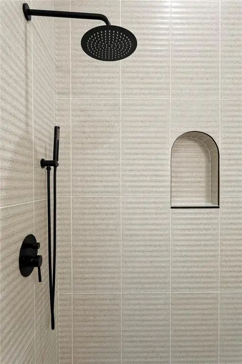
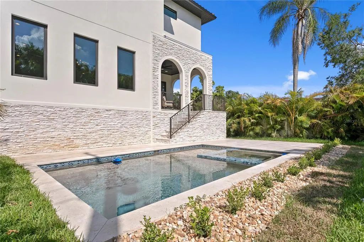
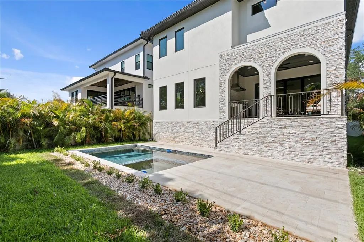
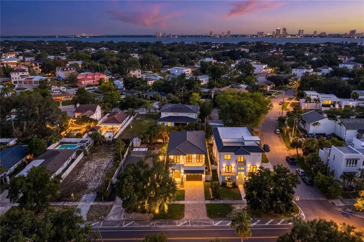
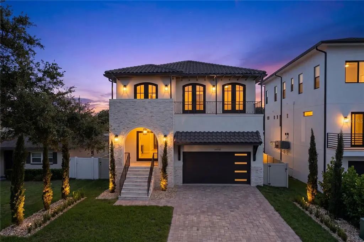
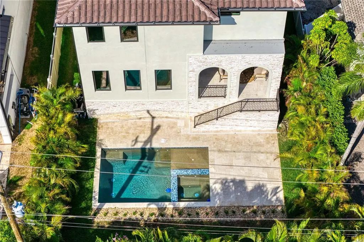
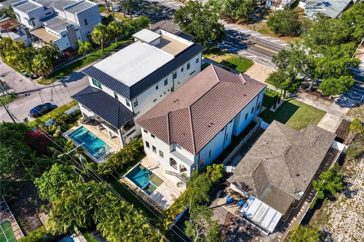
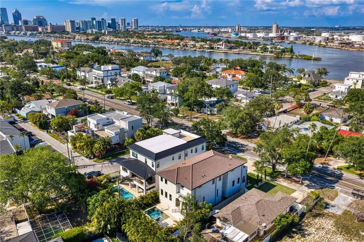
BACK ON THE MARKET: Buyer financing fell through. Welcome to one of Davis Island's newest architectural gems. A stunning Mediterranean-style residence where old-world craftsmanship meets modern luxury living. From the moment you approach the monumental entry door, this home makes an unforgettable first impression. When you walk in, you are greeted by soaring ceilings and dramatic exposed beams that add warmth and architectural character throughout the open-concept living spaces. The heart of the home is the expansive chef's kitchen, anchored by a massive island ideal for entertaining and everyday family life. Just minutes from downtown Tampa and vibrant dining, while enjoying the exclusive island lifestyle. It's more than a home; it's a sophisticated coastal sanctuary. Schedule your private showing today.


Essential Information
-
- MLS® #:
- TB8527879
-
- Price:
- $2,789,000
-
- Bedrooms:
- 4
-
- Bathrooms:
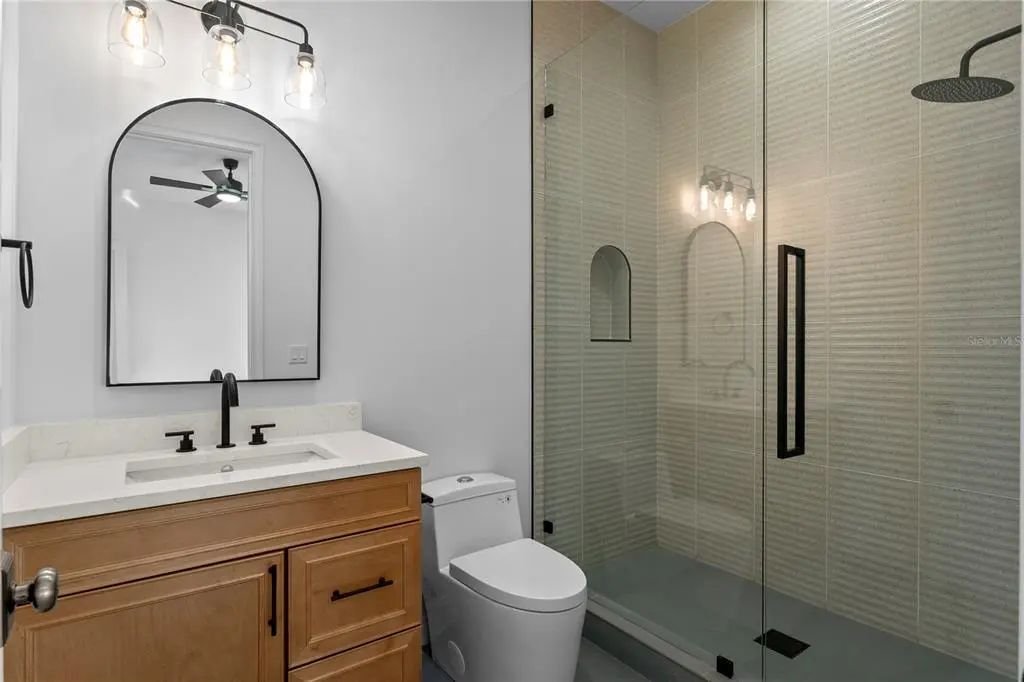
- 5.00
-
- Full Baths:
- 4
-
- Half Baths:
- 1
-
- Square Footage:
- 4,030
-
- Acres:
- 0.16
-
- Year Built:
- 2026
-
- Type:
- Residential
-
- Sub-Type:
- Single Family Residence
-
- Status:
- Active
Community Information
-
- Address:
- 502 E Davis Boulevard
-
- Area:
- Tampa / Davis Island/University of Tampa
-
- Subdivision:
- DAVIS ISLANDS PB10 PG52 TO 57
-
- City:
- TAMPA
-
- County:
- Hillsborough
-
- State:
- FL
-
- Zip Code:
- 33606-3920
Amenities
-
- # of Garages:
- 2
-
- Has Pool:
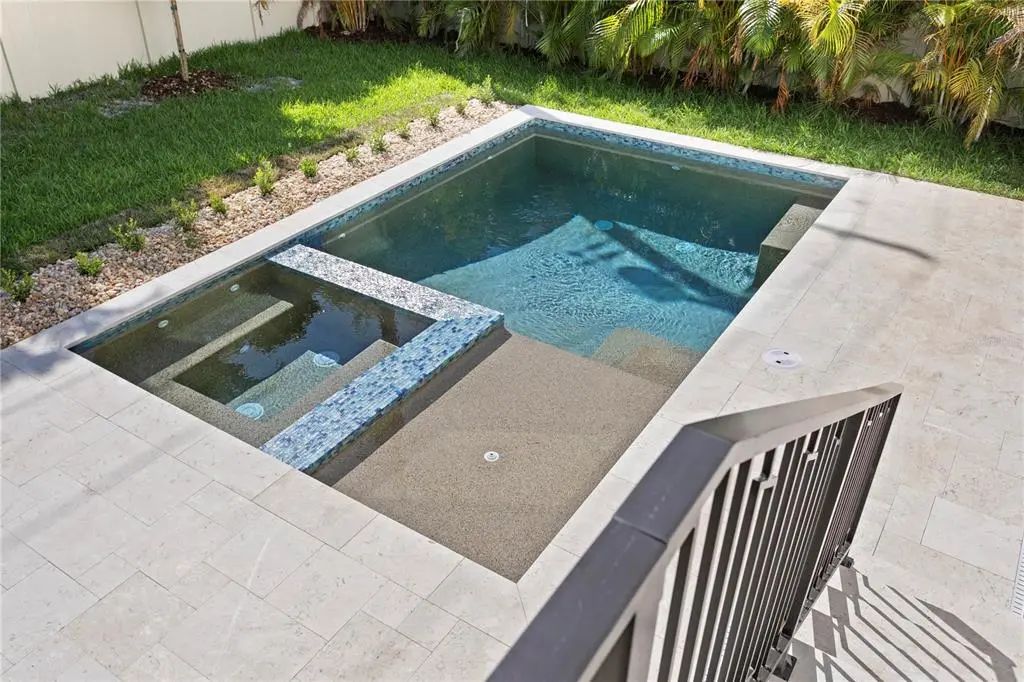
- Yes
Interior
-
- Interior Features:
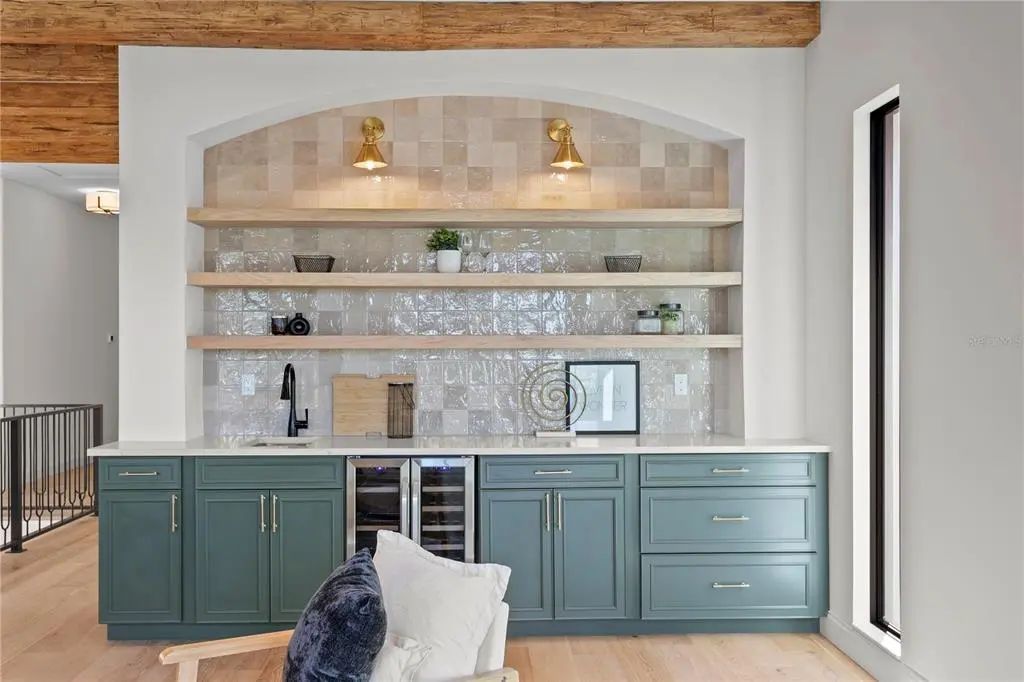
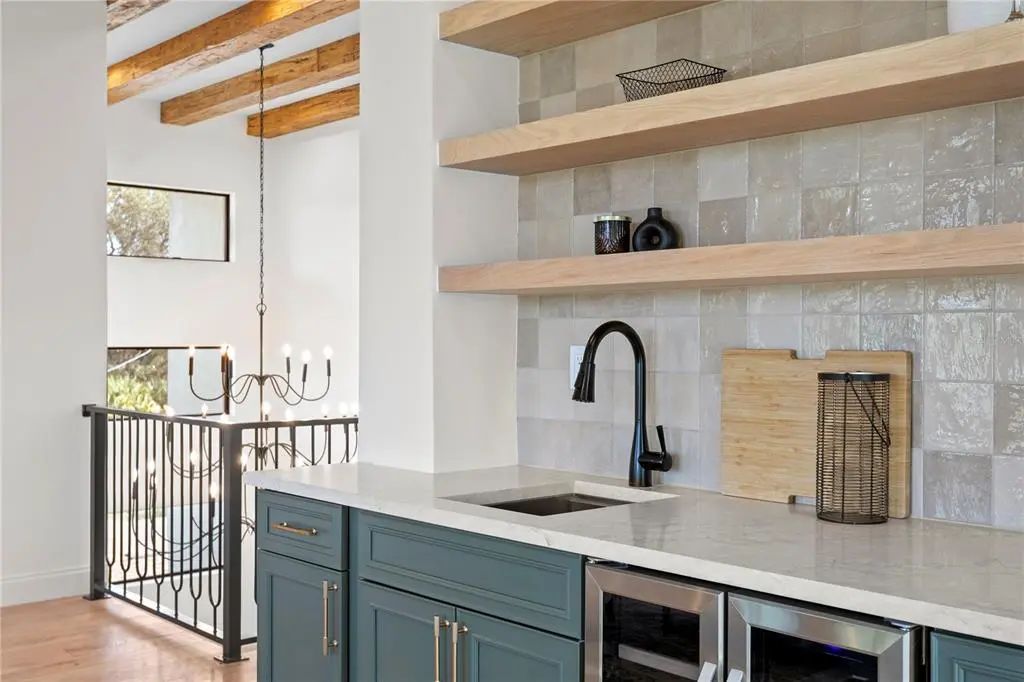
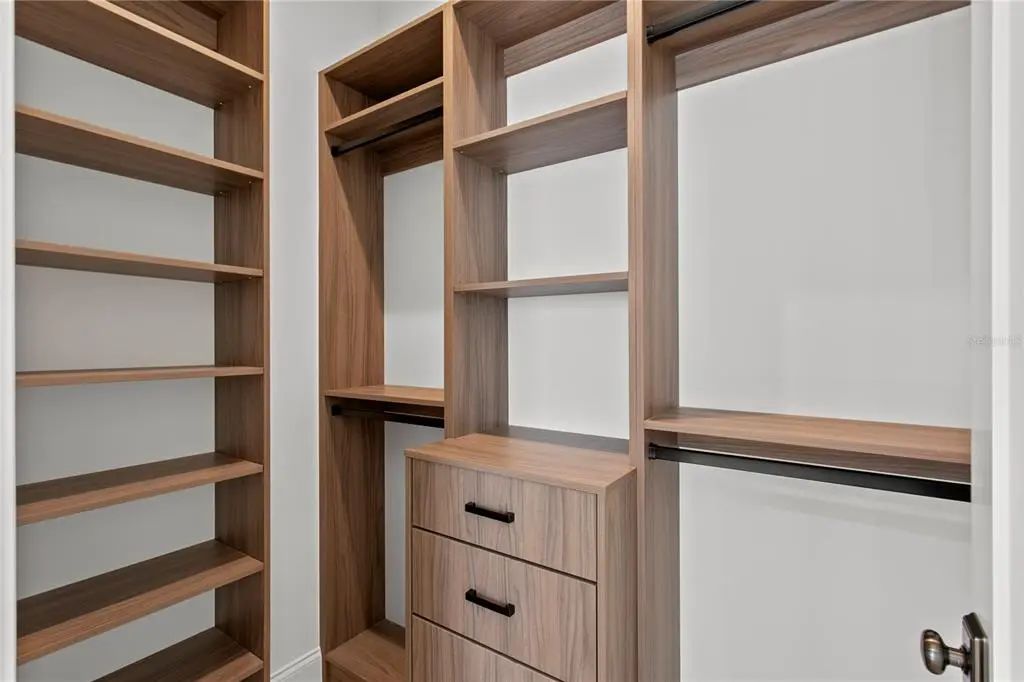
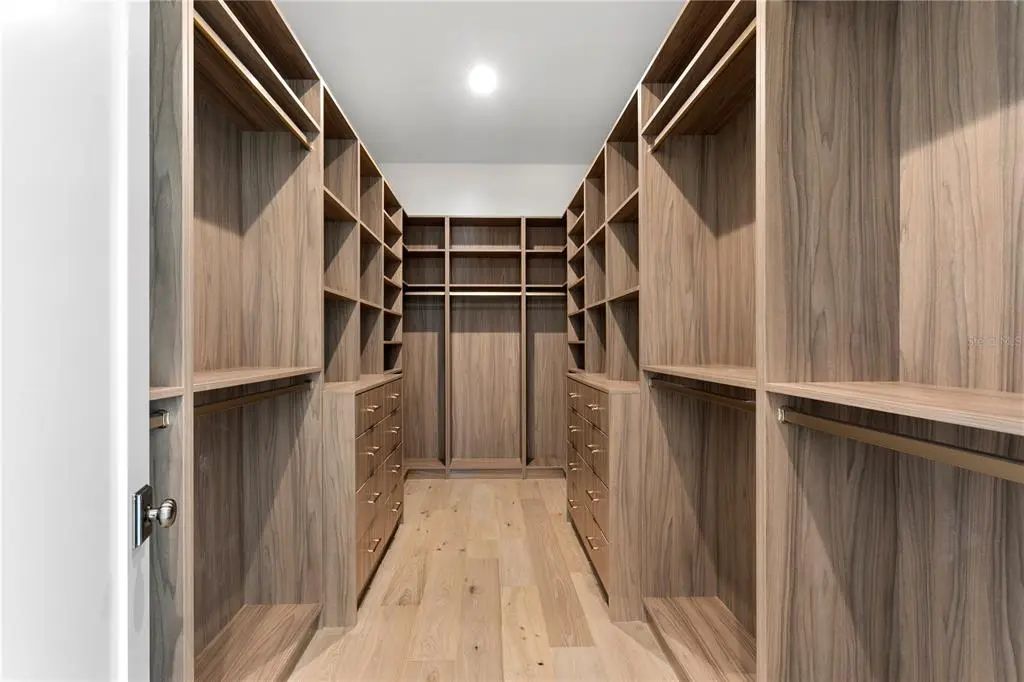
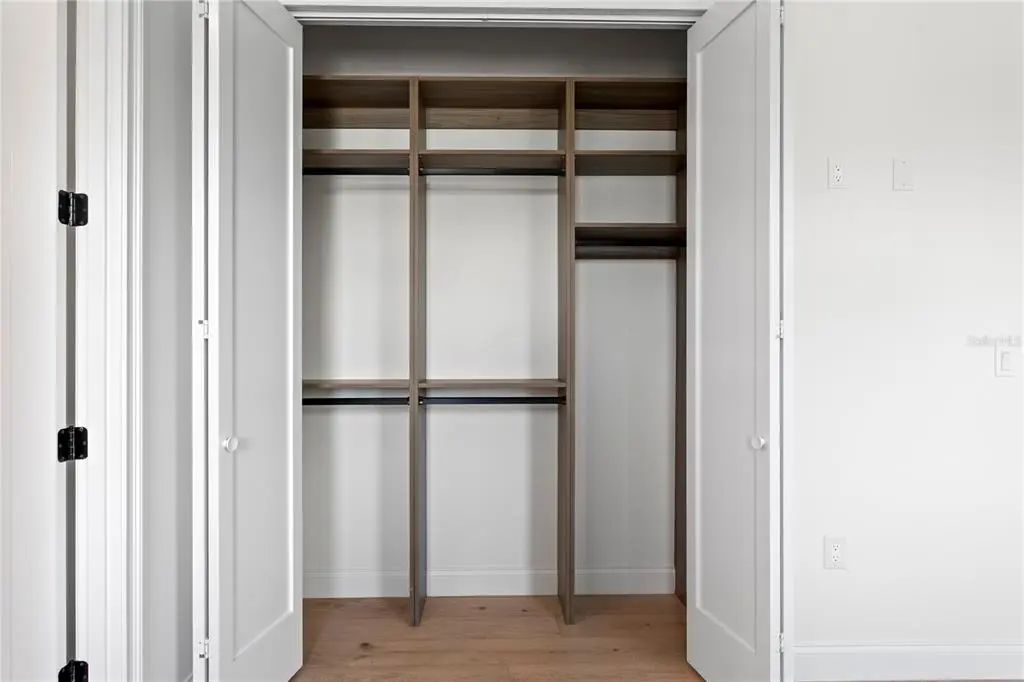
- Attic Fan, Ceiling Fan(s), Dry Bar, High Ceilings, Living Room/Dining Room Combo, Open Floorplan, Walk-In Closet(s), Wet Bar, Window Treatments
-
- Appliances:
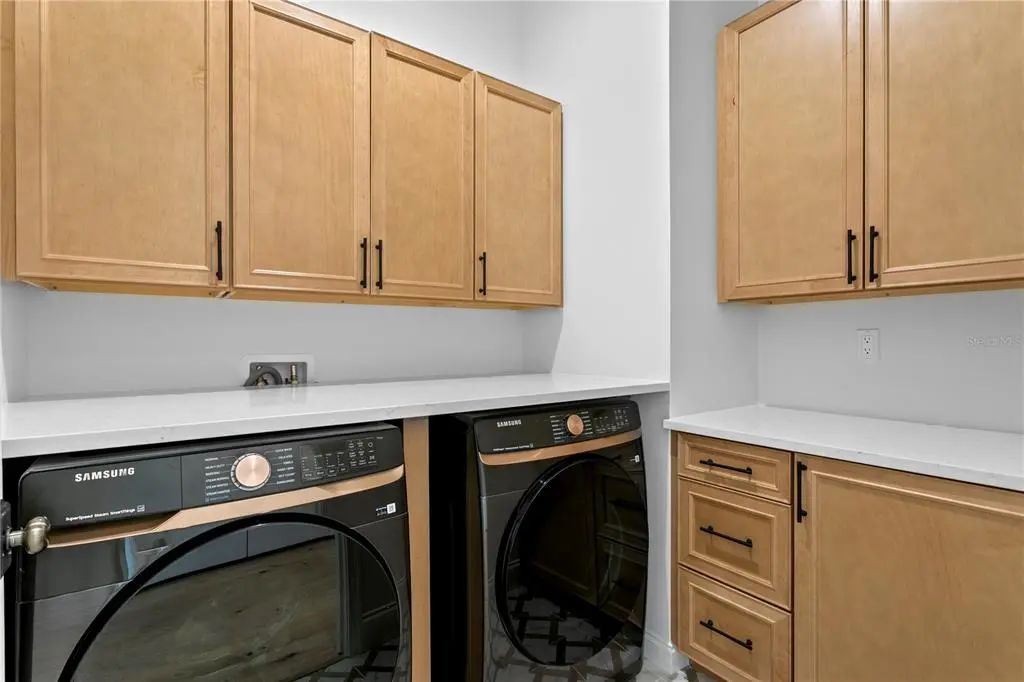
- Dishwasher, Dryer, Microwave, Range, Refrigerator, Washer, Wine Refrigerator
-
- Heating:
- Central
-
- Cooling:
- Central Air
-
- # of Stories:
- 1
Exterior
-
- Exterior Features:
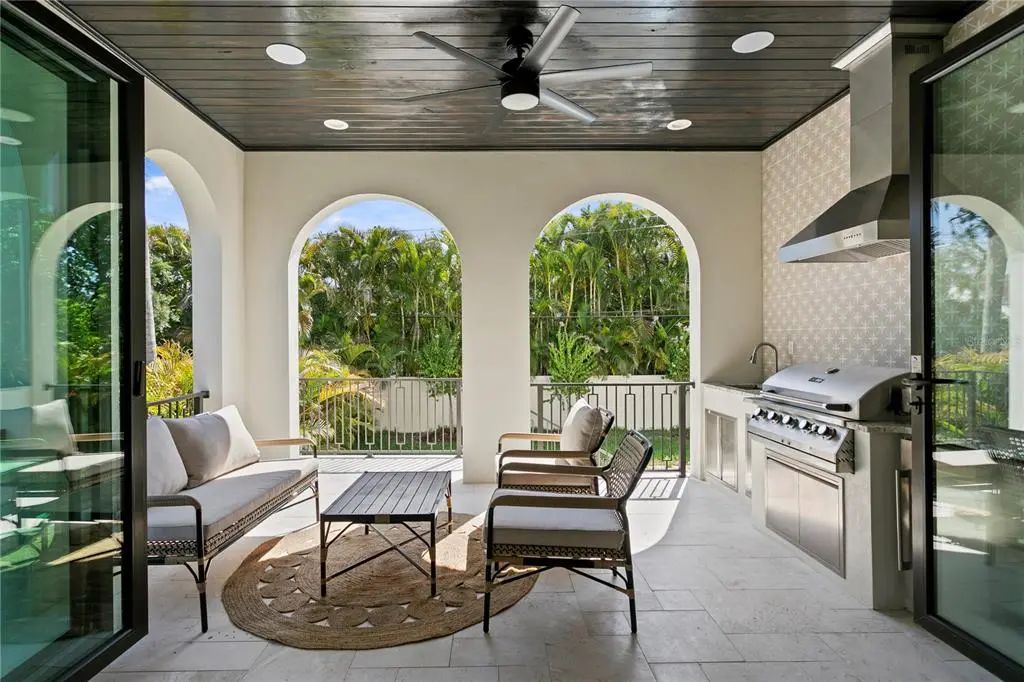
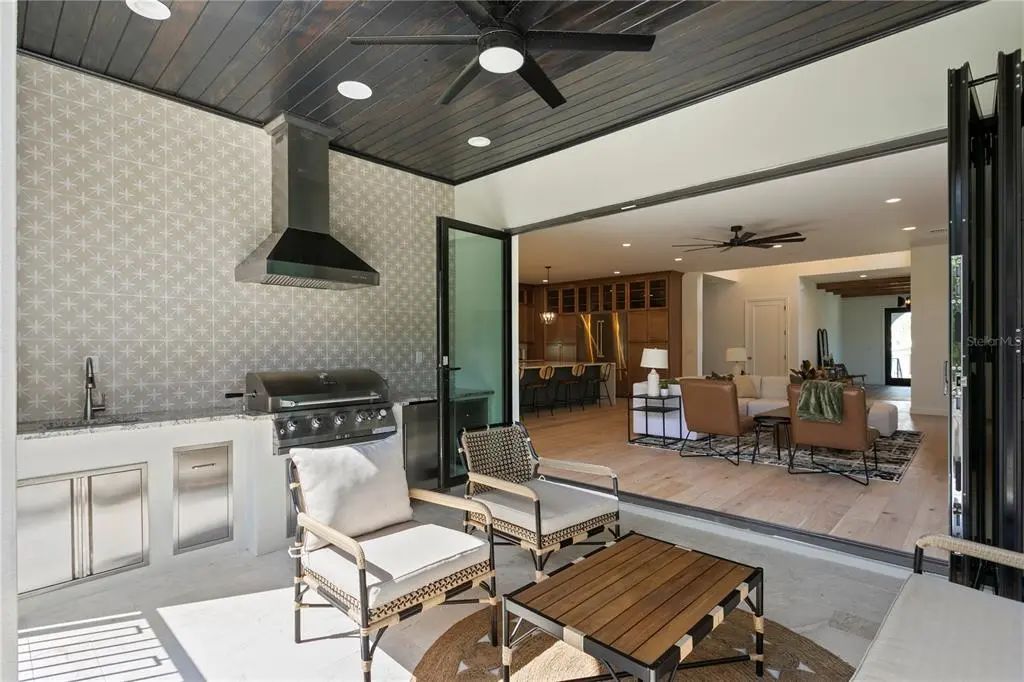
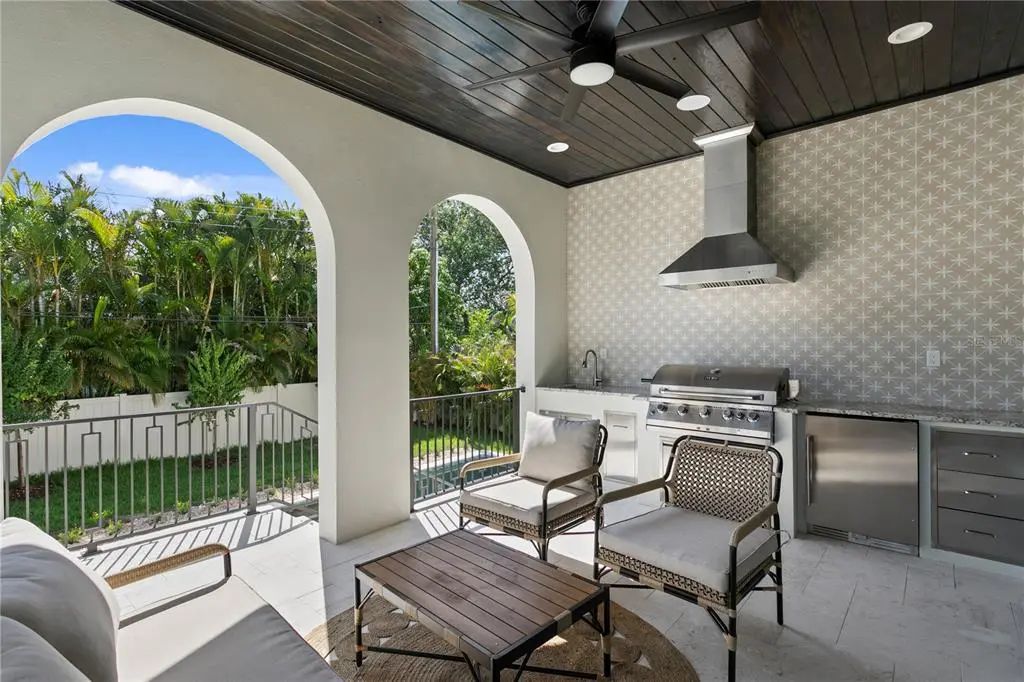
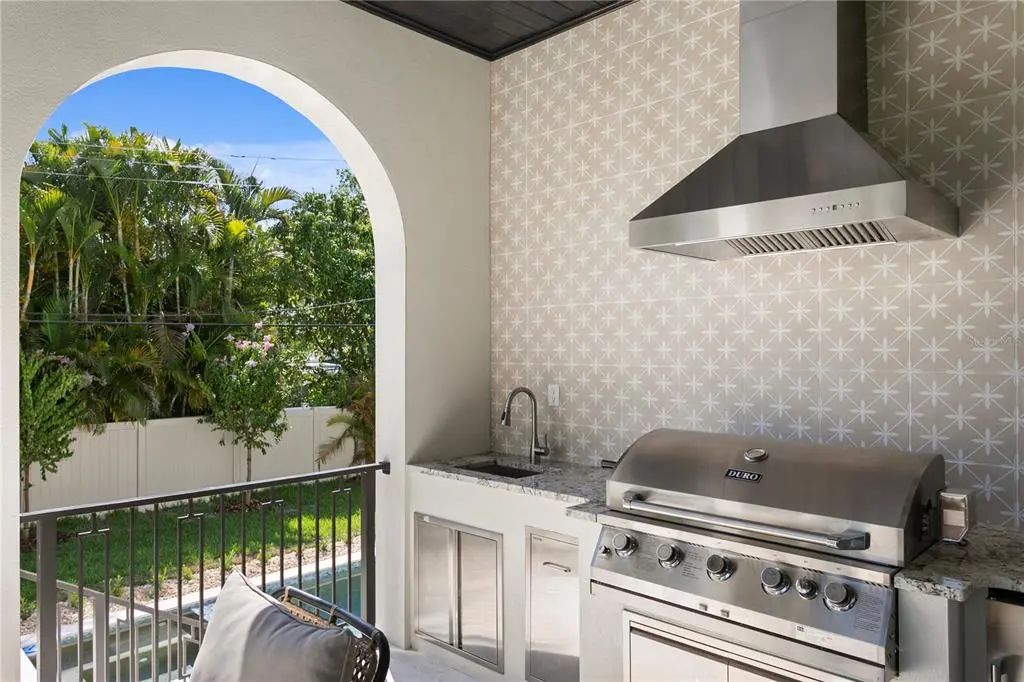
- Balcony, French Doors, Irrigation System, Lighting, Outdoor Kitchen
-
- Roof:
- Tile
-
- Foundation:
- Block
School Information
-
- Elementary:
- Gorrie-HB
-
- Middle:
- Wilson-HB
-
- High:
- Plant-HB
Additional Information
-
- Days on Market:
- 71
-
- Zoning:
- RS-60
Listing Details
- Listing Office:
- Pineywoods Realty Llc