$659,999 - 8419 125th Place, LARGO
- 5
- Bedrooms
- 3
- Baths
- 2,467
- SQ. Feet
- 0.16
- Acres
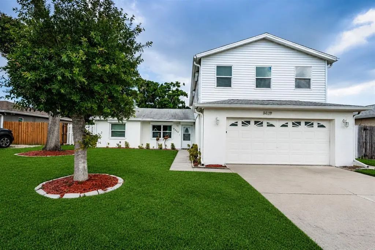
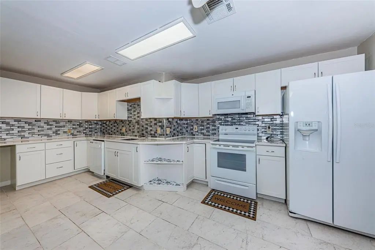
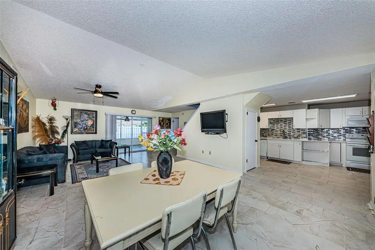
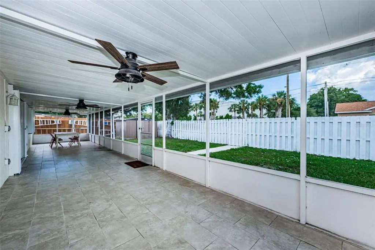
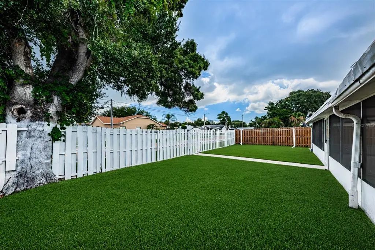
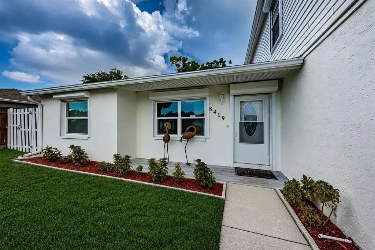
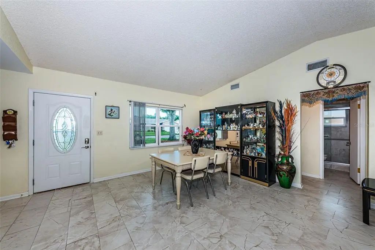
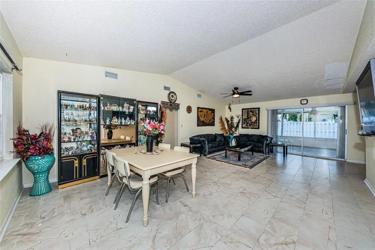
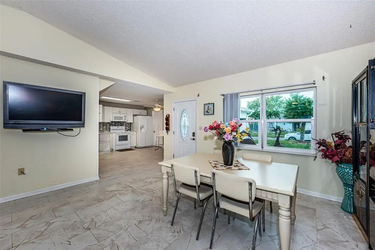
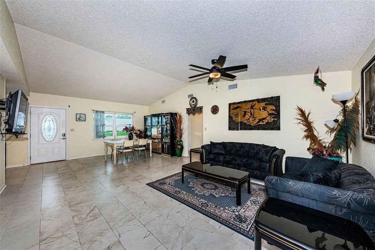
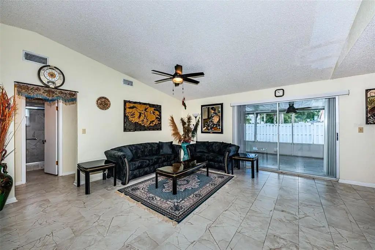
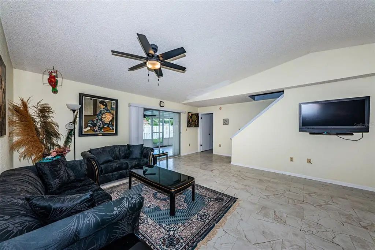
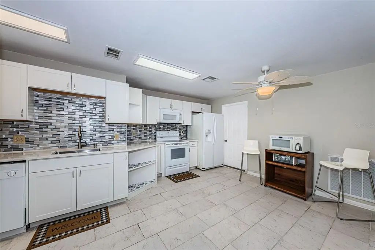
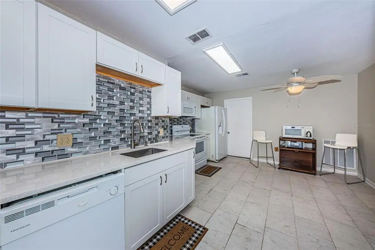
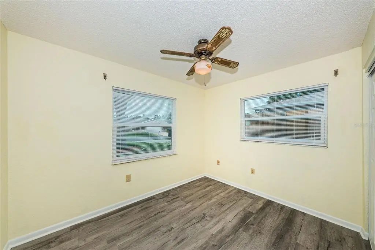
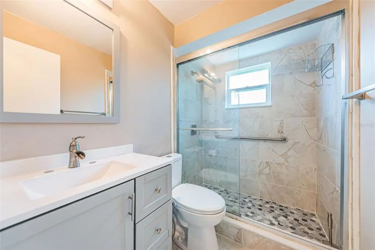
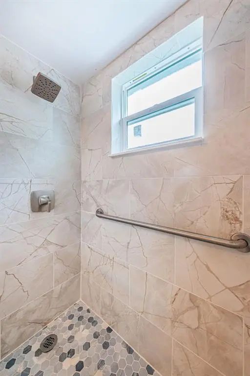
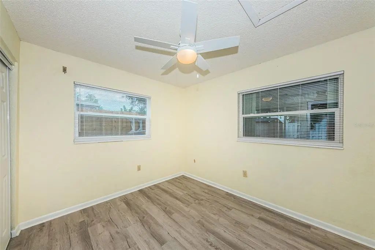
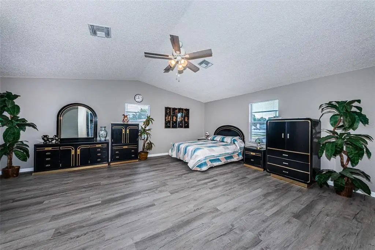
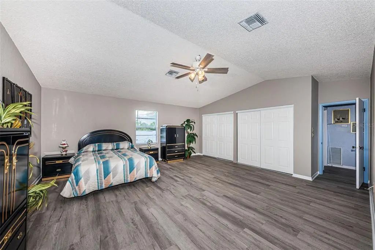
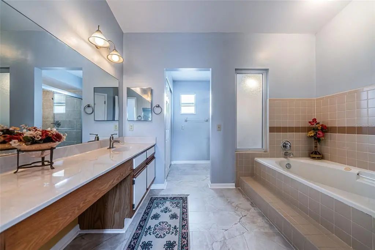
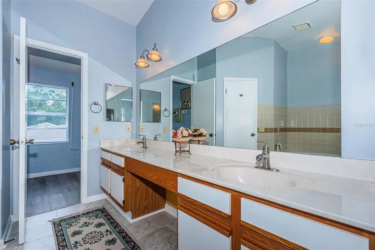
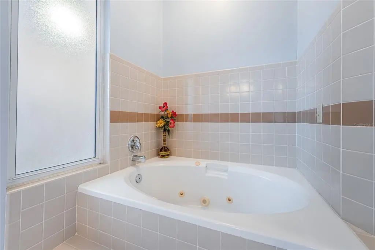
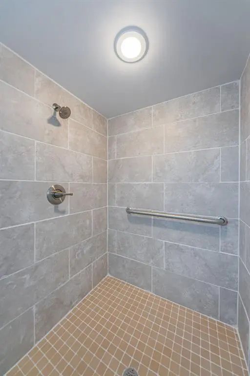
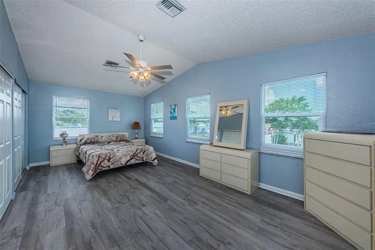
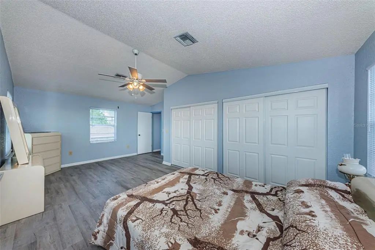
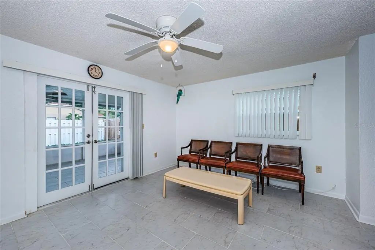
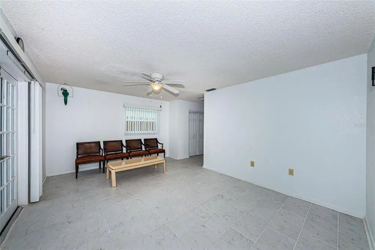
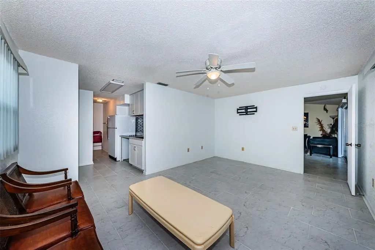
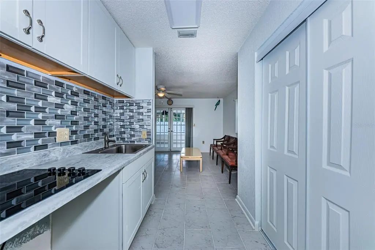
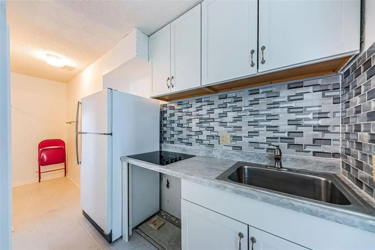
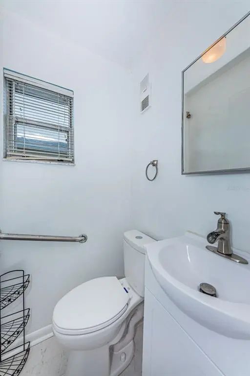
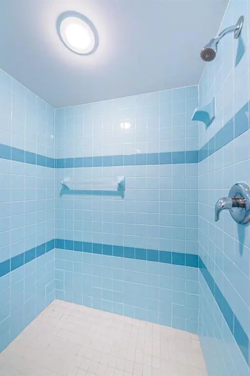
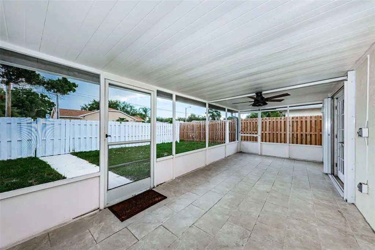
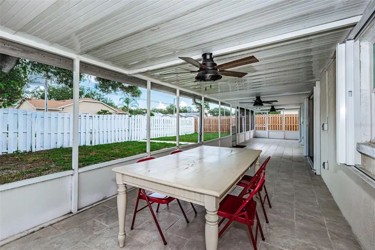
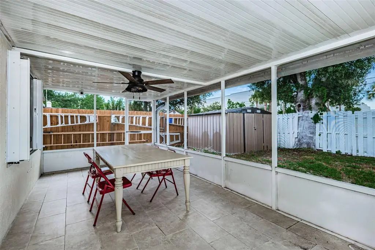
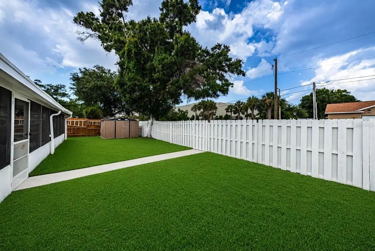
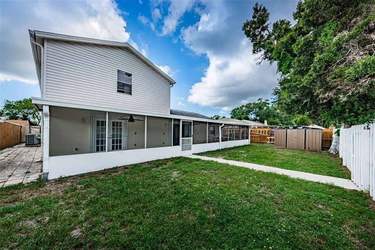
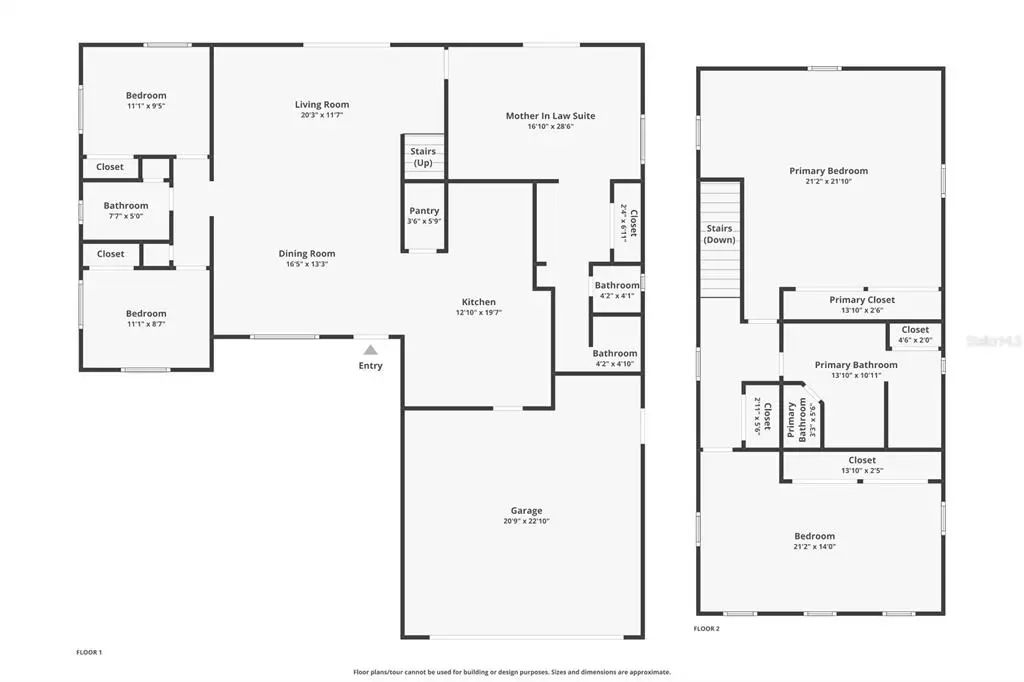
Welcome home to this spacious 5-bedroom, 3-bathroom, 2-story home with a 2-car garage, ideally located in desirable unincorporated Largo! Offering a flexible floor plan, the first floor features a private in-law suite, two additional bedrooms, an updated full bathroom, and beautiful new tile flooring throughout. The updated kitchen boasts wood cabinetry, quartz countertops, and plenty of workspace, making it the heart of the home. Upstairs, you'll find luxury vinyl flooring throughout, including the spacious primary bedroom and an oversized second bedroom. The upstairs bathroom offers a functional layout with a private toilet area, his and her sinks, separate shower, relaxing garden tub, and dual access from both bedrooms. Step outside to the expansive covered and screened patio—perfect for entertaining family and friends year-round while overlooking the oversized backyard with plenty of room for a pool, boat, RV, or all your outdoor toys. Additional features include newer A/C units, hurricane shutters on all windows for added peace of mind. Conveniently located near shopping, restaurants, parks, entertainment, beautiful Gulf beaches, and major commuting routes, this home combines space, versatility, and an unbeatable location. Don't miss this incredible opportunity to make it yours!
Essential Information
-
- MLS® #:
- TB8527728
-
- Price:
- $659,999
-
- Bedrooms:
- 5
-
- Bathrooms:
- 3.00
-
- Full Baths:
- 3
-
- Square Footage:
- 2,467
-
- Acres:
- 0.16
-
- Year Built:
- 1990
-
- Type:
- Residential
-
- Sub-Type:
- Single Family Residence
-
- Style:
- Florida
-
- Status:
- Active
Community Information
-
- Address:
- 8419 125th Place
-
- Area:
- Largo
-
- Subdivision:
- SOMERSET LAKES UNIT TWO
-
- City:
- LARGO
-
- County:
- Pinellas
-
- State:
- FL
-
- Zip Code:
- 33773-2812
Amenities
-
- Parking:
- Boat, Driveway, Garage Door Opener
-
- # of Garages:
- 2
Interior
-
- Interior Features:
- Ceiling Fan(s), Eating Space In Kitchen, Living Room/Dining Room Combo, PrimaryBedroom Upstairs, Solid Surface Counters, Solid Wood Cabinets, Split Bedroom, Thermostat, Vaulted Ceiling(s), Window Treatments
-
- Appliances:
- Dishwasher, Electric Water Heater, Microwave, Range, Refrigerator
-
- Heating:
- Central, Electric
-
- Cooling:
- Central Air
-
- # of Stories:
- 2
Exterior
-
- Exterior Features:
- Hurricane Shutters, Lighting, Sliding Doors, Sprinkler Metered
-
- Lot Description:
- In County, Sidewalk, Unincorporated
-
- Roof:
- Shingle
-
- Foundation:
- Slab
School Information
-
- Elementary:
- Walsingham Elementary-PN
-
- Middle:
- Osceola Middle-PN
-
- High:
- Pinellas Park High-PN
Additional Information
-
- Days on Market:
- 67
-
- Zoning:
- R-3
Listing Details
- Listing Office:
- Future Home Realty Inc