$539,900 - 12519 River Birch Drive, RIVERVIEW
- 4
- Bedrooms
- 3
- Baths
- 2,701
- SQ. Feet
- 0.26
- Acres
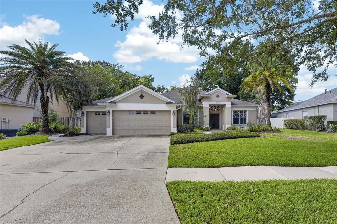
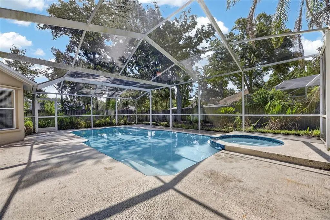
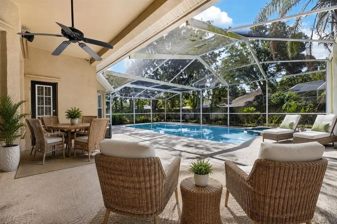
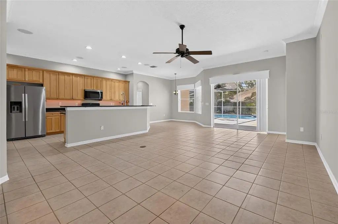
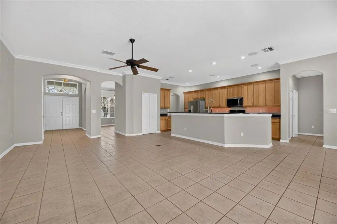
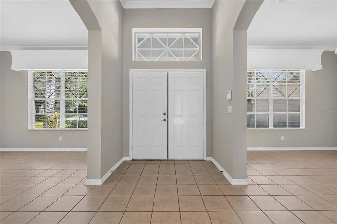
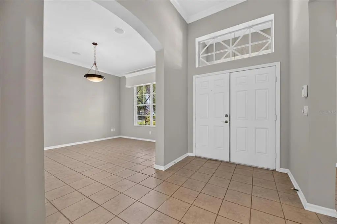
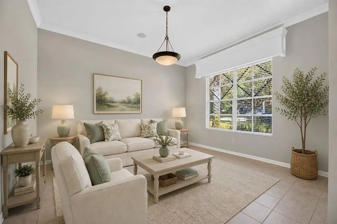
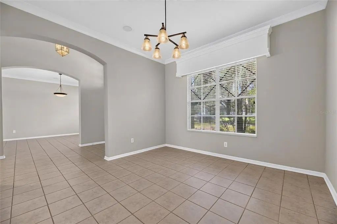
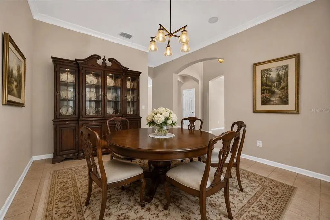
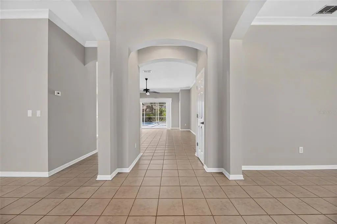
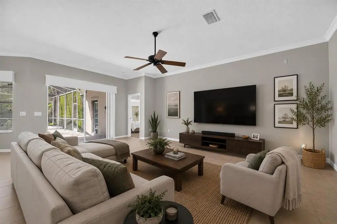
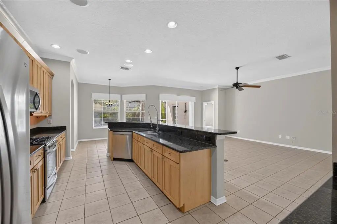
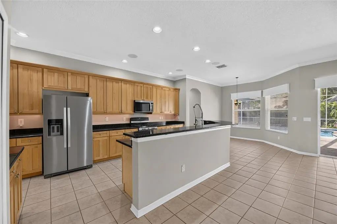
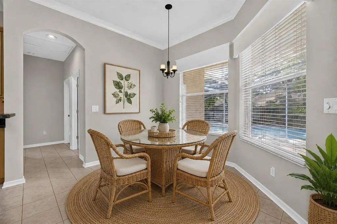
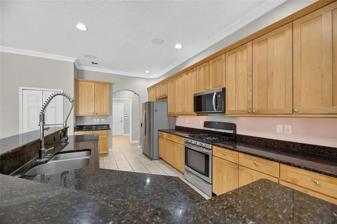
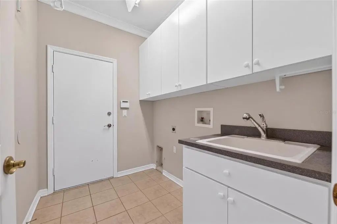
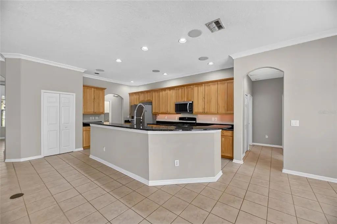
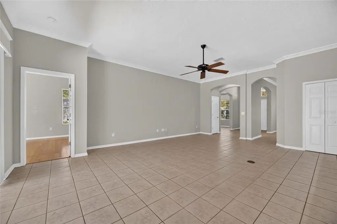
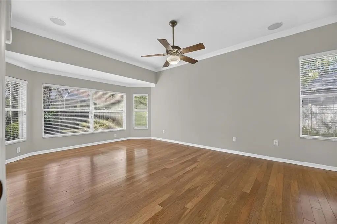
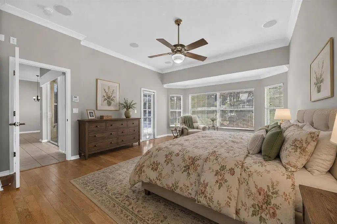
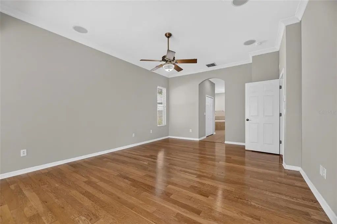
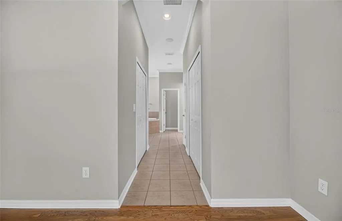
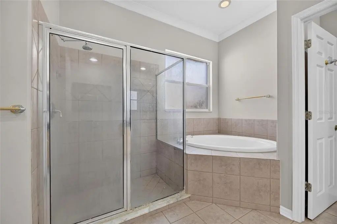
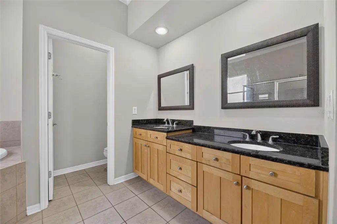
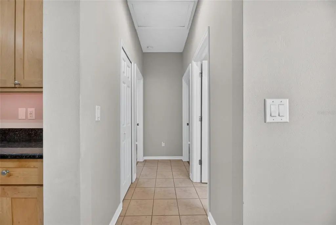
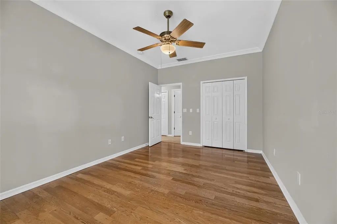
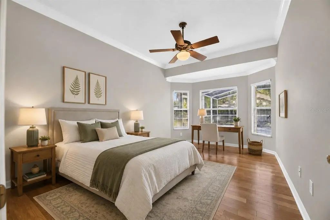
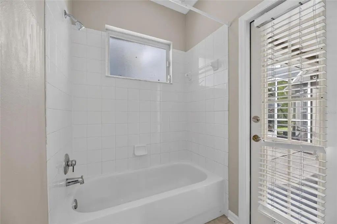
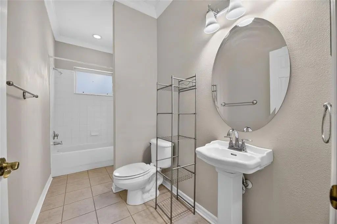
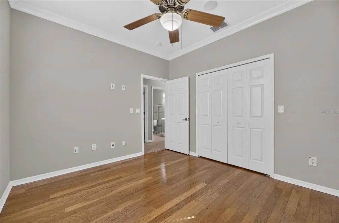
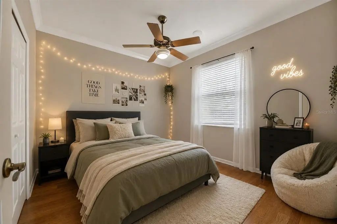
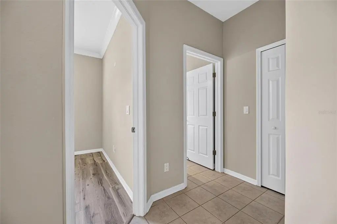
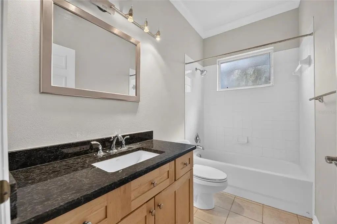
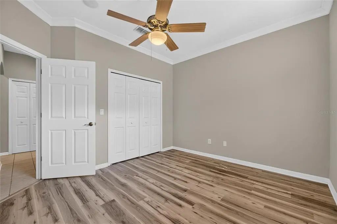
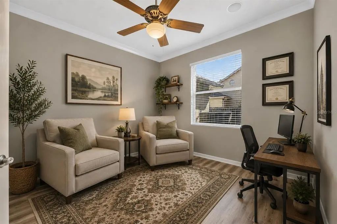
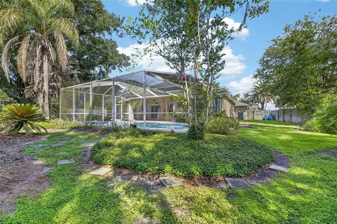
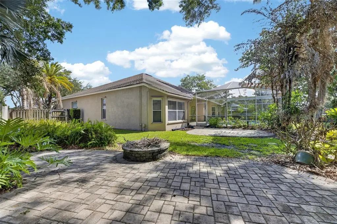
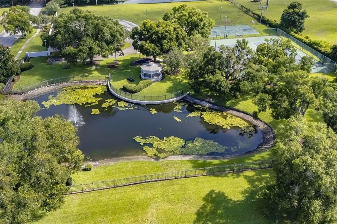
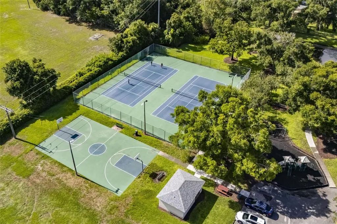
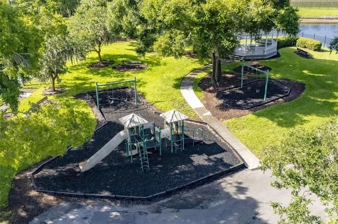
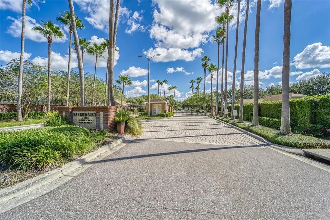
YOUR OWN QUARTER-ACRE WITH POOL, SPA, PATIO, AND FIRE PIT PRIVACY-FENCED IN BACK make this home worth discovering in the security-gated section of Riverglen! Spread out in 2,700 SF with the Windward Homes St. George design, which offers spacious formal and casual living and dining rooms flanked by 4 bedrooms and 3 baths, then adds bay-windowed extensions to both the owner's suite and a secondary bedroom. The big pool lanai, with screened and roof-sheltered portions for all-weather enjoyment, is accessible from the suite on one end, a back bathroom on the other, and through sliders from the central family room beside the kitchen. The kitchen features plenty of raised-panel wood cabinets and granite counters, an island with undermount sink and split-level serving bar, plus stainless-steel appliances including a gas range. No carpet here, only tile or wood and luxury vinyl plank floors for easy cleaning. Arches, art niches, and crown molding add to the appeal. Perhaps best of all, it's tucked in the back of Riverwatch, the gated enclave of Riverglen, a neighborhood with playground parks and sports courts near quality schools, services, shops and restaurants. This one's available immediately for a quick close. See it today!
Essential Information
-
- MLS® #:
- TB8526893
-
- Price:
- $539,900
-
- Bedrooms:
- 4
-
- Bathrooms:
- 3.00
-
- Full Baths:
- 3
-
- Square Footage:
- 2,701
-
- Acres:
- 0.26
-
- Year Built:
- 2001
-
- Type:
- Residential
-
- Sub-Type:
- Single Family Residence
-
- Style:
- Contemporary
-
- Status:
- Active
Community Information
-
- Address:
- 12519 River Birch Drive
-
- Area:
- Riverview
-
- Subdivision:
- RIVERGLEN / RIVERWATCH GATED SECTION
-
- City:
- RIVERVIEW
-
- County:
- Hillsborough
-
- State:
- FL
-
- Zip Code:
- 33569-8206
Amenities
-
- Amenities:
- Basketball Court, Park, Playground
-
- Parking:
- Driveway, Garage Door Opener
-
- # of Garages:
- 3
-
- Has Pool:
- Yes
Interior
-
- Interior Features:
- Ceiling Fan(s), Crown Molding, Eating Space In Kitchen, High Ceilings, Solid Wood Cabinets, Split Bedroom, Stone Counters, Thermostat, Walk-In Closet(s)
-
- Appliances:
- Dishwasher, Disposal, Gas Water Heater, Ice Maker, Microwave, Range, Refrigerator
-
- Heating:
- Central, Natural Gas
-
- Cooling:
- Central Air
Exterior
-
- Exterior Features:
- Fire Pit, Hurricane Shutters, Rain Gutters, Sidewalk, Sliding Doors, Sprinkler Metered
-
- Lot Description:
- In County, Sidewalk, Unincorporated
-
- Roof:
- Shingle
-
- Foundation:
- Slab
School Information
-
- Elementary:
- Boyette Springs-HB
-
- Middle:
- Rodgers-HB
-
- High:
- Riverview-HB
Additional Information
-
- Days on Market:
- 66
-
- Zoning:
- PD
Listing Details
- Listing Office:
- Re/max Alliance Group