$530,996 - 13260 Tulum Loop, VENICE
- 2
- Bedrooms
- 2
- Baths
- 2,061
- SQ. Feet
- 0.17
- Acres
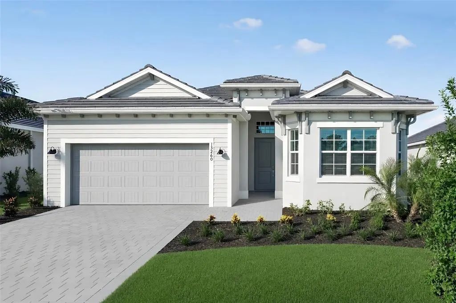
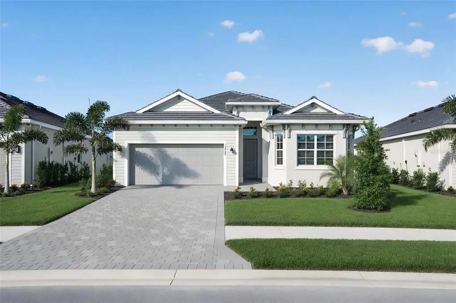
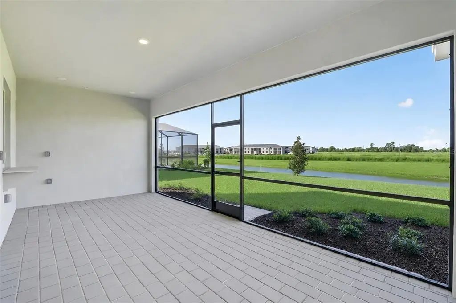
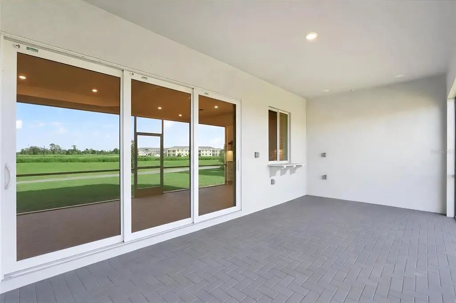
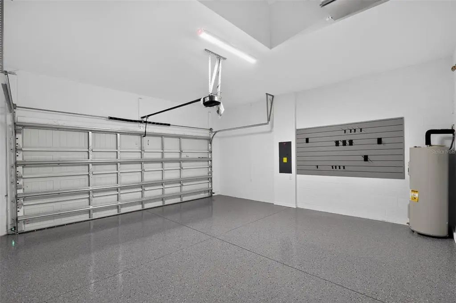
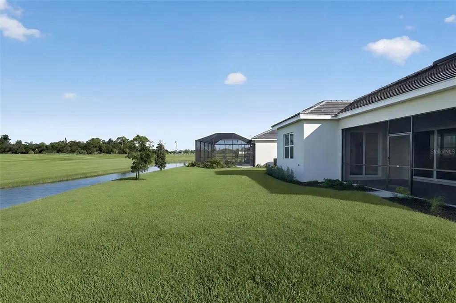
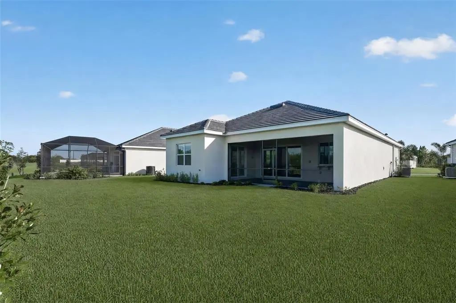
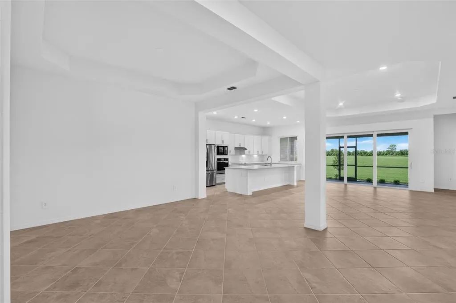
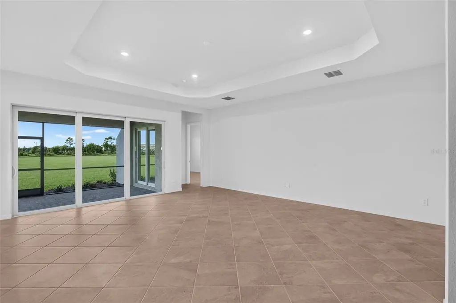
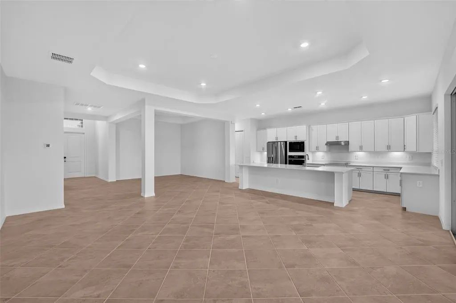
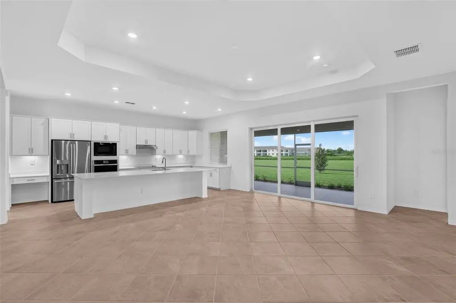
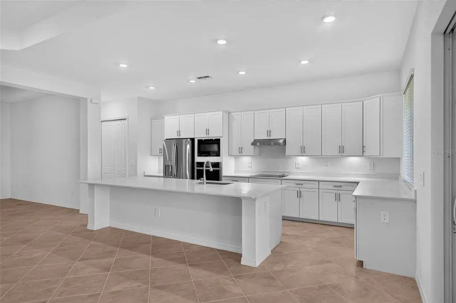
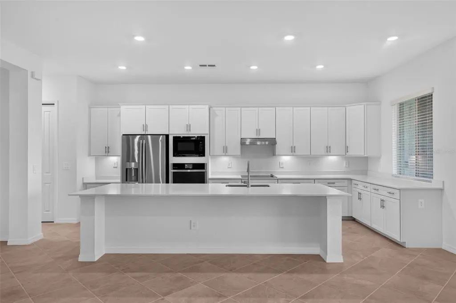
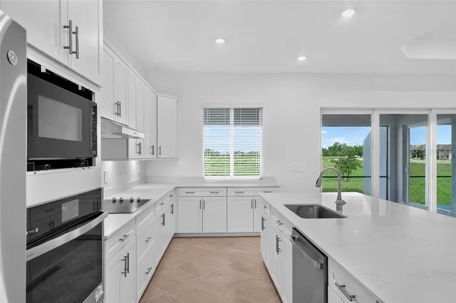
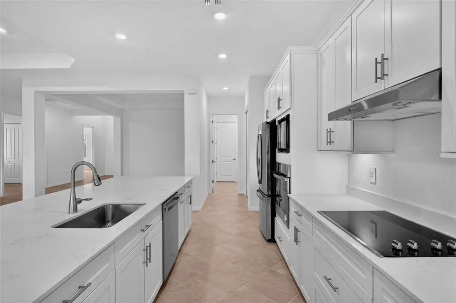
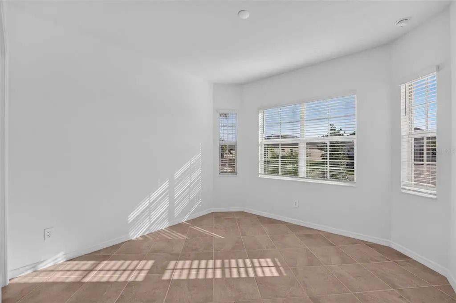
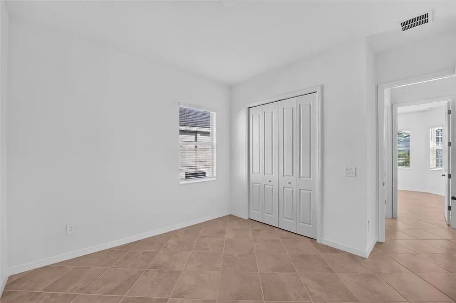
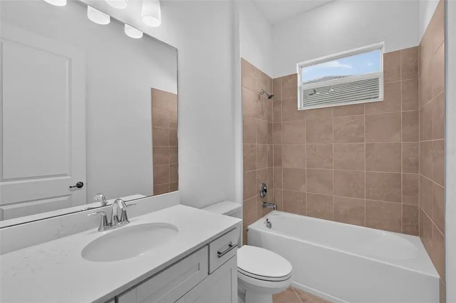
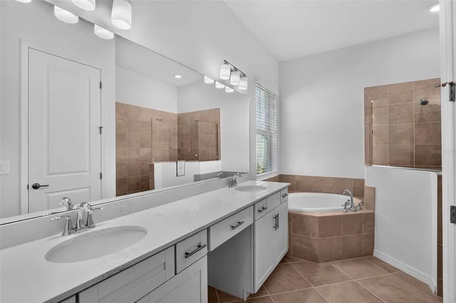
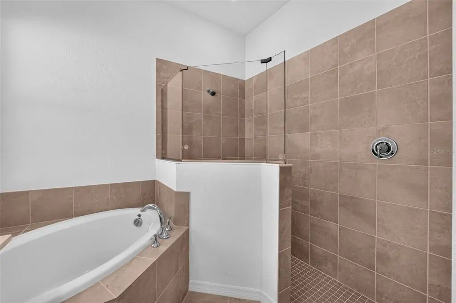
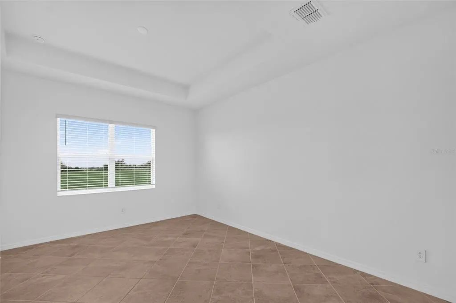
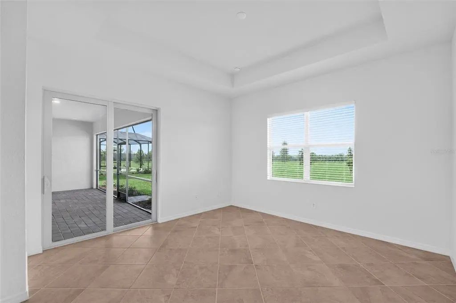
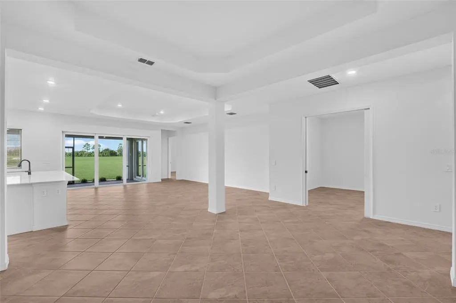
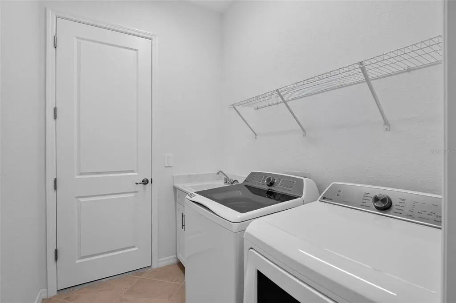
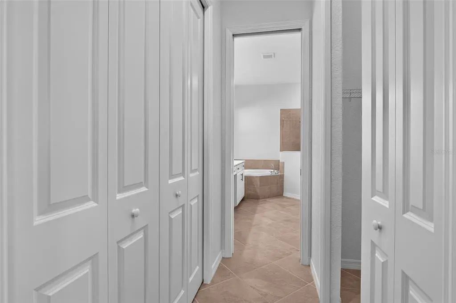
MOVE-IN READY!! This home comes with a bundled social membership to the club — an exceptional value woven right into your purchase. From the moment you arrive, you're not just a resident; you're a member. This stunning single-story home offers 2,061 square feet of thoughtfully designed living space featuring a spacious kitchen equipped with quartz countertops, a smooth stainless steel cooktop with vent hood, and built-in wall oven and microwave. The open layout seamlessly connects the kitchen, family, and dining rooms, creating the perfect setting for everyday living and entertaining. Step outside to an expansive lanai accessible from both the family room and the generous owner’s suite, providing a serene retreat. Additional flexibility comes from a front den and secondary bedroom, ideal for work or guests. The 2-car garage includes a keyless entry pad and hurricane-rated door for added convenience and security. Modern touches like LED recessed lighting, Sherwin-Williams® low-VOC paint, and smart home features including a Ring Video Doorbell Pro and Honeywell WiFi thermostat enhance comfort and efficiency. Homes with this level of design and functionality move quickly—don’t miss your chance to make it yours! Prices, dimensions and features may vary and are subject to change. Photos are for illustrative purposes only.
Essential Information
-
- MLS® #:
- TB8526718
-
- Price:
- $530,996
-
- Bedrooms:
- 2
-
- Bathrooms:
- 2.00
-
- Full Baths:
- 2
-
- Square Footage:
- 2,061
-
- Acres:
- 0.17
-
- Year Built:
- 2026
-
- Type:
- Residential
-
- Sub-Type:
- Single Family Residence
-
- Status:
- Pending
Community Information
-
- Address:
- 13260 Tulum Loop
-
- Area:
- Venice
-
- Subdivision:
- WELLEN PARK GOLF & COUNTRY CLUB
-
- City:
- VENICE
-
- County:
- Sarasota
-
- State:
- FL
-
- Zip Code:
- 34293-5895
Amenities
-
- Amenities:
- Clubhouse, Fitness Center, Gated, Golf Course, Laundry, Pool, Spa/Hot Tub, Tennis Court(s), Vehicle Restrictions
-
- # of Garages:
- 2
-
- View:
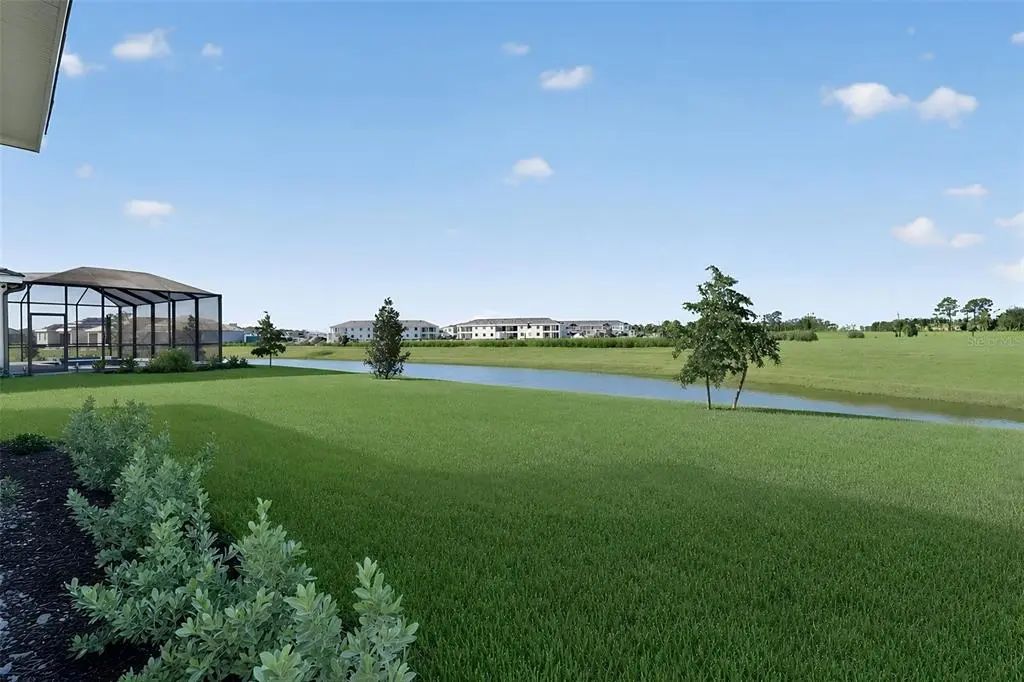
- Trees/Woods, Water
Interior
-
- Interior Features:
- Living Room/Dining Room Combo, Open Floorplan, Split Bedroom, Walk-In Closet(s)
-
- Appliances:
- Cooktop, Dishwasher, Disposal, Dryer, Freezer, Ice Maker, Range, Refrigerator, Washer
-
- Heating:
- Central, Electric
-
- Cooling:
- Central Air
Exterior
-
- Exterior Features:
- Irrigation System, Sidewalk
-
- Roof:
- Tile
-
- Foundation:
- Slab
Additional Information
-
- Days on Market:
- 77
-
- Zoning:
- V
Listing Details
- Listing Office:
- Lennar Realty Inc