$569,900 - 1509 Canterbury Road N, ST PETERSBURG
- 5
- Bedrooms
- 3
- Baths
- 1,897
- SQ. Feet
- 0.25
- Acres
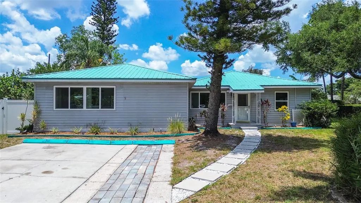
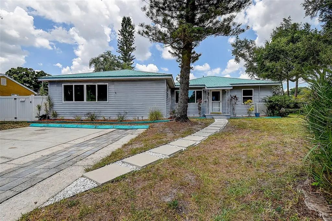
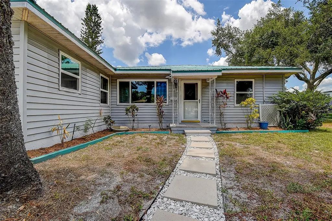
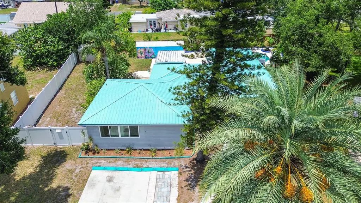
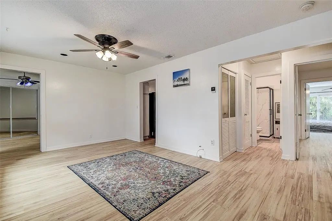
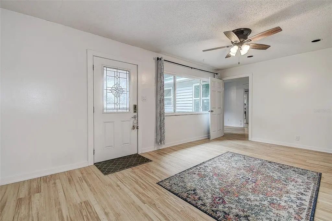
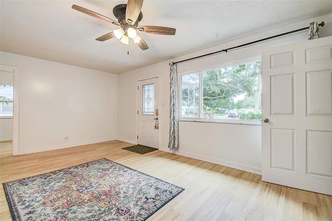
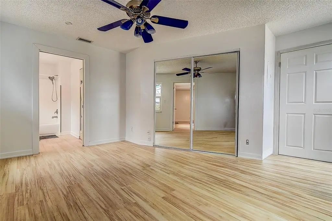
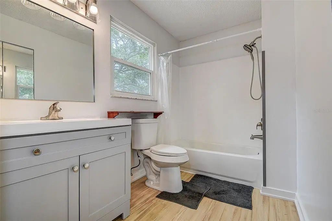
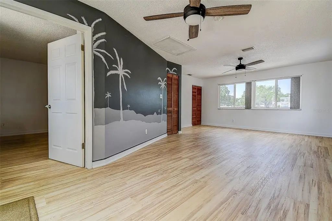
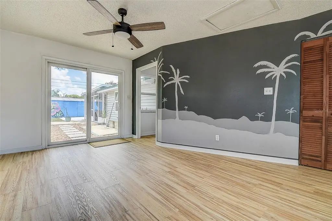
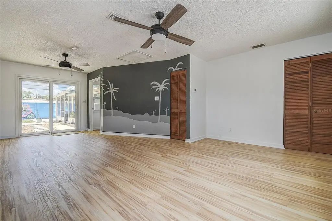
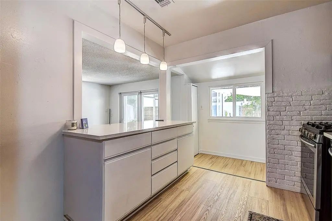
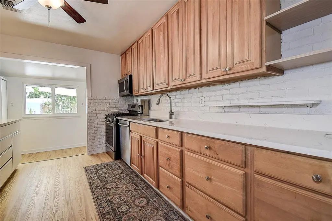
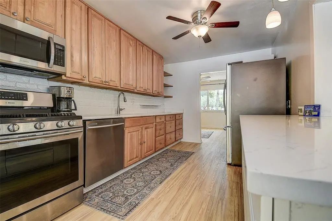
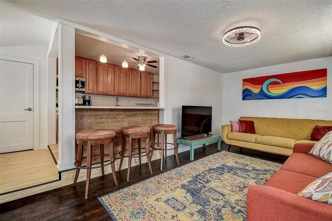
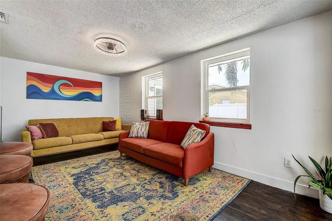
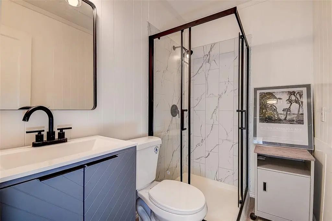
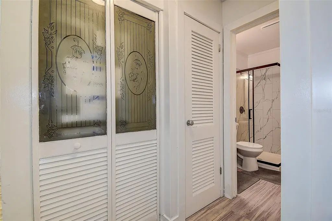
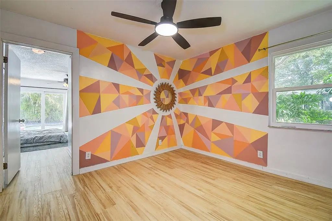
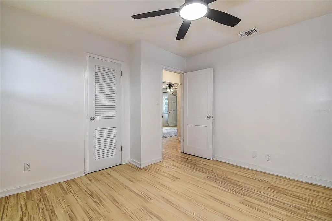
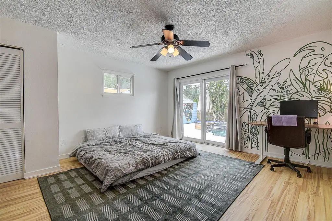
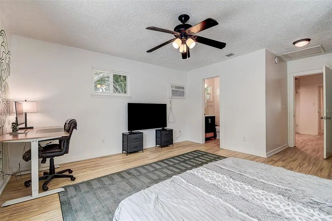
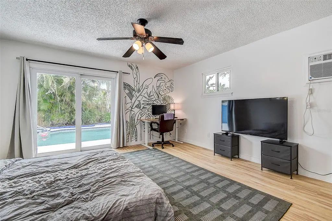
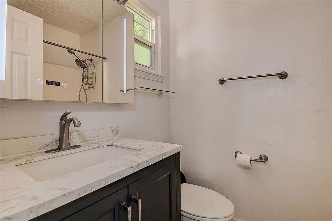
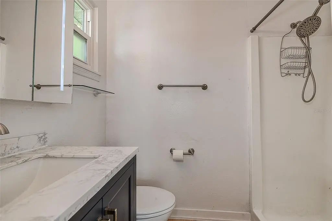
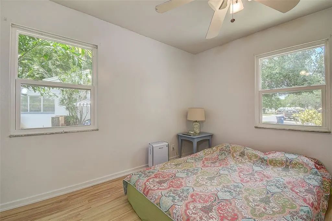
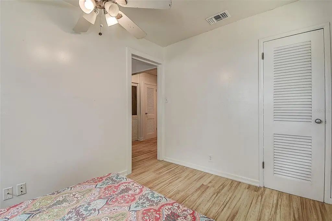
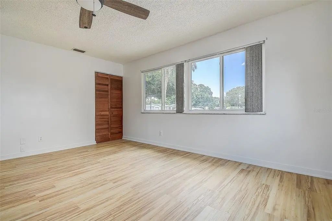
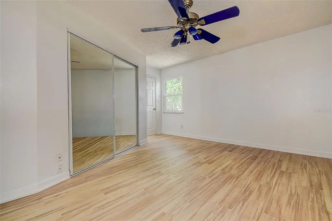
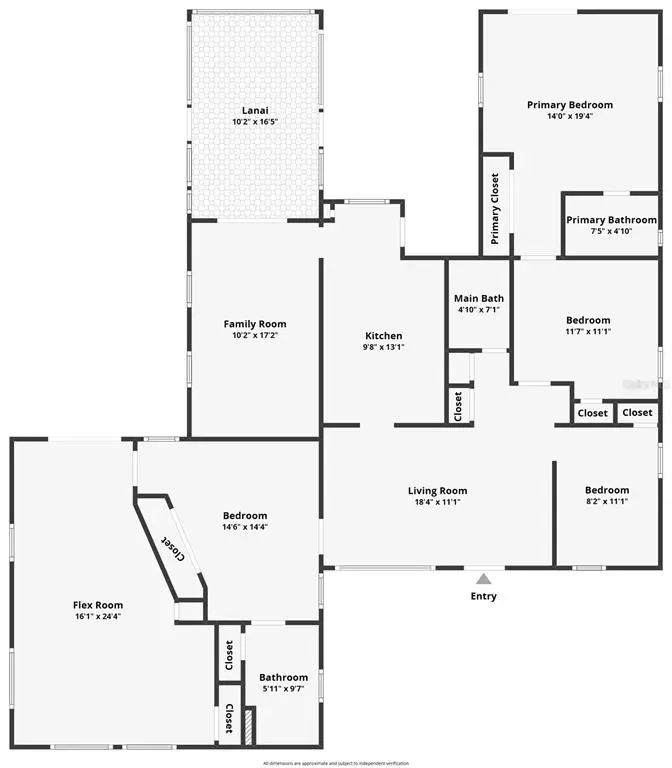
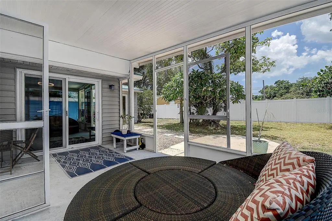
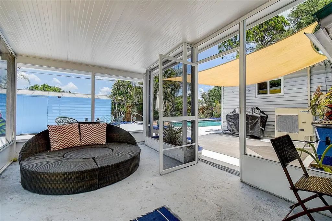
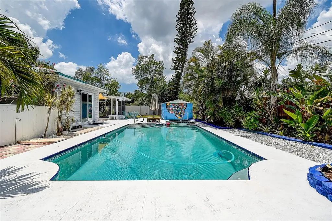
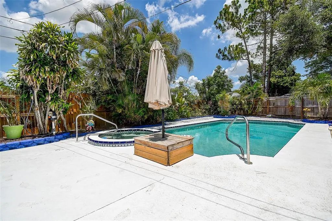
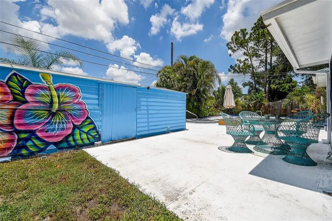
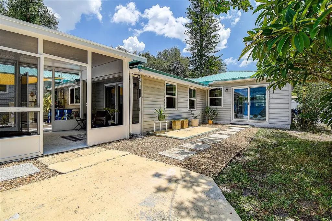
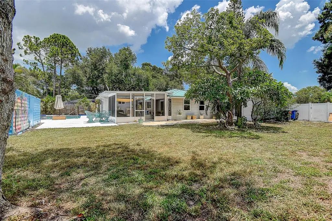
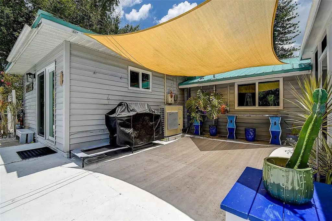
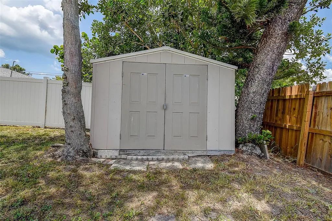
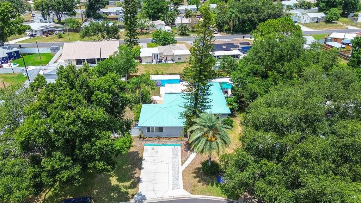
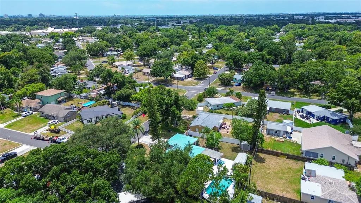
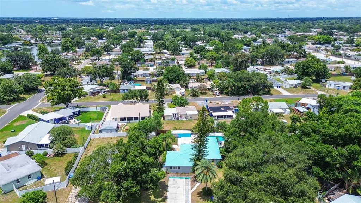
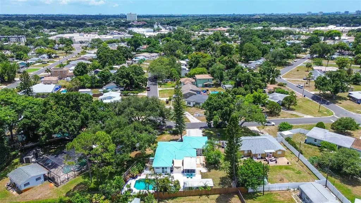
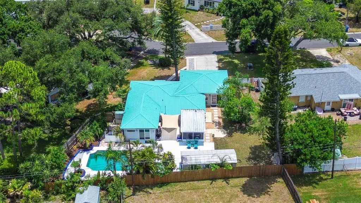
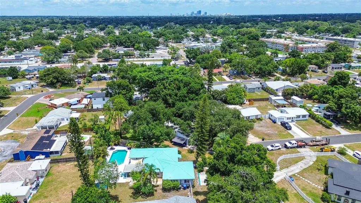
Welcome to this beautifully updated 5-bedroom, 3-bath pool home offering the perfect blend of comfort, flexibility, and peace of mind. Featuring a private in-law suite with its own entrance, dedicated electrical panel, and independent A/C, this home is ideal for multi-generational living, guests, a home office, or potential rental income. Major upgrades include a blue metal roof, 2023 hurricane-rated impact windows and doors with a transferable lifetime warranty, and a high-efficiency HVAC system installed in 2025 with a 10-year warranty. Inside, you'll find warm wood flooring throughout and an updated kitchen with solid wood cabinetry, stainless steel appliances, and quartz countertops. Step outside to your private backyard oasis featuring a screened lanai, sparkling pool with optional saltwater conversion, tropical landscaping, and a fully fenced yard—perfect for entertaining or relaxing. Located in a desirable neighborhood with NO HOA and no flood insurance required, you're just a short walk to Northwest Park and minutes from shopping, dining, top-rated schools, and Florida's award-winning Gulf Coast beaches. Move-in ready with exceptional upgrades, flexible living space, and an unbeatable location—this is a home you won't want to miss!
Essential Information
-
- MLS® #:
- TB8526461
-
- Price:
- $569,900
-
- Bedrooms:
- 5
-
- Bathrooms:
- 3.00
-
- Full Baths:
- 3
-
- Square Footage:
- 1,897
-
- Acres:
- 0.25
-
- Year Built:
- 1950
-
- Type:
- Residential
-
- Sub-Type:
- Single Family Residence
-
- Status:
- Active
Community Information
-
- Address:
- 1509 Canterbury Road N
-
- Area:
- St Pete/Crossroads
-
- Subdivision:
- TYRONE GARDENS SEC 1
-
- City:
- ST PETERSBURG
-
- County:
- Pinellas
-
- State:
- FL
-
- Zip Code:
- 33710-6338
Amenities
-
- Has Pool:
- Yes
Interior
-
- Interior Features:
- Ceiling Fan(s), Eating Space In Kitchen, Kitchen/Family Room Combo, Primary Bedroom Main Floor, Solid Surface Counters, Solid Wood Cabinets, Split Bedroom, Stone Counters, Thermostat
-
- Appliances:
- Dishwasher, Disposal, Electric Water Heater, Microwave, Range, Refrigerator
-
- Heating:
- Central, Electric
-
- Cooling:
- Central Air
-
- # of Stories:
- 1
Exterior
-
- Exterior Features:
- Lighting
-
- Roof:
- Metal
-
- Foundation:
- Slab
Additional Information
-
- Days on Market:
- 57
Listing Details
- Listing Office:
- Lpt Realty, Llc