$575,000 - 12709 Westwood Lakes Boulevard, TAMPA
- 3
- Bedrooms
- 2
- Baths
- 1,774
- SQ. Feet
- 0.15
- Acres
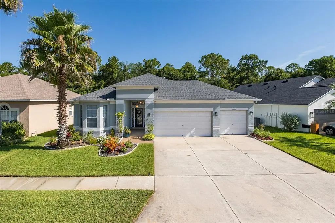
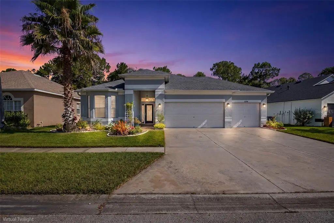
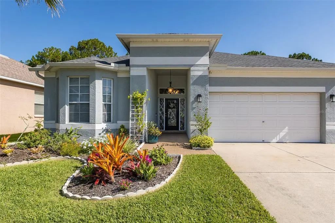
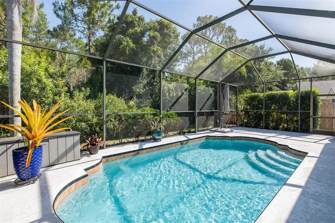
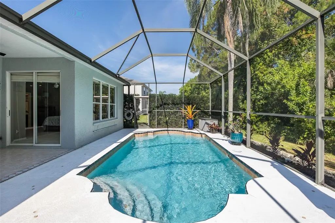
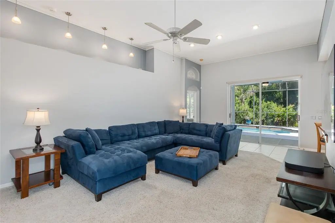
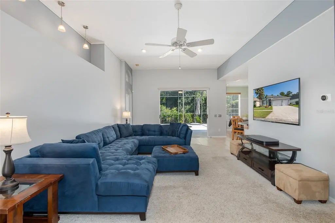
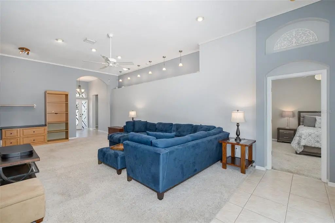
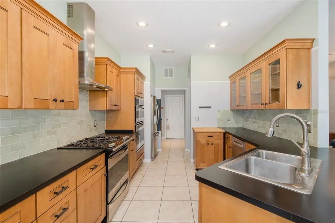
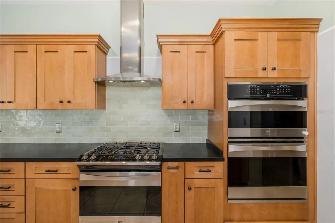
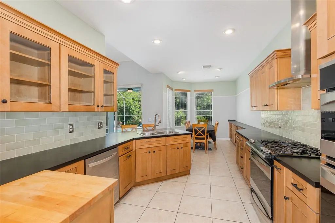
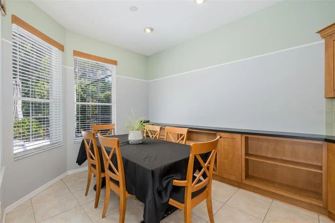
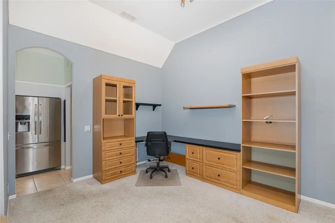
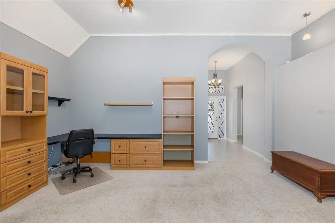
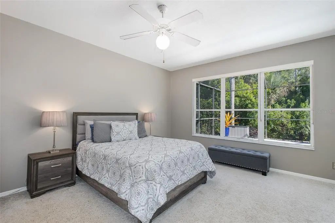
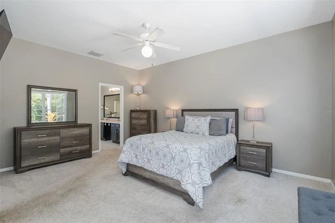
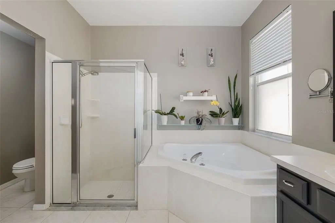
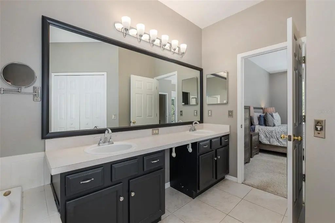
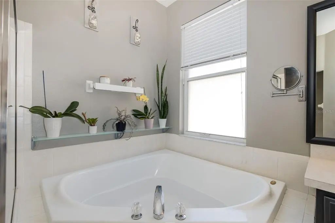
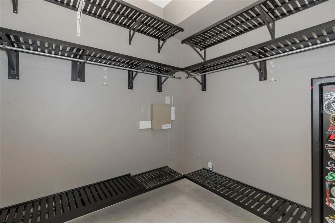
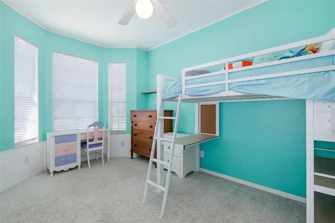
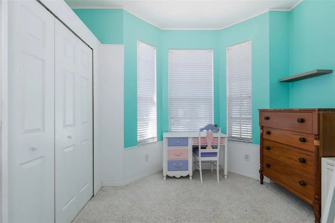
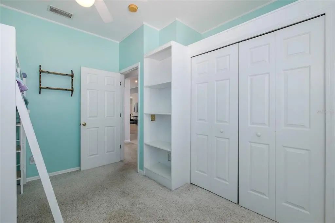
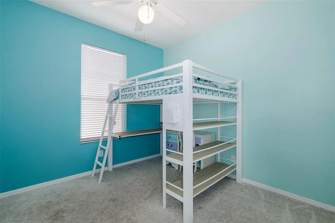
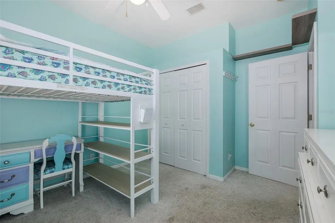
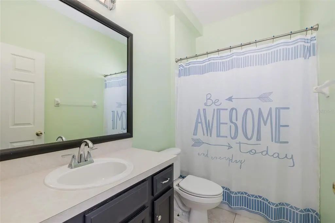
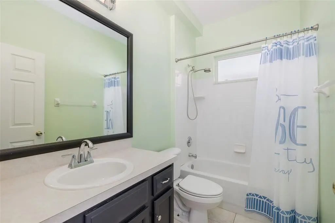
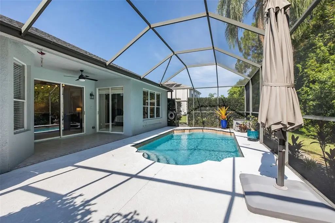
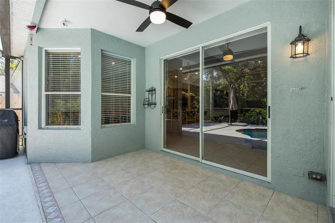
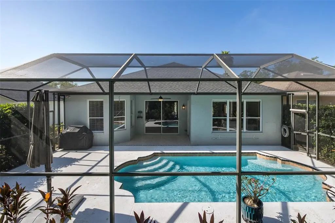
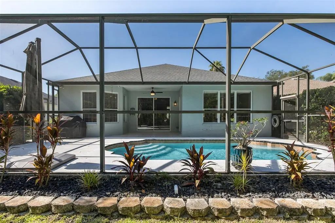
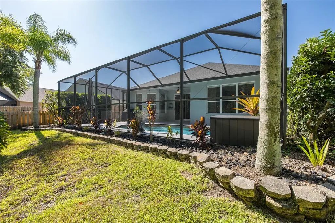
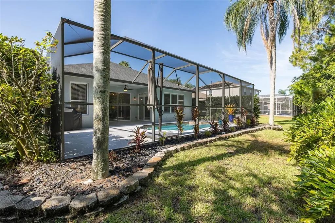
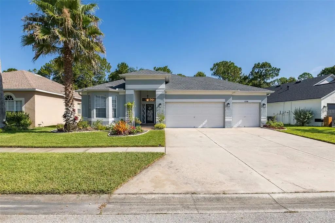
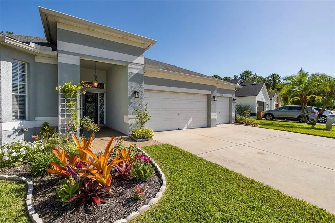
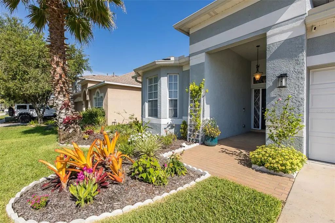
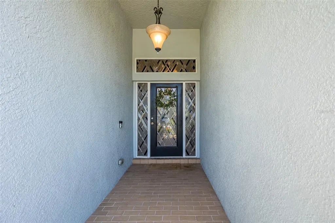
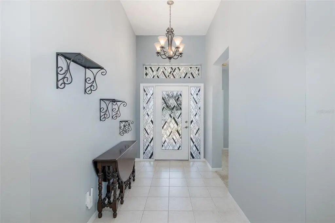
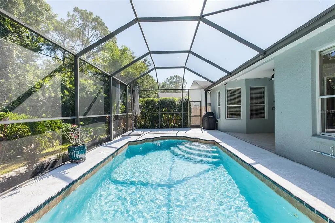
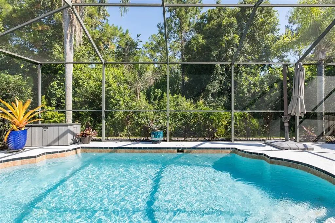
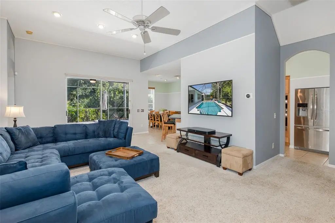
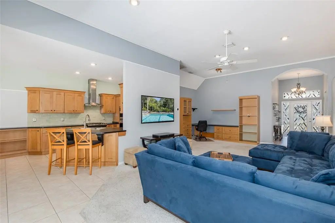
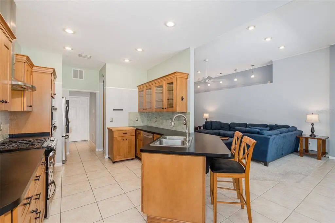
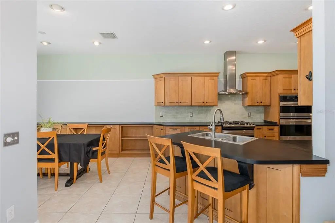
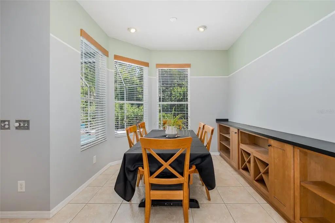
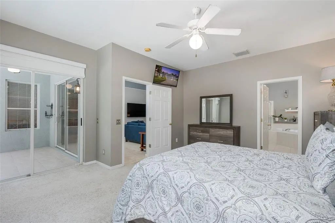
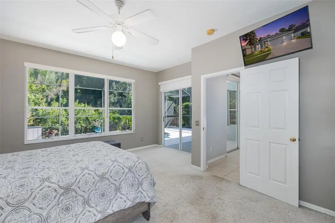
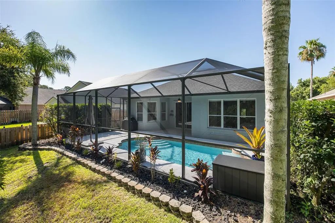
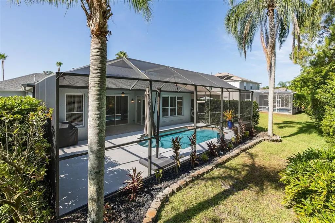
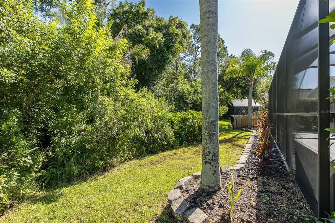
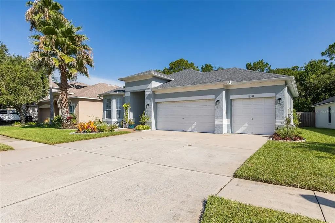
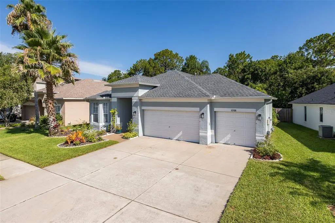
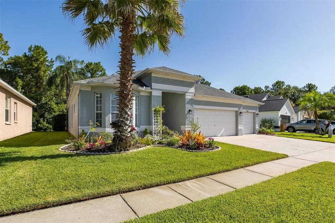
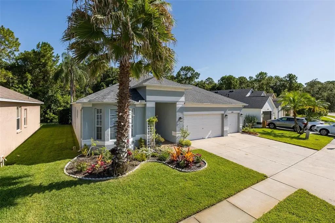
Well maintained POOL home with BRAND NEW ROOF + NEW WATER HEATER + 3-CAR GARAGE + NO REAR NEIGHBORS in the EXCLUSIVE WESTWOOD LAKES community with NO CDD and ALL A-Rated WESTCHASE schools! Immediately notice the BEAUTIFUL CURB APPEAL! FANTASTIC OUTDOOR living space! Splash into the AMAZING SALT SYSTEM POOL in the SCREEND-IN LANAI! Upon entering this IMMACULATE home, be overwhelmed with all the NATURAL LIGHT. DESIRABLE floorpan with 3 Bedrooms (PRIMARY SUITE includes SPA-LIKE primary bathroom with DUAL SINKS, GARDEN TUB, and WALK-IN CLOSET with BUILT-INS) + 2 BATHROOMS. GENEROUS GOURMET Kitchen with tons of counter space + BREAKFAST BAR + STAINLESS STEEL appliances (Natural Gas Range AND Built-In Convection Oven) + BUTLER'S PASS THROUGH. Dining Room with BUILT-INS. Open Living Room - GREAT for ENTERTAINING - with Built-Ins for Office Space! Community offers TENNIS, PICKLEBALL, and BASKETBALL COURTS, PLAYGROUND & FIELD. Centrally located near restaurants and shopping, and is convenient to both the Veterans/Suncoast and other major highways. Schedule your private showing today!
Essential Information
-
- MLS® #:
- TB8525286
-
- Price:
- $575,000
-
- Bedrooms:
- 3
-
- Bathrooms:
- 2.00
-
- Full Baths:
- 2
-
- Square Footage:
- 1,774
-
- Acres:
- 0.15
-
- Year Built:
- 2000
-
- Type:
- Residential
-
- Sub-Type:
- Single Family Residence
-
- Status:
- Active
Community Information
-
- Address:
- 12709 Westwood Lakes Boulevard
-
- Area:
- Tampa/Northdale/Westchase
-
- Subdivision:
- WESTWOOD LAKES PH 2C
-
- City:
- TAMPA
-
- County:
- Hillsborough
-
- State:
- FL
-
- Zip Code:
- 33626-2344
Amenities
-
- # of Garages:
- 3
-
- View:
- Trees/Woods
-
- Has Pool:
- Yes
Interior
-
- Interior Features:
- Ceiling Fan(s), Primary Bedroom Main Floor
-
- Appliances:
- Built-In Oven, Dishwasher, Gas Water Heater, Microwave, Range, Range Hood, Refrigerator
-
- Heating:
- Central
-
- Cooling:
- Central Air
-
- # of Stories:
- 1
Exterior
-
- Exterior Features:
- Sidewalk, Sliding Doors
-
- Roof:
- Shingle
-
- Foundation:
- Slab
School Information
-
- Elementary:
- Bryant-HB
-
- Middle:
- Farnell-HB
-
- High:
- Sickles-HB
Additional Information
-
- Days on Market:
- 80
-
- Zoning:
- PD
Listing Details
- Listing Office:
- Re/max Action First Of Florida