$549,999 - 12844 Treeline Ridge Avenue, SAN ANTONIO
- 5
- Bedrooms
- 3
- Baths
- 2,911
- SQ. Feet
- 0.14
- Acres
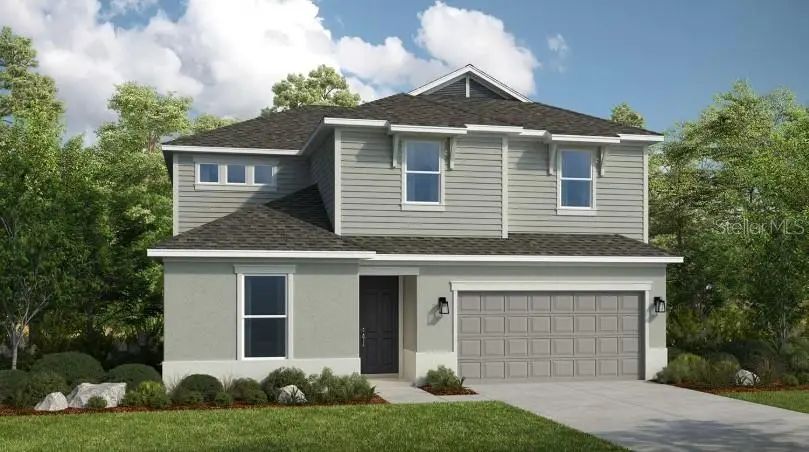
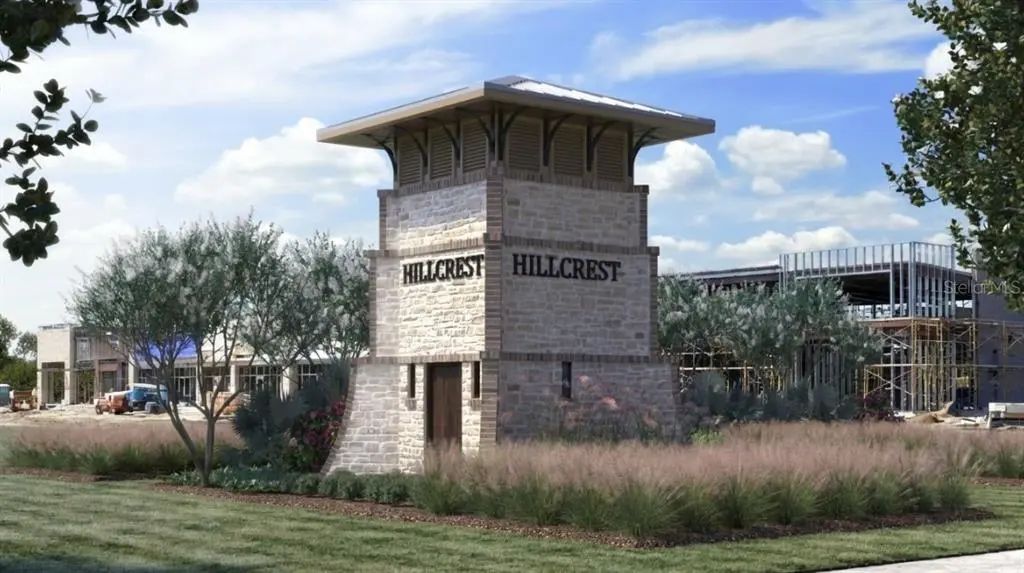
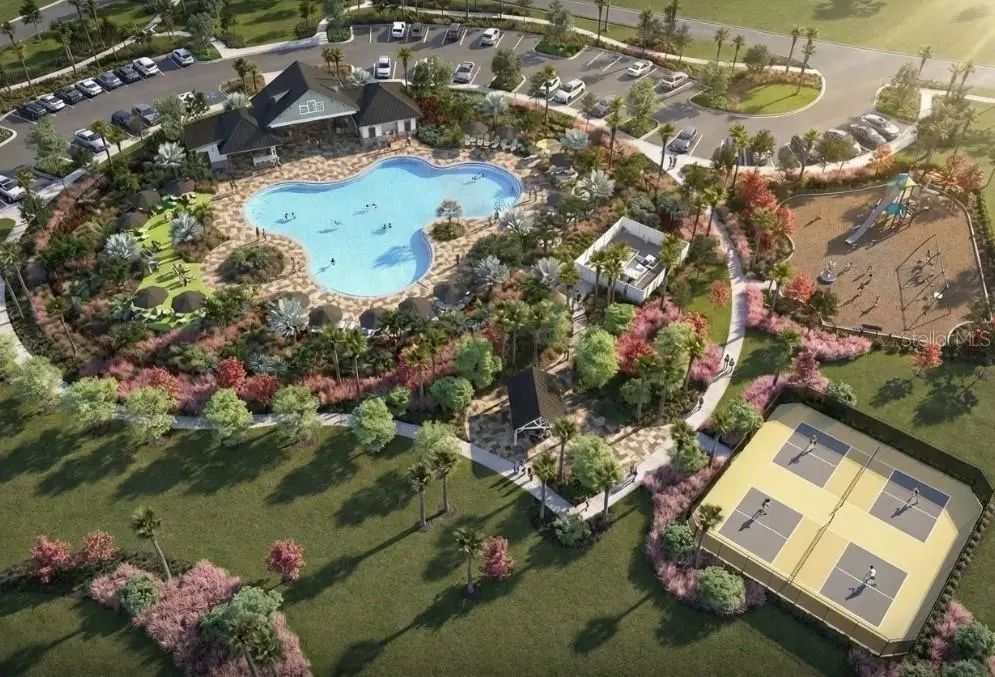
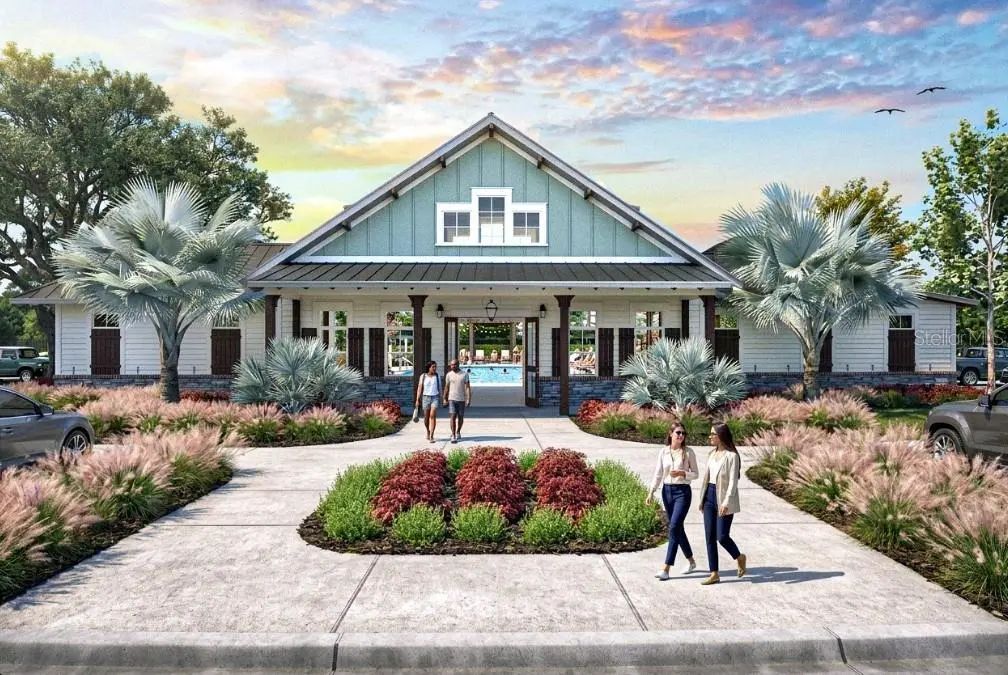
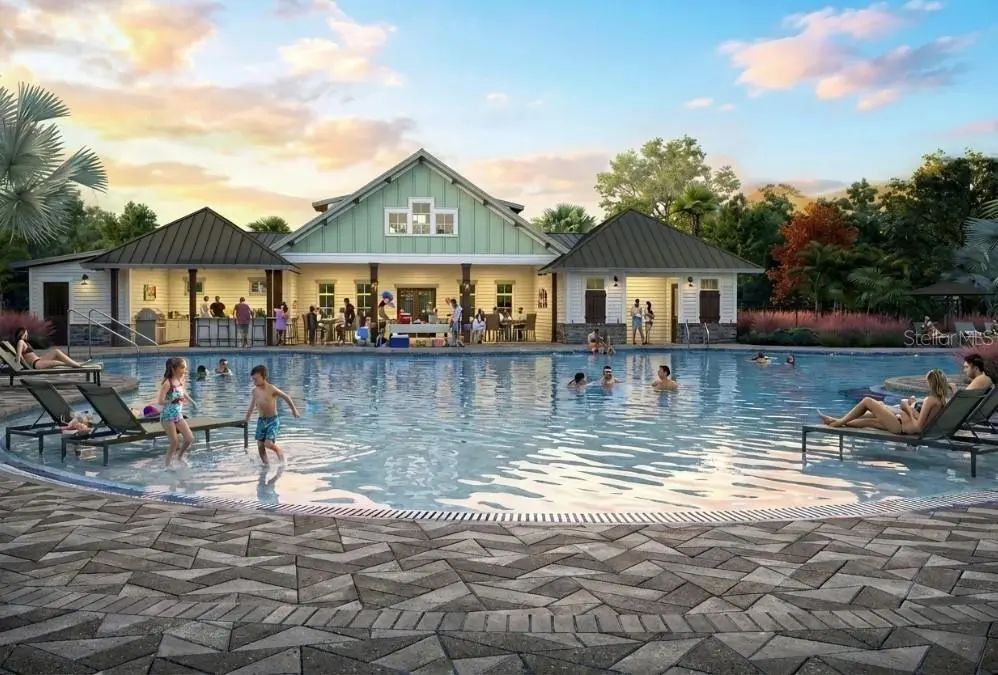
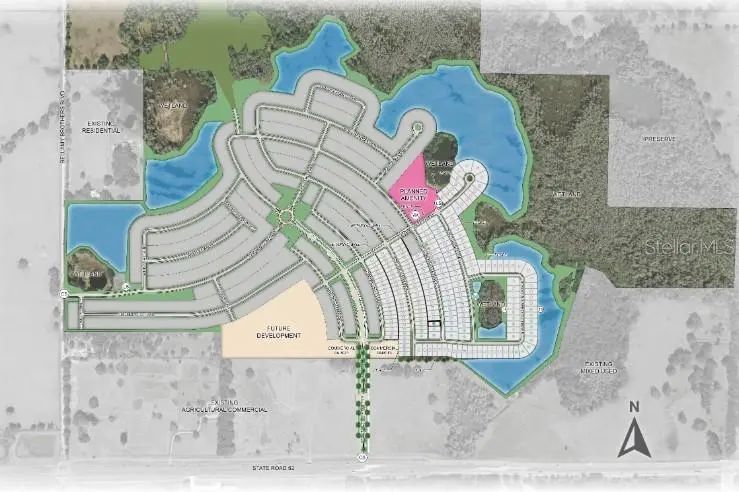
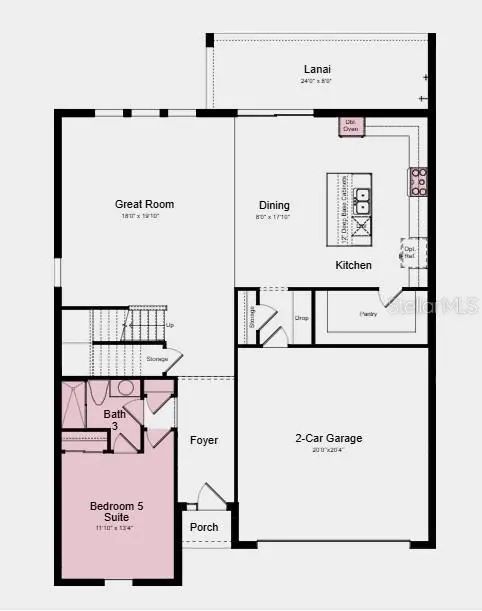
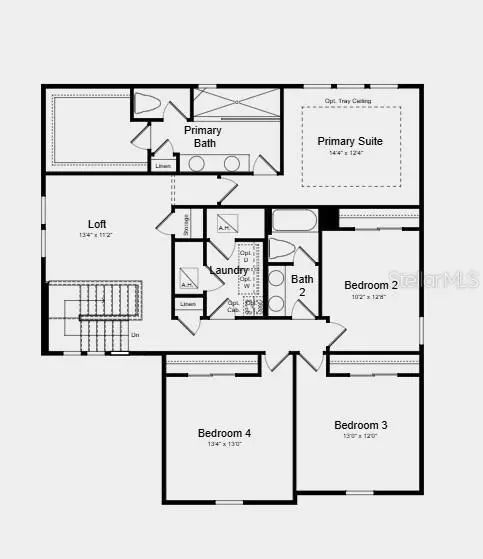
Under Construction. What's Special: 1st Floor Guest Bedroom | 5th bedroom | Covered Lanai | West Facing Lot. New Construction - November Completion! Welcome to the Monterey at 12844 Treeline Ridge Avenue in Hillcrest! This spacious new home offers a thoughtfully designed layout. Just off the foyer, a private bedroom suite with a full bathroom provides the perfect space for guests or a home office. The open-concept main level features a gourmet kitchen with a large island, ample cabinet space, and walk-in pantry, flowing seamlessly into the dining area and expansive great room, with easy access to the covered lanai. Upstairs, the private primary suite includes a walk-in closet and well-appointed bath, while three additional secondary bedrooms, a shared full bath, laundry room, and versatile loft complete the space. Hillcrest offers a peaceful setting that still keeps you close to everything you love, with beautifully planned amenities like a clubhouse, pool, pickleball courts, playground, and green spaces designed for connection and ease. Enjoy nearby lagoons, parks, trails, shopping, dining, and everyday conveniences just minutes from home. With quick access to I 75, you can easily reach Tampa while staying surrounded by nature and a relaxed, welcoming community. Additional Highlights Include: tray ceiling package, shower in place of tub in bathroom 3, outdoor kitchen rough-in, and open rails at stairs. MLS#TB8525177
Essential Information
-
- MLS® #:
- TB8525177
-
- Price:
- $549,999
-
- Bedrooms:
- 5
-
- Bathrooms:
- 3.00
-
- Full Baths:
- 3
-
- Square Footage:
- 2,911
-
- Acres:
- 0.14
-
- Year Built:
- 2026
-
- Type:
- Residential
-
- Sub-Type:
- Single Family Residence
-
- Style:
- Coastal
-
- Status:
- Active
Community Information
-
- Address:
- 12844 Treeline Ridge Avenue
-
- Area:
- San Antonio
-
- Subdivision:
- HILLCREST
-
- City:
- SAN ANTONIO
-
- County:
- Pasco
-
- State:
- FL
-
- Zip Code:
- 33576
Amenities
-
- Amenities:
- Clubhouse, Fence Restrictions, Pickleball Court(s), Playground, Pool
-
- Parking:
- Driveway
-
- # of Garages:
- 2
Interior
-
- Interior Features:
- Open Floorplan, PrimaryBedroom Upstairs, Tray Ceiling(s), Walk-In Closet(s), Window Treatments
-
- Appliances:
- Built-In Oven, Cooktop, Dishwasher, Disposal, Exhaust Fan, Gas Water Heater, Microwave, Range Hood, Tankless Water Heater
-
- Heating:
- Central
-
- Cooling:
- Central Air
-
- # of Stories:
- 2
Exterior
-
- Exterior Features:
- Irrigation System, Other, Sliding Doors
-
- Roof:
- Shingle
-
- Foundation:
- Slab
School Information
-
- Elementary:
- Quail Hollow Elementary-PO
-
- Middle:
- Cypress Creek Middle School
-
- High:
- Cypress Creek High-PO
Additional Information
-
- Days on Market:
- 82
-
- Zoning:
- RES
Listing Details
- Listing Office:
- Taylor Morrison Realty Of Fl