$729,000 - 14930 Rider Pass Drive, LITHIA
- 5
- Bedrooms
- 4
- Baths
- 3,518
- SQ. Feet
- 0.17
- Acres
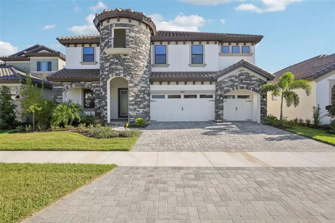
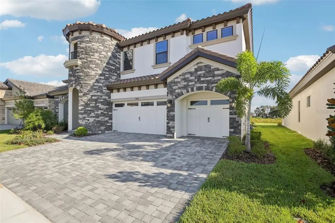
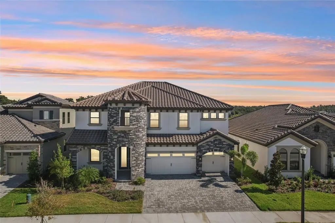
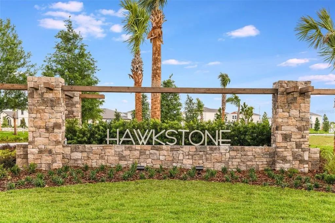
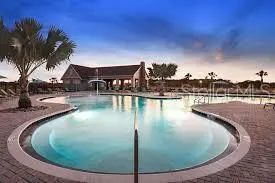
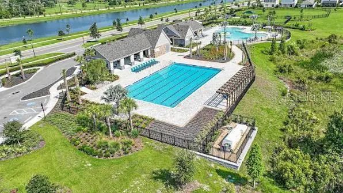
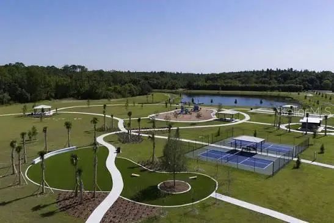
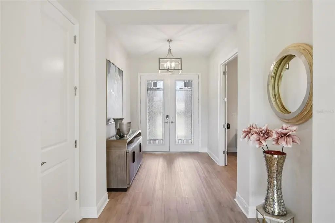
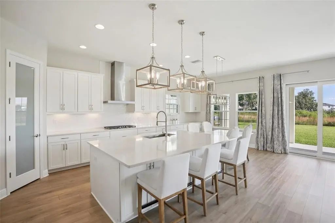
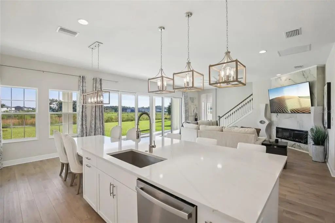
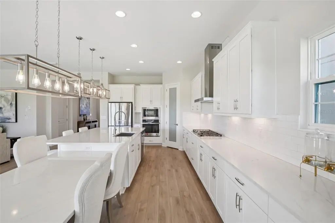
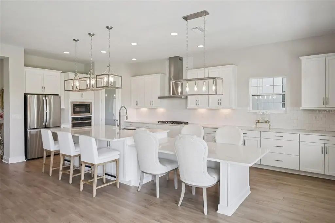
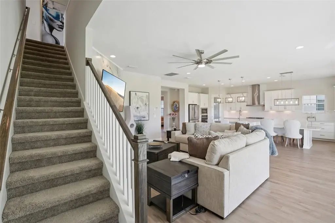
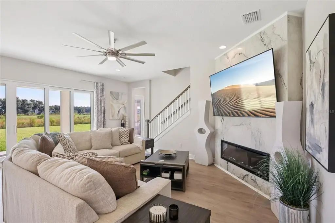
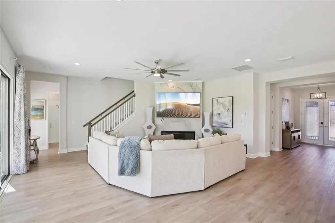
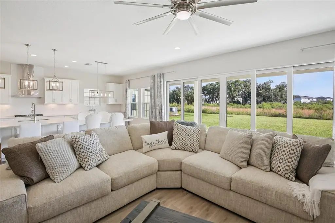
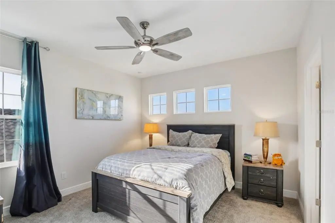
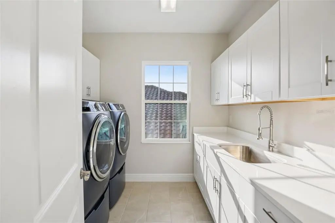
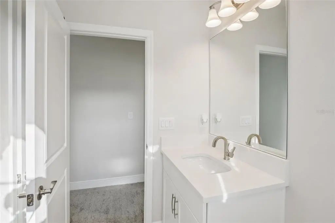
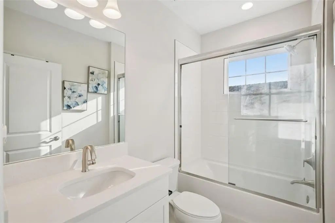
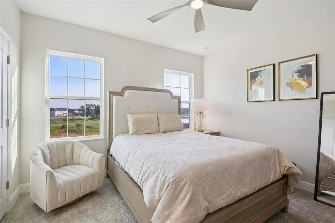
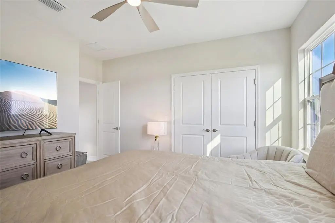
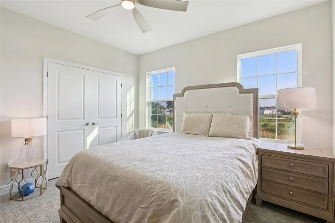
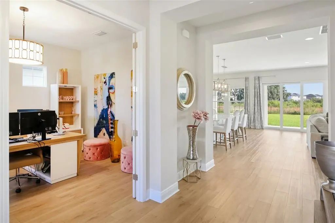
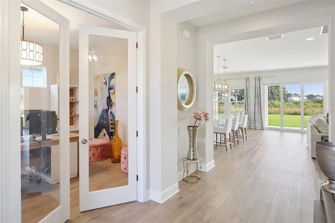
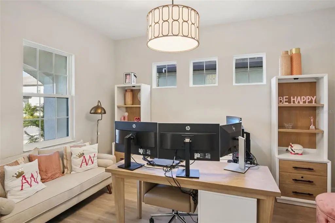
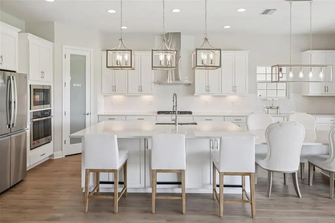
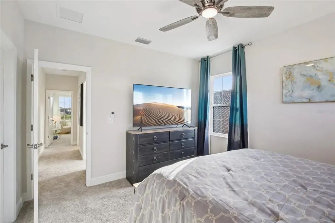
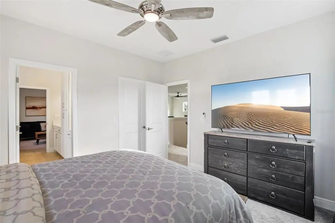
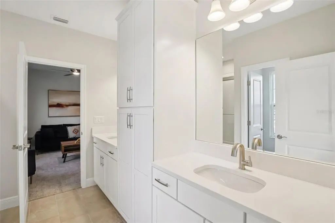
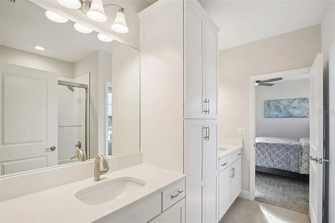
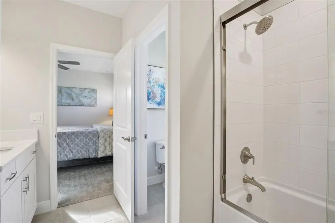
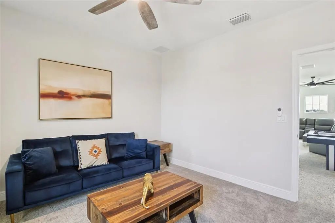
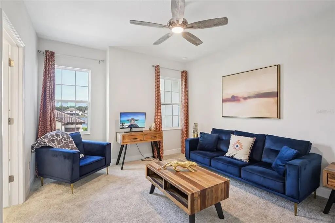
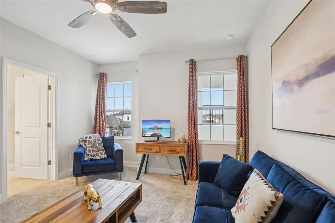
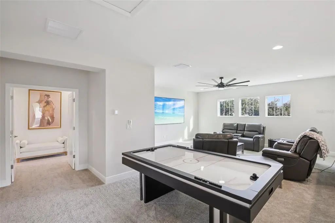
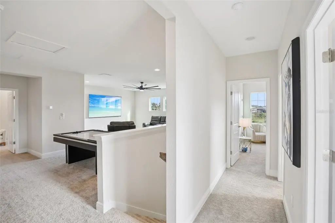
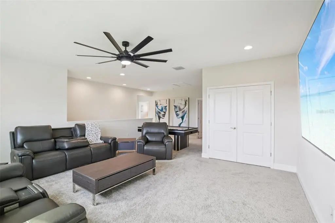
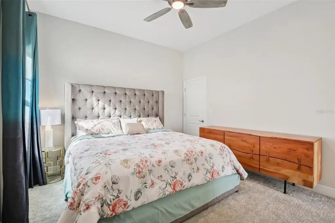
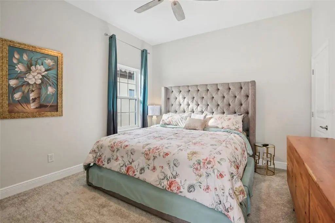
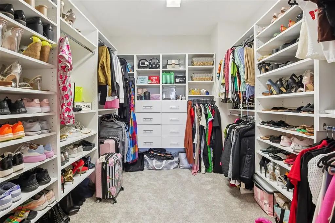
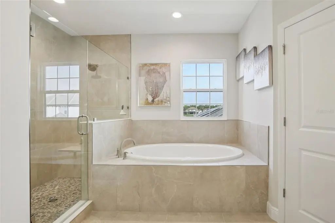
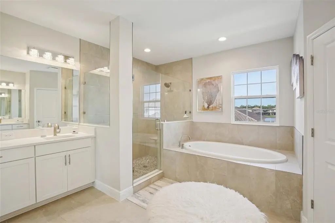
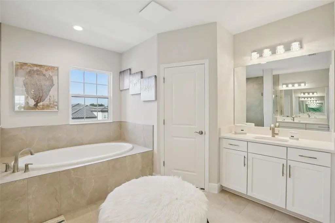
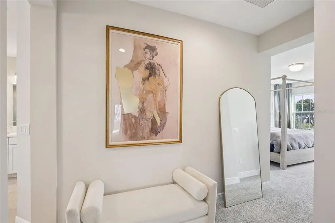
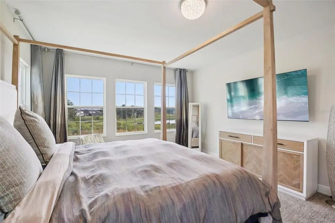
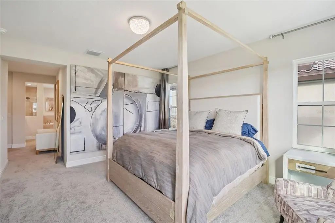
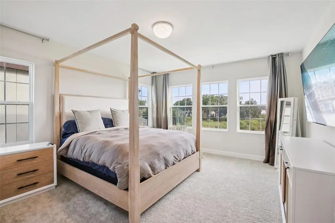
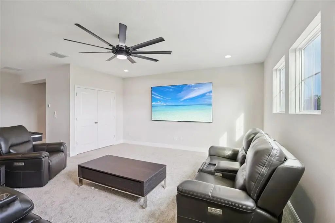
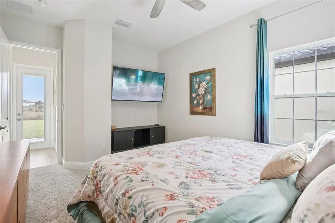
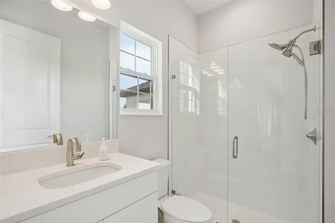
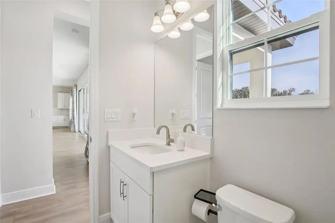
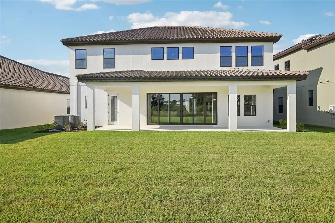
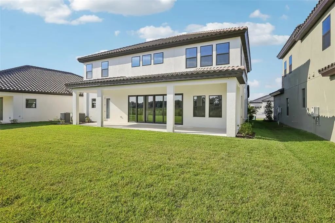
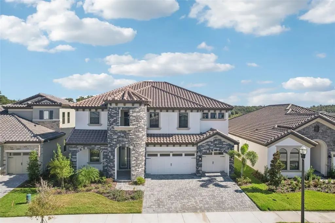
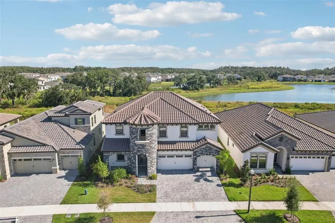
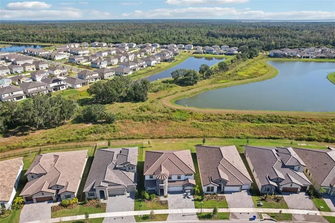
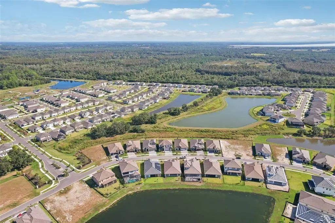
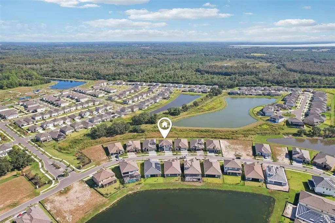
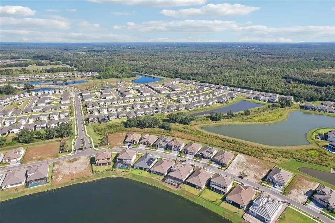
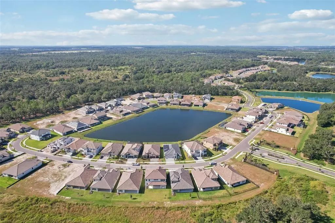
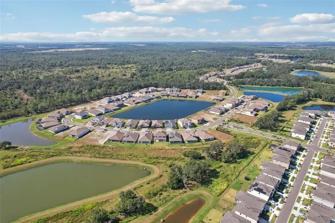
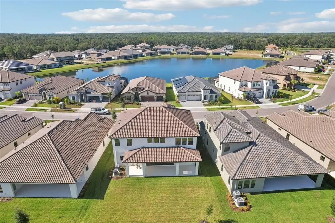
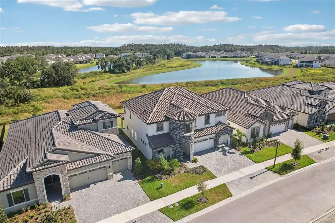
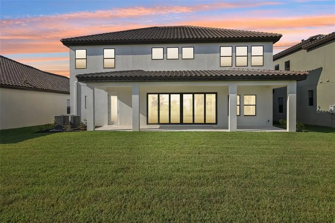
Better than new and shows like a model! This beautifully upgraded home offers 3,518 sq. ft. of thoughtfully designed living space with 5 bedrooms, 4 bathrooms, a bonus room, and a 3-car garage. The flexible floor plan includes the option to use the bonus room as an additional bedroom, media room, playroom, or entertaining space to fit your lifestyle. The welcoming foyer opens to a formal dining room before leading into the spacious open-concept Grand Room, gourmet island kitchen, and casual dining area—perfect for everyday living and entertaining. A private downstairs guest suite with a walk-in closet provides the ideal space for visitors or multigenerational living. Upstairs, you'll find a secluded owner's retreat along with oversized secondary bedrooms and a generous bonus room, creating the perfect balance of privacy and functionality. Located in the highly desirable Hawkstone master-planned community in Lithia, residents enjoy resort-style amenities, top-rated schools, scenic nature preserves, and convenient access to US-301 and I-75. Outdoor enthusiasts will appreciate the nearby 969-acre Triple Creek Nature Preserve with pet-friendly hiking trails, as well as Triple Creek BMX, just one mile away. With extensive structural and designer upgrades throughout, this home truly offers the look and feel of new construction—without the wait.
Essential Information
-
- MLS® #:
- TB8525077
-
- Price:
- $729,000
-
- Bedrooms:
- 5
-
- Bathrooms:
- 4.00
-
- Full Baths:
- 4
-
- Square Footage:
- 3,518
-
- Acres:
- 0.17
-
- Year Built:
- 2025
-
- Type:
- Residential
-
- Sub-Type:
- Single Family Residence
-
- Status:
- Active
Community Information
-
- Address:
- 14930 Rider Pass Drive
-
- Area:
- Lithia
-
- Subdivision:
- HINTON HAWKSTONE
-
- City:
- LITHIA
-
- County:
- Hillsborough
-
- State:
- FL
-
- Zip Code:
- 33547-5121
Amenities
-
- # of Garages:
- 3
-
- View:
- Park/Greenbelt
Interior
-
- Interior Features:
- High Ceilings, In Wall Pest System, Open Floorplan, Stone Counters, Walk-In Closet(s)
-
- Appliances:
- Dishwasher, Disposal, Microwave, Range
-
- Heating:
- Central
-
- Cooling:
- Central Air
Exterior
-
- Exterior Features:
- Garden, Irrigation System, Sliding Doors
-
- Lot Description:
- Landscaped, Sidewalk
-
- Roof:
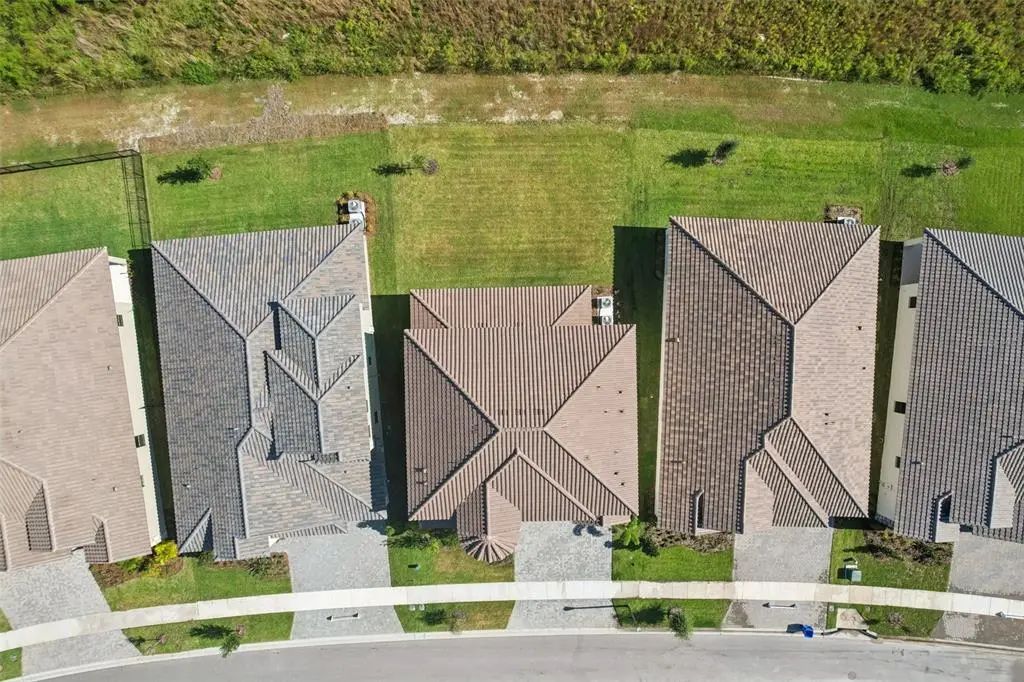
- Tile
-
- Foundation:
- Block, Slab
School Information
-
- Elementary:
- Pinecrest-HB
-
- Middle:
- Barrington Middle
-
- High:
- Newsome-HB
Additional Information
-
- Days on Market:
- 60
-
- Zoning:
- RESI
Listing Details
- Listing Office:
- Re/max Realty Unlimited