$619,900 - 4446 Wildstar Circle, WESLEY CHAPEL
- 4
- Bedrooms
- 4
- Baths
- 3,257
- SQ. Feet
- 0.16
- Acres
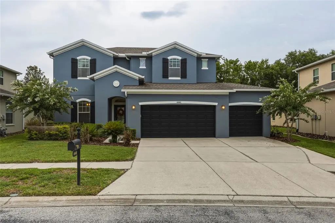
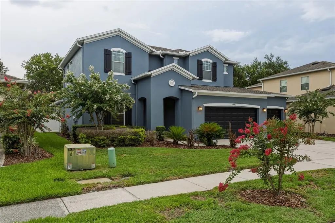
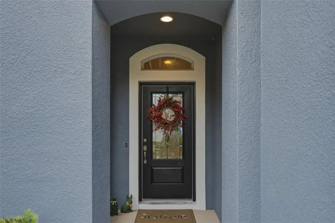
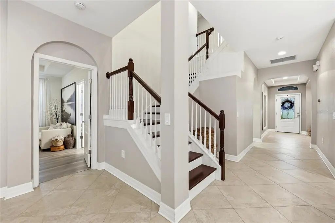
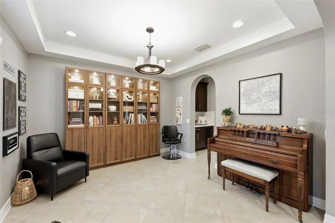
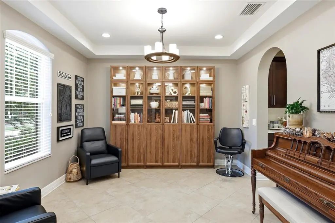
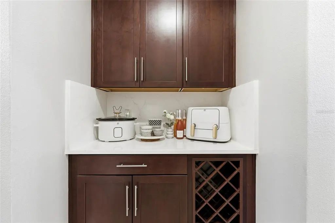
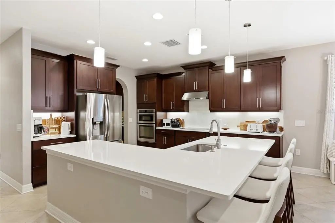
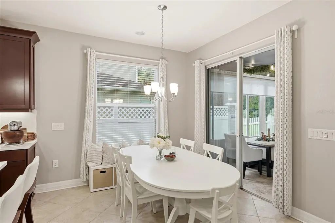
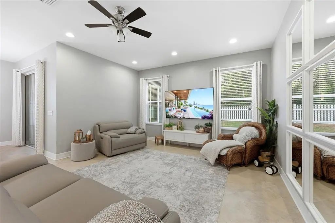
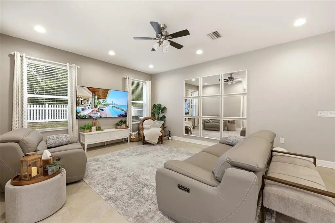
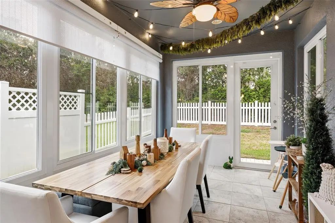
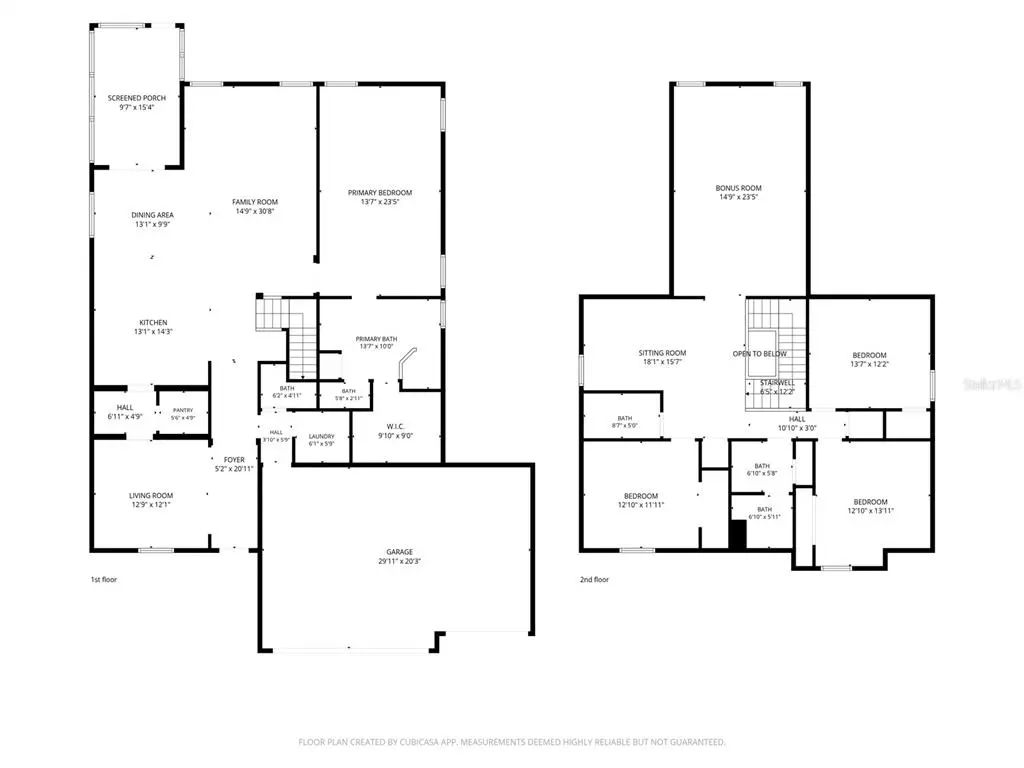
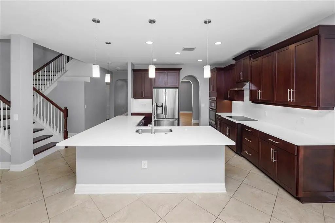
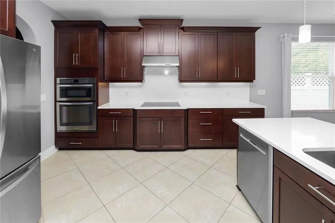
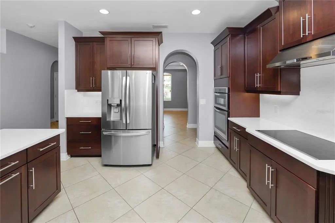
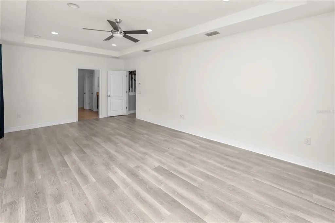
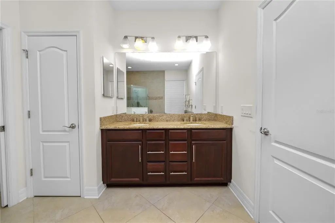
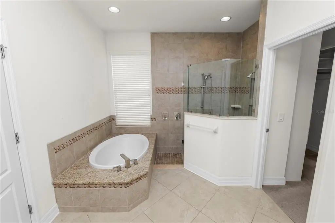
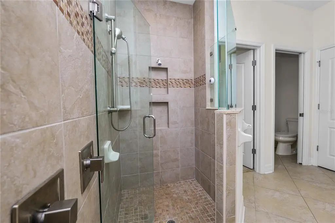
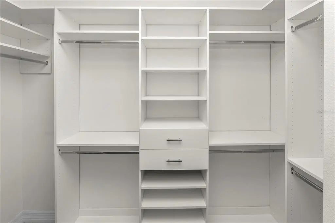
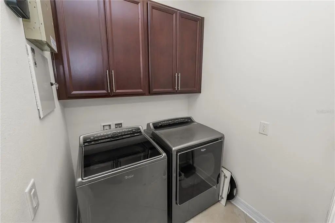
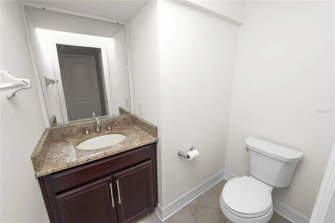
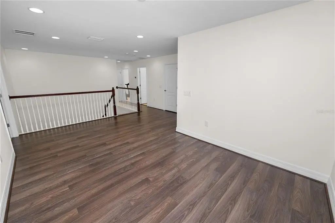
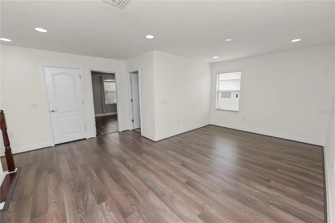
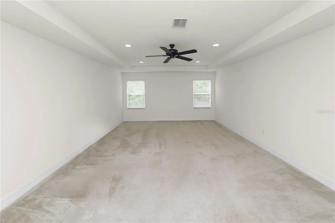
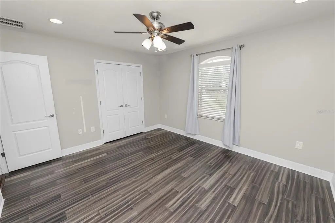
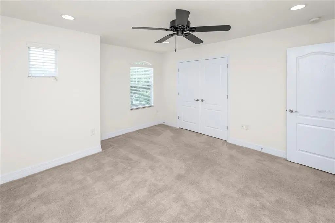
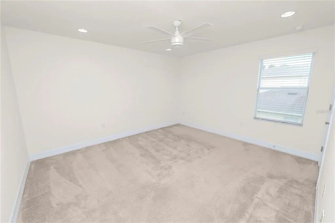
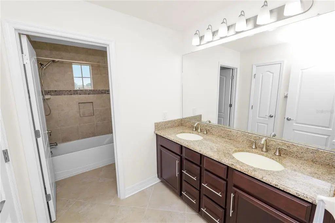
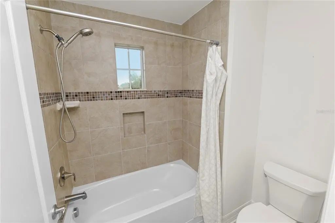
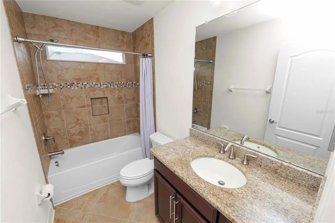
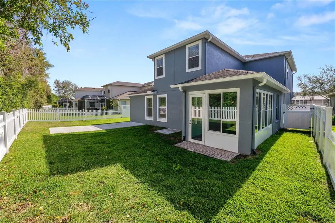
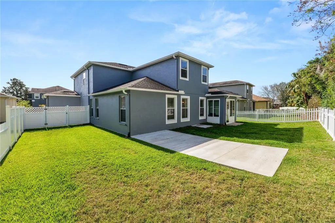
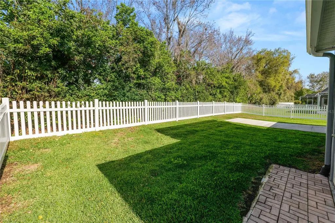
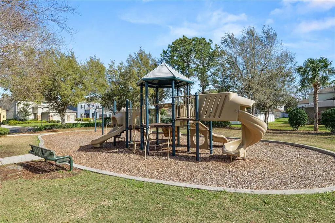
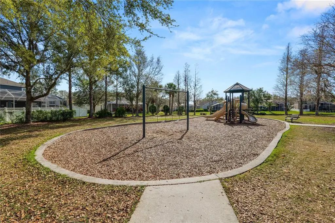
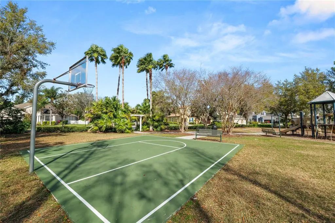
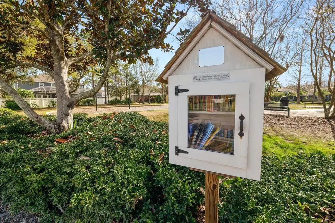
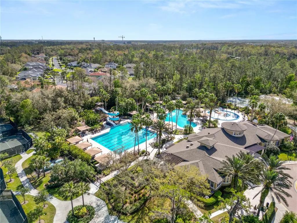
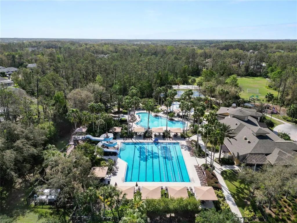
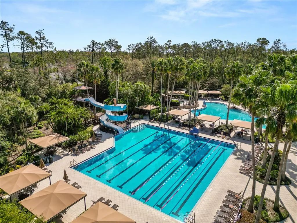
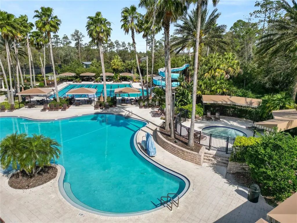
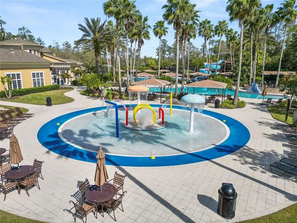
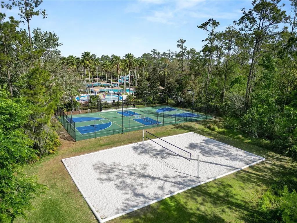
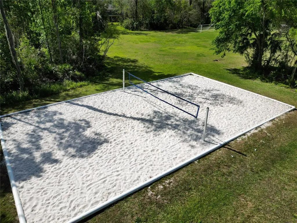
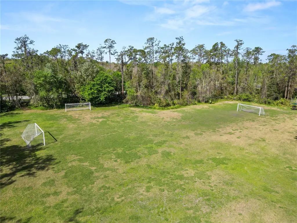
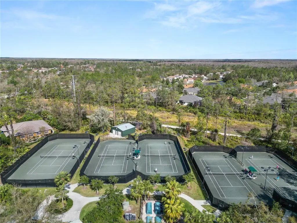
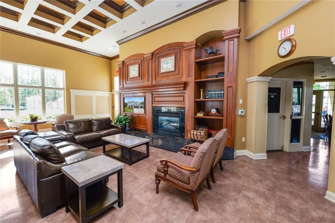
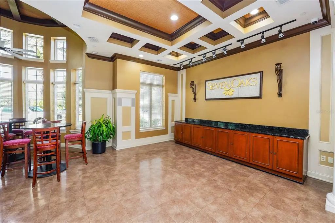
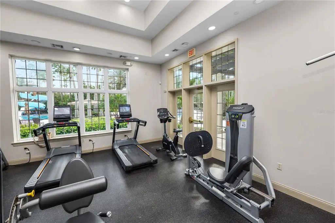
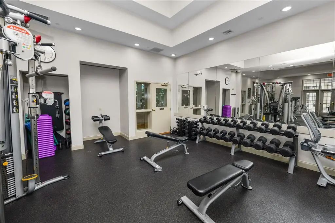
Under contract-accepting backup offers. Nestled within the gated community of Crosswinds in sought-after Seven Oaks, this beautiful 4-bedroom, 3.5-bath home offers 3,257 square feet of beautifully designed living space that blends comfort, style, and functionality. From the moment you step inside, you'll appreciate the open, light-filled floor plan designed for both entertaining and everyday living. A CUSTOM GLASS FRONT DOOR welcomes you into a spacious foyer, complemented by a VERSATILE FORMAL FLEX SPACE that can be used as a living room, dining room, home office, or whatever best suits your lifestyle. The BUTLER'S PANTRY with wine storage and a LARGE WALK-IN PANTRY lead into the heart of the home. The stunning chef's kitchen serves as the centerpiece, featuring an oversized island with breakfast bar seating, NEW QUARTZ COUNTERTOPS (2024), 42-inch soft-close cabinetry, stainless steel appliances, and a chef's refrigerator - all seamlessly overlooking the spacious family room. The open layout keeps everyone connected, whether preparing dinner, entertaining guests, or enjoying everyday life. The sunny breakfast nook is perfectly positioned beneath a large picture window, creating the perfect spot for casual meals while flowing effortlessly into the family room. The highly desirable FIRST-FLOOR PRIMARY SUITE offers a private retreat with TRAY CEILINGS, a primary bath with dual-sink vanity, a relaxing garden tub, a spacious walk-in shower, and a walk-in closet complete with custom built-in organization. A first-floor laundry room and half bath add everyday convenience. Upstairs, you'll find three additional bedrooms, two full bathrooms, a VERSATILE LOFT, and an EXPANSIVE BONUS ROOM with tray ceilings and backyard views—perfect for a media room, playroom, home gym, or flex space. The inviting SUNROOM RETREAT, added in 2021, is the perfect place to enjoy your morning coffee or unwind while overlooking the FENCED-IN BACKYARD. Recent updates include new quartz kitchen countertops (2024), DOWNSTAIRS HVAC (2024), WATER HEATER (2024), and a recently pressure-washed exterior and driveway (2026). Additional highlights include a 3-CAR GARAGE equipped with a 240V OUTLET FOR ELECTRIC VEHICLE CHARGING, a WATER SOFTENER, irrigation system, security system, and a private mailbox. Living in Seven Oaks means more than owning a home - it's enjoying one of Wesley Chapel's premier resort-style communities. Crosswinds residents also enjoy a neighborhood playground, half basketball court, and Little Free Library just steps away. Beyond the neighborhood, Seven Oaks offers multiple pools, tennis, basketball and pickleball courts, playgrounds, scenic walking trails, a clubhouse with café, fitness center, and year-round community events. Perfectly positioned in the heart of Wesley Chapel, you're just minutes from the brand-new YMCA opening soon, The Shops at Wiregrass, The Grove, top-rated restaurants, shopping, nearby hospitals, top-rated schools, and convenient access to I-75. Offering the perfect blend of space, thoughtful updates, resort-style amenities, and an unbeatable location, this home is ready to welcome its next owners to the exceptional Seven Oaks lifestyle.
Essential Information
-
- MLS® #:
- TB8524052
-
- Price:
- $619,900
-
- Bedrooms:
- 4
-
- Bathrooms:
- 4.00
-
- Full Baths:
- 3
-
- Half Baths:
- 1
-
- Square Footage:
- 3,257
-
- Acres:
- 0.16
-
- Year Built:
- 2015
-
- Type:
- Residential
-
- Sub-Type:
- Single Family Residence
-
- Status:
- Pending
Community Information
-
- Address:
- 4446 Wildstar Circle
-
- Area:
- Zephyrhills/Wesley Chapel
-
- Subdivision:
- SEVEN OAKS PRCL C-1C/C-1D
-
- City:
- WESLEY CHAPEL
-
- County:
- Pasco
-
- State:
- FL
-
- Zip Code:
- 33544-8861
Amenities
-
- Amenities:
- Basketball Court, Clubhouse, Fitness Center, Gated, Pickleball Court(s), Playground, Recreation Facilities, Spa/Hot Tub, Tennis Court(s)
-
- # of Garages:
- 3
Interior
-
- Interior Features:
- Ceiling Fan(s), Eating Space In Kitchen, Primary Bedroom Main Floor, Solid Wood Cabinets, Stone Counters, Tray Ceiling(s), Walk-In Closet(s)
-
- Appliances:
- Built-In Oven, Dishwasher, Dryer, Microwave, Refrigerator, Washer, Water Softener
-
- Heating:
- Central
-
- Cooling:
- Central Air
Exterior
-
- Exterior Features:
- Irrigation System, Lighting, Private Mailbox, Rain Gutters, Sidewalk, Sliding Doors
-
- Roof:
- Shingle
-
- Foundation:
- Slab
School Information
-
- Elementary:
- Seven Oaks Elementary-PO
-
- Middle:
- Cypress Creek Middle School
-
- High:
- Cypress Creek High-PO
Additional Information
-
- Days on Market:
- 76
-
- Zoning:
- MPUD
Listing Details
- Listing Office:
- Keller Williams Tampa Properties