$585,000 - 4556 E View Top Lane, INVERNESS
- 3
- Bedrooms
- 2
- Baths
- 2,140
- SQ. Feet
- 5.06
- Acres
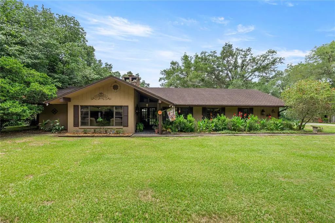
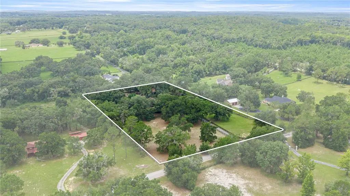
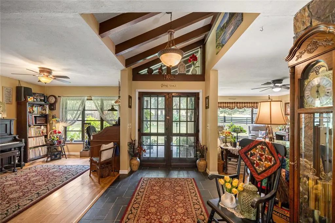
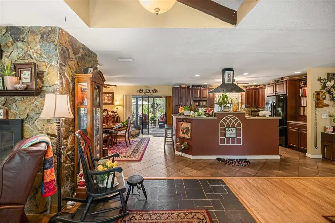
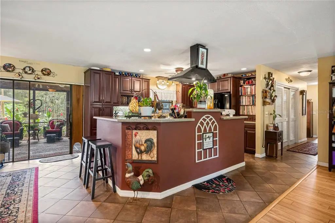
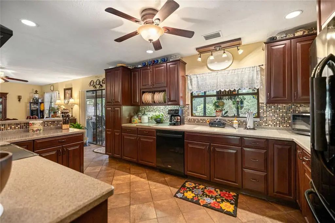
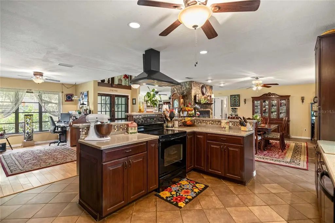
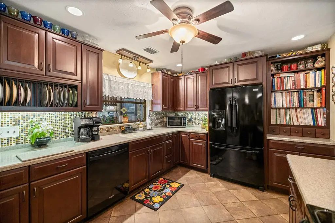
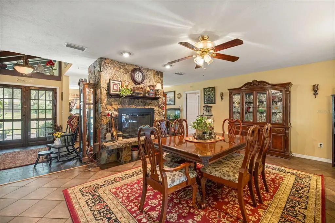
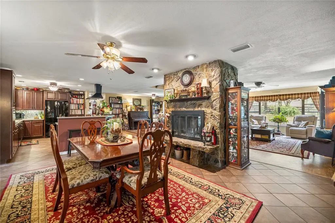
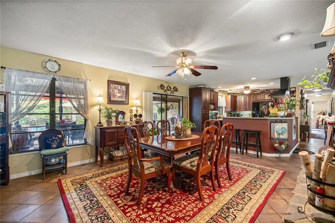
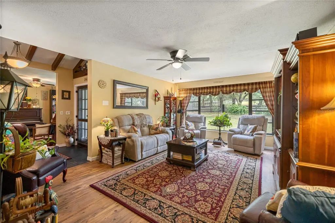
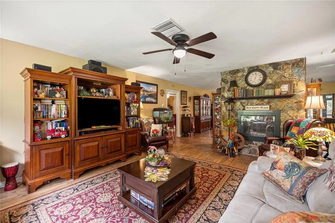
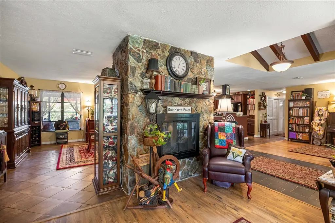
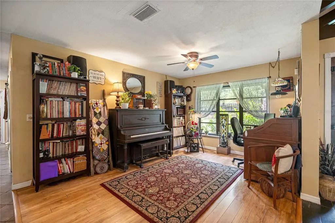
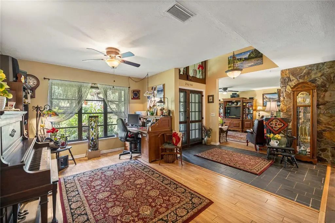
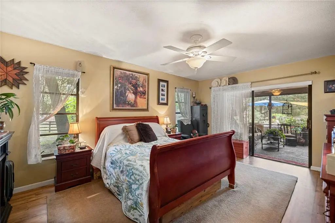
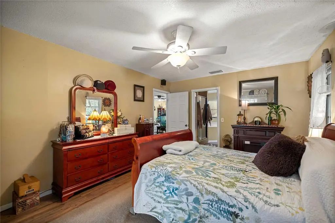
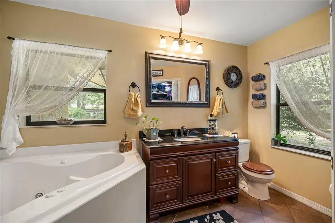
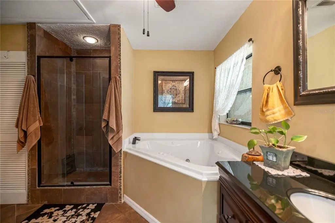
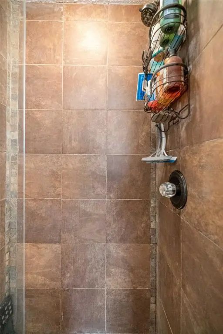
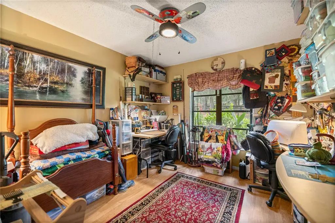
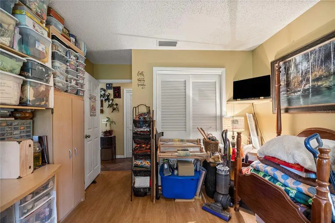
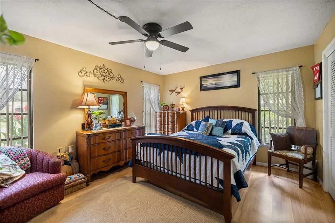
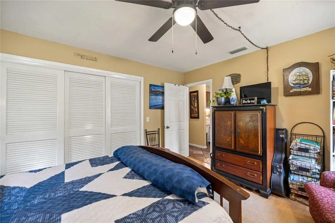
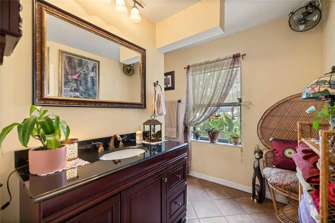
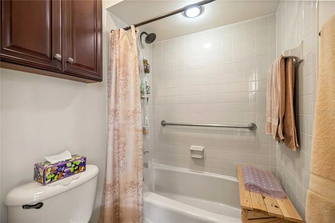
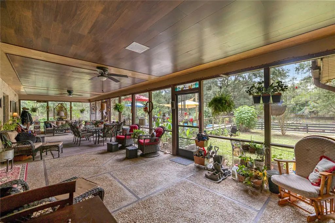
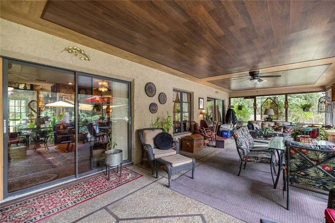
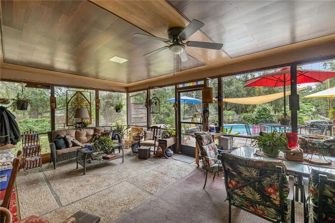
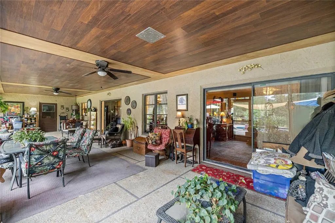
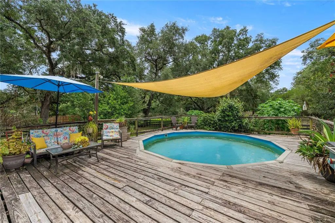
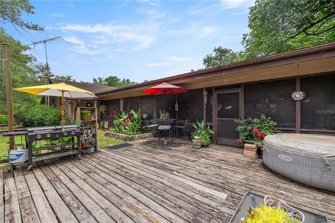
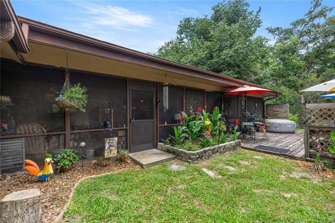
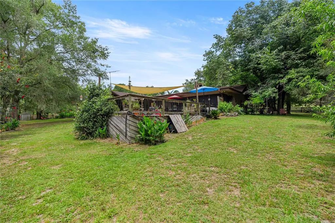
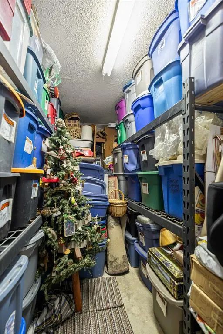
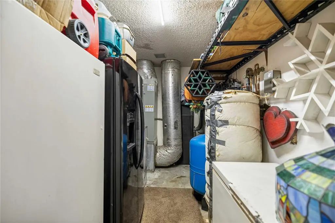
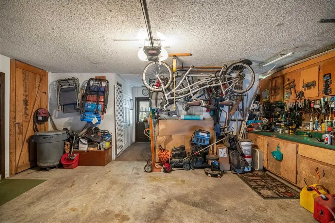
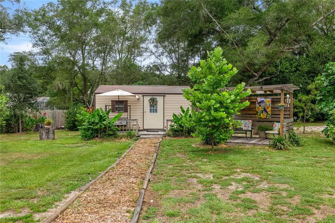
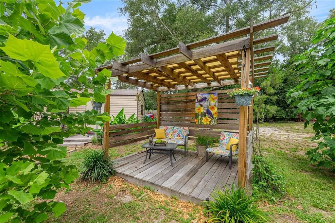
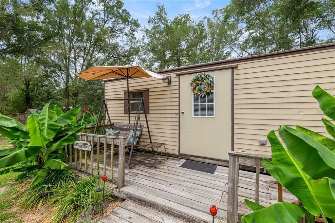
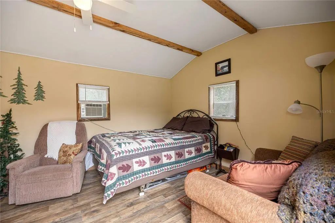
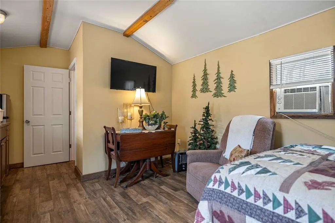
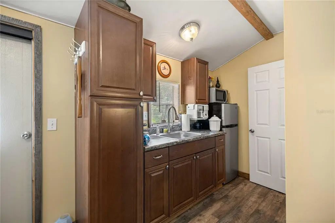
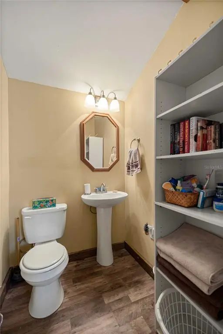
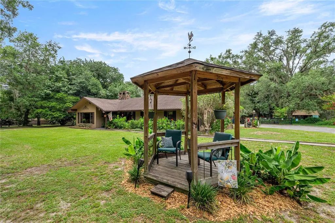
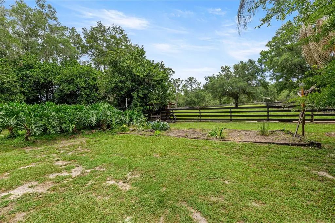
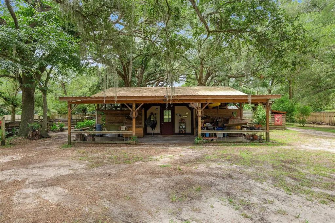
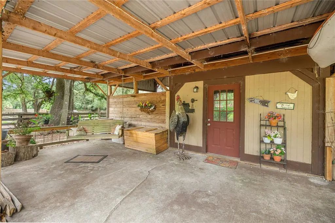
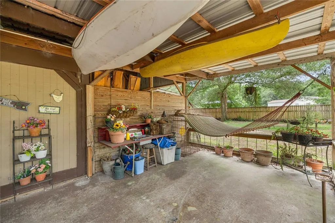
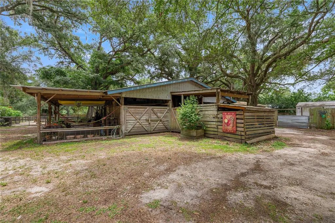
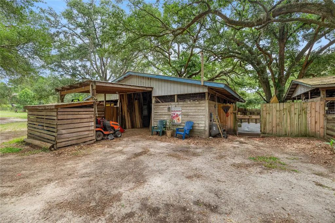
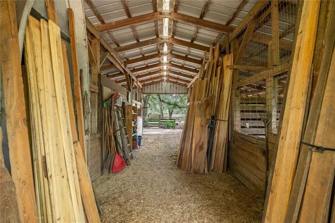
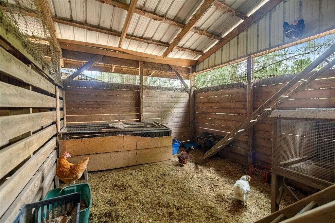
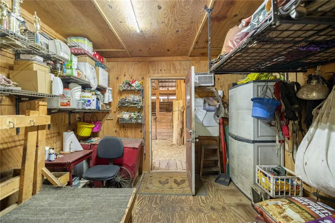
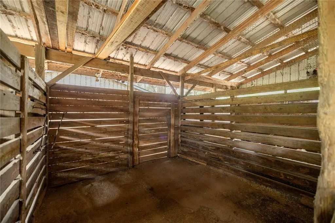
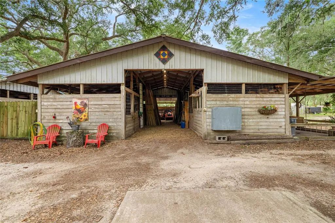
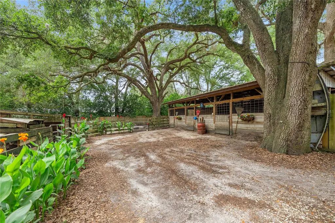
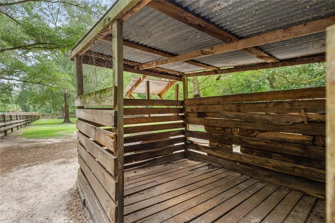
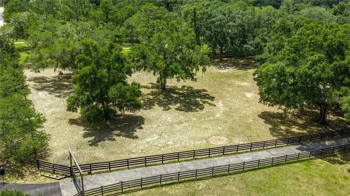
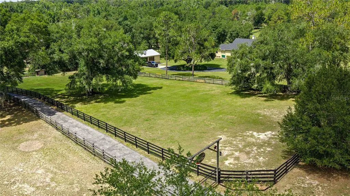
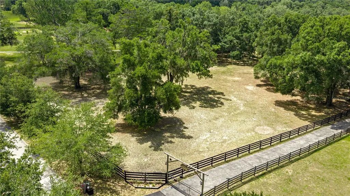
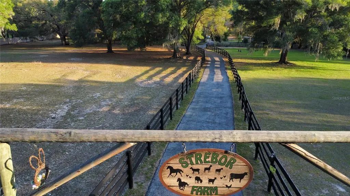
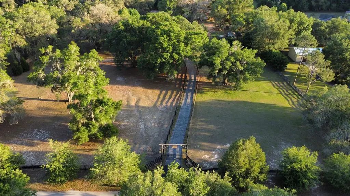
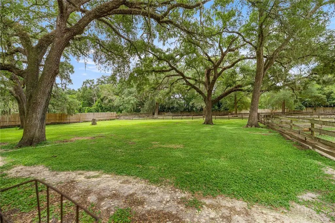
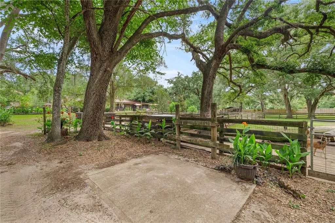
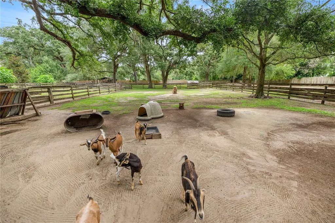
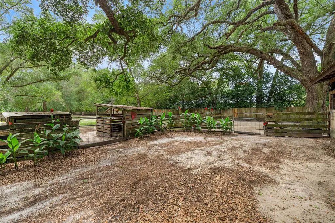
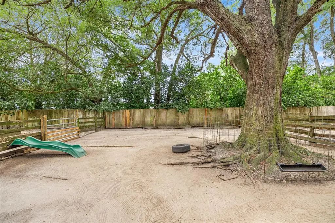
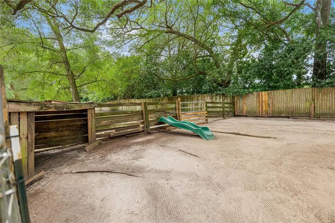
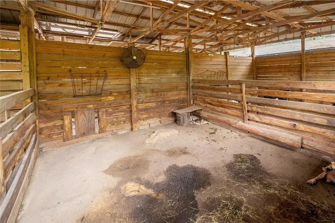
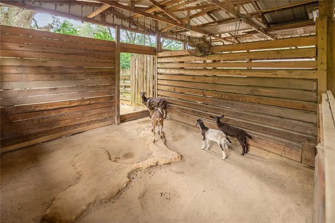
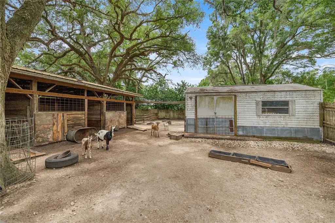
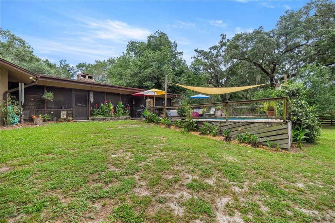
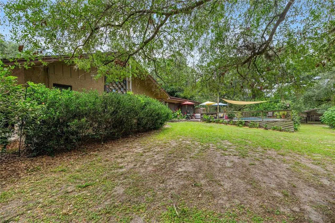
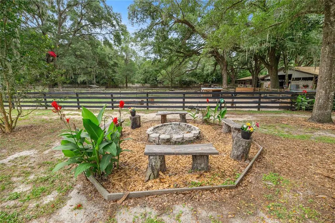
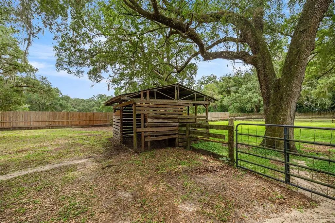
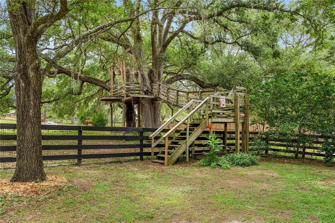
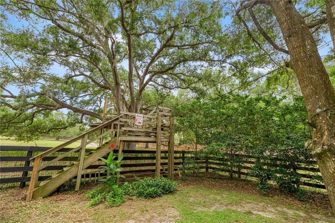
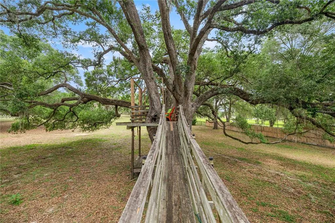
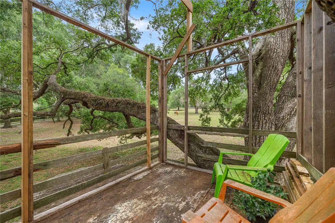
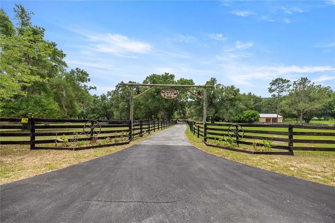
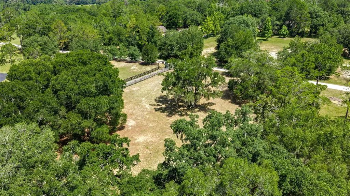
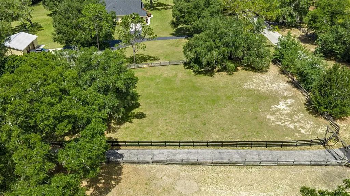
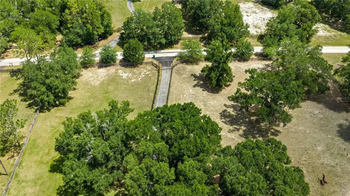
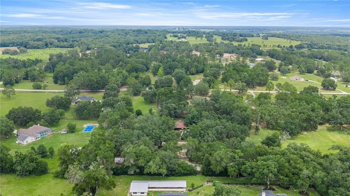
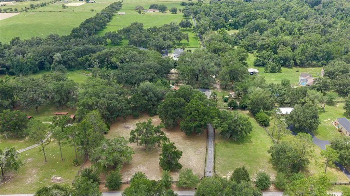
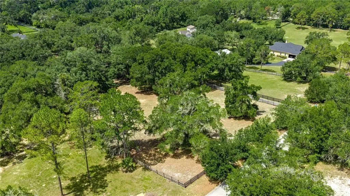
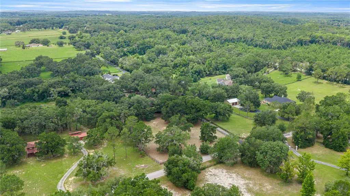
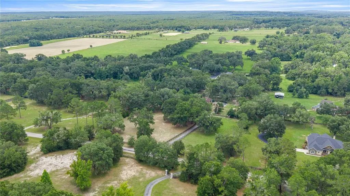
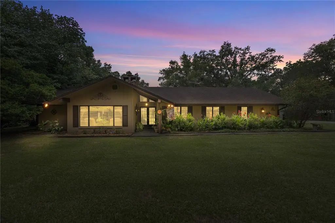
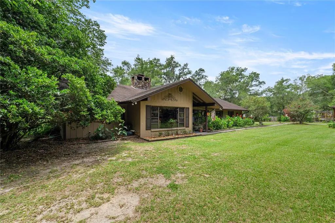
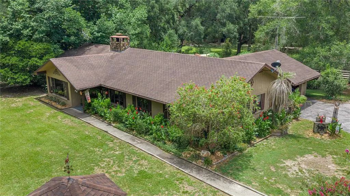
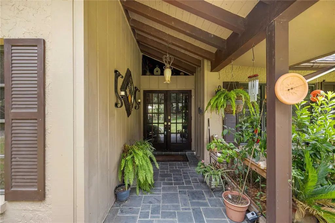
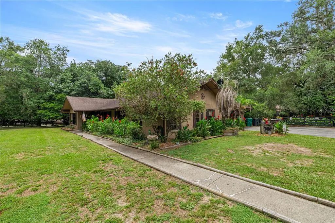
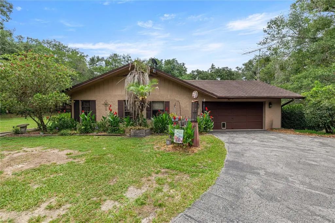
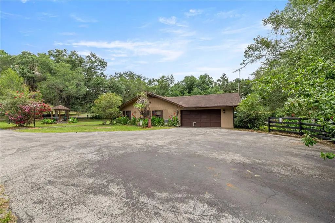
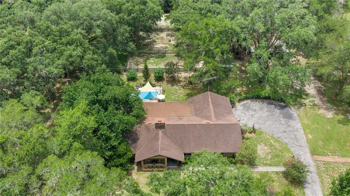
Back on the market due to circumstances on the buyer’s side, through no fault of the seller. Welcome to your own private equestrian retreat just 8 miles south of Inverness! Nestled on 5 beautifully fenced and gated acres, this exceptional horse property offers the perfect combination of country living, comfort, and outdoor adventure. Whether you're an equestrian enthusiast, hobby farmer, multi-generational family, or simply looking for room to spread out and enjoy nature, this one-of-a-kind property delivers. The spacious 2140 square foot home features 3 bedrooms, 2 full bathrooms, and an inviting open-concept floor plan designed for both comfortable living and entertaining. The large living room flows seamlessly into the office area, kitchen, and dining spaces, creating a bright and welcoming atmosphere throughout. A stunning double-sided stone fireplace serves as the focal point of the home, providing warmth and character to multiple living areas. The kitchen features rich cherry cabinetry, Corian countertops, and ample storage and workspace for preparing meals and gathering with family and friends. A formal dining room offers additional space for holiday dinners and special occasions. Retreat to the spacious primary suite while the home's additional bedrooms provide plenty of room for family and guests. One bathroom features a luxurious jacuzzi tub, perfect for relaxing after a long day. Outdoor living takes center stage with a massive 14' x 40' screened porch accessible through two oversized 8-foot sliding glass doors. Step outside to the expansive 40' x 24' deck and partially in-ground pool complete with a shade sail, creating the ideal setting for entertaining and enjoying Florida's sunshine. For guests, extended family, or potential rental opportunities, the property includes a detached 20' x 12' guest/in-law suite complete with its own kitchen, half bath, and cable service. Horse lovers will appreciate the thoughtfully designed equestrian facilities featuring two barns with a total of 11 stalls, seven fenced pastures with water access, and quality four-board fencing throughout the property. The setup is ideal for boarding, training, breeding, or simply enjoying your own horses at home. The outdoor amenities continue with a charming gazebo, pergola, workshop, storage shed, and a unique treehouse connected by a 30-foot swinging bridge. The property also features mature fruit trees including peach, plum, olive, apple, grape, pomelo, lemon, tangerine, and kumquat. Additional features include a 2-car garage, 12' x 20' workshop, 10' x 12' storage shed, Spectrum fiber internet, multiple outdoor gathering spaces, and plenty of room for RVs, trailers, equipment, and recreational toys. Seller has recently updated the electrical panel for the house, and guest house, new hot water heater and water pressure tank. Updated GFCI's on exterior and kitchen.

Essential Information
-
- MLS® #:
- TB8523326
-
- Price:
- $585,000
-
- Bedrooms:
- 3
-
- Bathrooms:
- 2.00
-
- Full Baths:
- 2
-
- Square Footage:
- 2,140
-
- Acres:
- 5.06
-
- Year Built:
- 1977
-
- Type:
- Residential
-
- Sub-Type:
- Single Family Residence
-
- Status:
- Active
Community Information
-
- Address:
- 4556 E View Top Lane
-
- Area:
- Inverness
-
- Subdivision:
- VIEW TOP ESTATES
-
- City:
- INVERNESS
-
- County:
- Citrus
-
- State:
- FL
-
- Zip Code:
- 34452-9014
Amenities
-
- # of Garages:
- 2
-
- Has Pool:
- Yes
Interior
-
- Interior Features:
- Ceiling Fan(s), Open Floorplan, Walk-In Closet(s)
-
- Appliances:
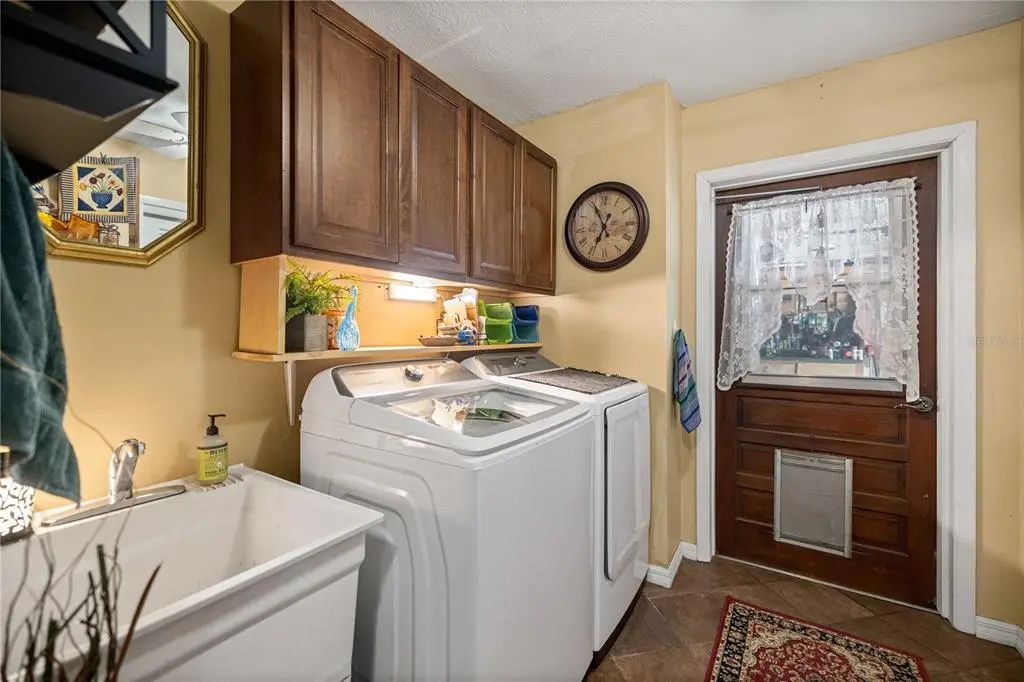
- Dishwasher, Disposal, Dryer, Electric Water Heater, Range Hood, Refrigerator, Washer
-
- Heating:
- Heat Pump
-
- Cooling:
- Central Air
-
- Fireplace:
- Yes
-
- Fireplaces:
- Stone, Wood Burning
-
- # of Stories:
- 1
Exterior
-
- Exterior Features:
- Fire Pit, Garden
-
- Lot Description:
- Farm
-
- Roof:
- Shingle
-
- Foundation:
- Slab
Additional Information
-
- Days on Market:
- 48
-
- Zoning:
- RUR
Listing Details
- Listing Office:
- Era American Suncoast Realty